5342 Monarch Drive,Gainesville, GA 30506
Gainesville, GA 30506

Description
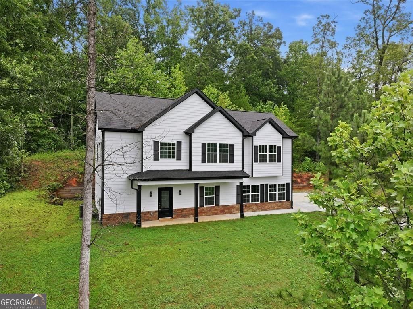
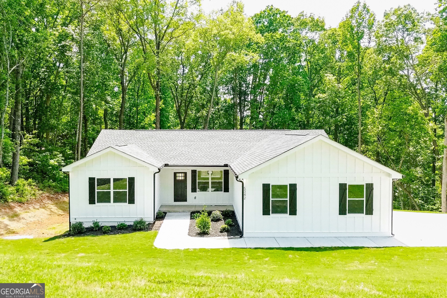
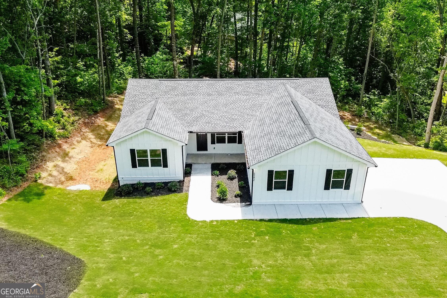
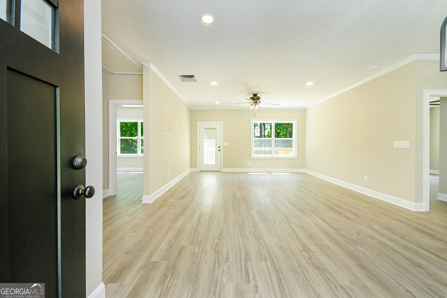
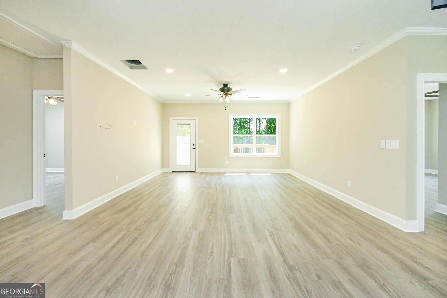
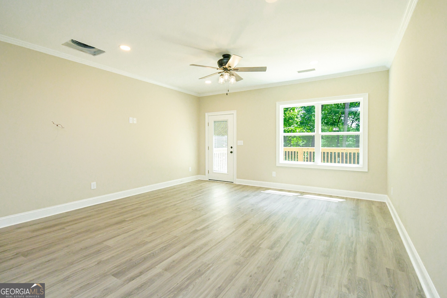
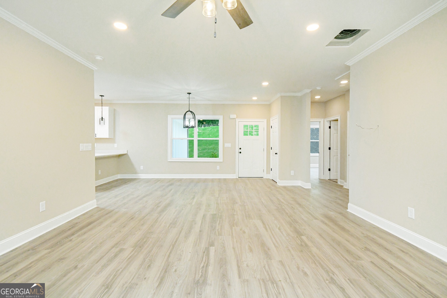
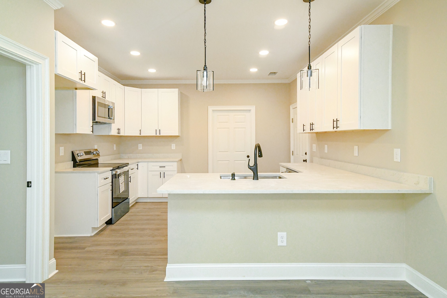
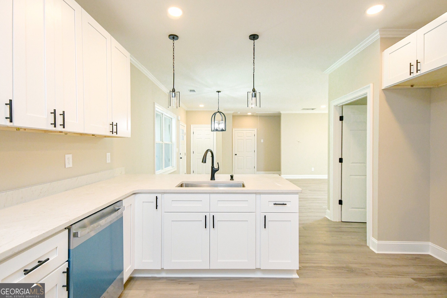
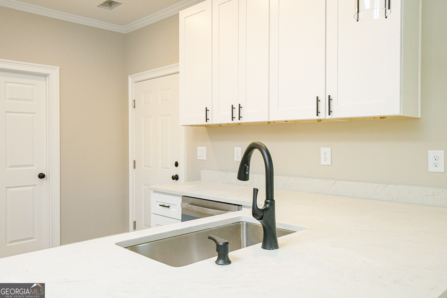
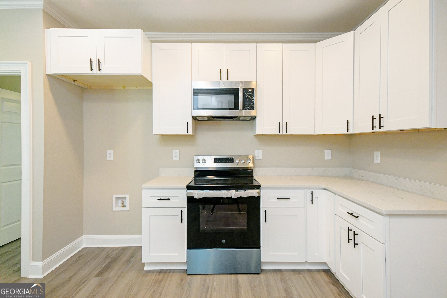
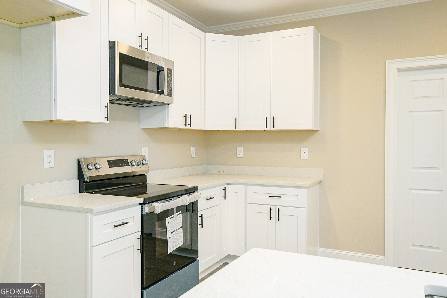
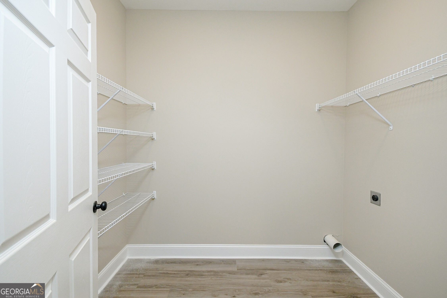
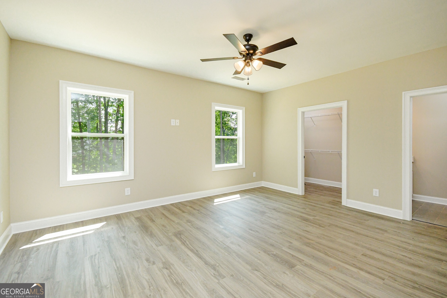
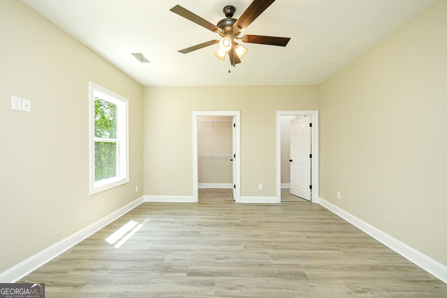
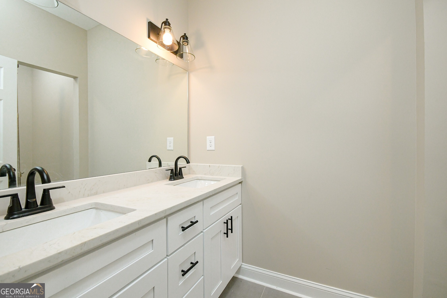
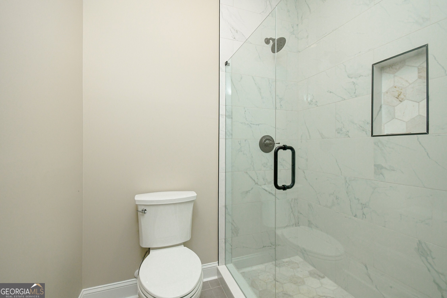
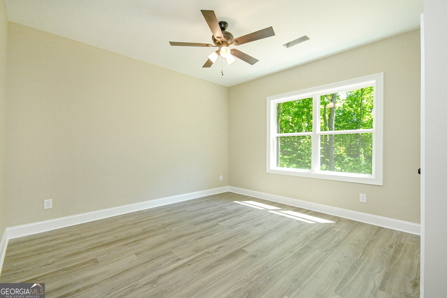
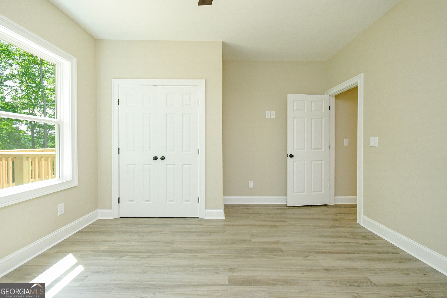
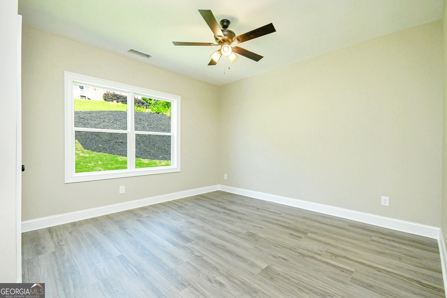
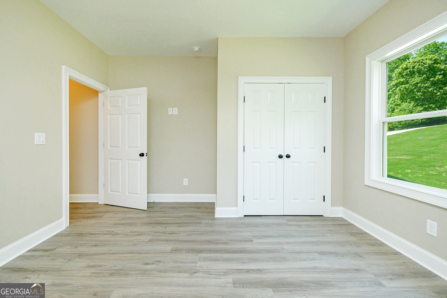
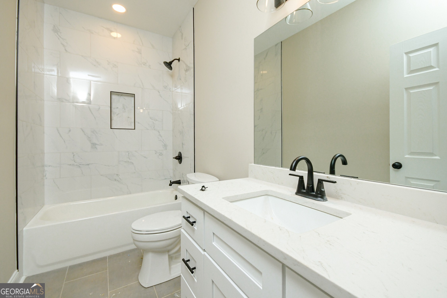
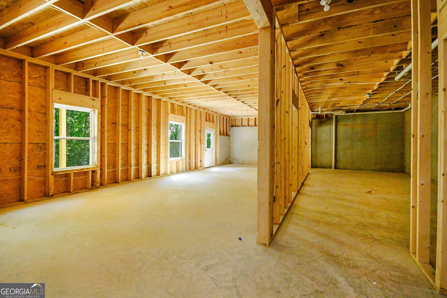
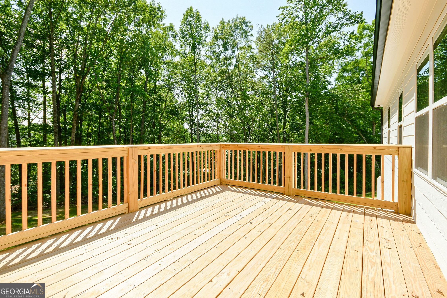
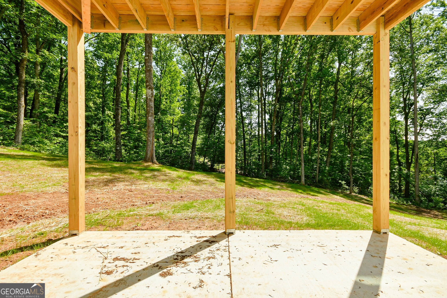
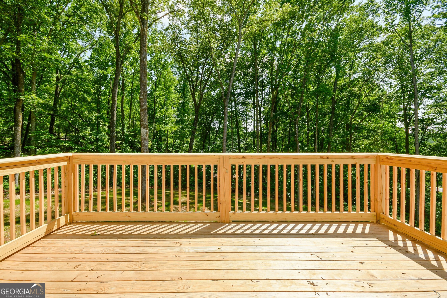
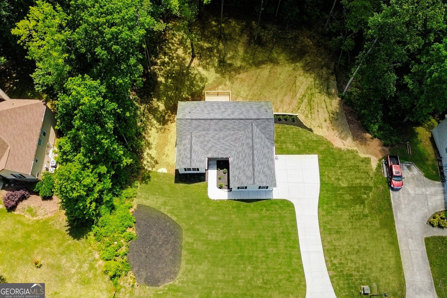
Come and call this one your own! New construction ranch-style home on full unfinished basement. Featuring 3 bedrooms, 2 bathrooms and side entry 2 car garage. This open-concept living and dining spaces are ready for entertaining. The family room is a cozy retreat overlooking the gourmet kitchen, which boasts stainless steel appliances, quartz countertops, and a walk-in pantry/laundry room. A deck provides additional sitting space and perfect for seasons enjoyment. The comfortable size owner's suite on the main level offers a private bath featuring a split vanity with quartz counters and a zero-entry frameless shower. The full unfinished basement provides a huge potential for extra space and entertainment in the near future. Builder is open fo finish it at an extra cost. Call for details. Don't miss this incredible opportunity!
Details
| MLS # | 10815029 |
|---|---|
| Listing Type | For Sale |
| Style | House |
| HOA Dues | $200 |
| Sub-Type | Resale |
| Status | Active |
| Year | 2025 |
| Days On Site | 25 |
| Listing Provided By | La Rosa Realty Georgia LLC | Carmen G. Delgado |
Features
| Bed(s) | 3 |
|---|---|
| Bath(s) | 2 Total |
| SQ Feet | 2,154 |
| Basement | Y |
| Story(s) | 1 |
| Acreage | 0.57 |
Interior
| Appliances | Dishwasher, Electric Water Heater, Microwave, Range, Stainless Steel Appliance(s) |
|---|---|
| Interior Features | Double Vanity, Split Bedroom Plan, Tile Bath, Walk-In Closet(s) |
| Cooling | Ceiling Fan(s), Central Air, Electric, Heat Pump |
| Cooling Yes / No | Yes |
| Heating | Central, Electric, Heat Pump, Other |
| Heating Yes / No | Yes |
| Fireplace Yes / No | No |
| Fireplaces Total | 0 |
| Window Features | Double Pane Windows |
| Room Kitchen Features | Country Kitchen, Pantry, Solid Surface Counters |
| Room Dining Room Features | Dining Rm/Living Rm Combo |
| Laundry Features | In Kitchen |
Exterior
| Lot Features | Other |
|---|---|
| Construction Materials | Wood Siding |
| Roof | Composition |
| Foundation Details | Slab |
| Patio And Porch Features | Deck, Patio, Porch |
| Security Features | Smoke Detector(s) |
Parking
| Attached Garage Yes / No | Yes |
|---|---|
| Garage Yes / No | Yes |
| Parking Features | Garage, Attached, Kitchen Level, Side/Rear Entrance |
Utilities
| Utilities | Cable Available, Electricity Available, Phone Available, Water Available |
|---|---|
| Sewer | Septic Tank |
Taxes
| Tax Annual Amount | 693 |
|---|---|
| Tax Year | 2024 |
Location
| Community Features | Street Lights |
|---|
Area Information
| State | GA |
|---|---|
| County | Hall |
| City | Gainesville |
| Zip Code | 30506 |
| Area | Hall |
| Community Name | Creekside At Monarch Ridge |
| School District | Chestatee |
| Elementary School | Lanier |
| High School | Chestatee |
| Listing VS Median (in Creekside At Monarch Ridge) | |
Price: $474,900 low | high Med: $395,000 sqft: 2,154 low | high Med: 2,000 $ / sqft: $220 low | high Med: $198 On site: 25 low | high Med: 64 | |
Market Activity 30506
Request a showing
Request a showing
Contact
Learn More About This Property

| State | GA |
|---|---|
| County | Hall |
| City | Gainesville |
| Zip Code | 30506 |
| Area | Hall |
| Community Name | Creekside At Monarch Ridge |
| School District | Chestatee |
| Elementary School | Lanier |
| High School | Chestatee |
| Listing VS Median (in Creekside At Monarch Ridge) | |
Price: $474,900 low | high Med: $395,000 sqft: 2,154 low | high Med: 2,000 $ / sqft: $220 low | high Med: $198 On site: 25 low | high Med: 64 | |