New Listing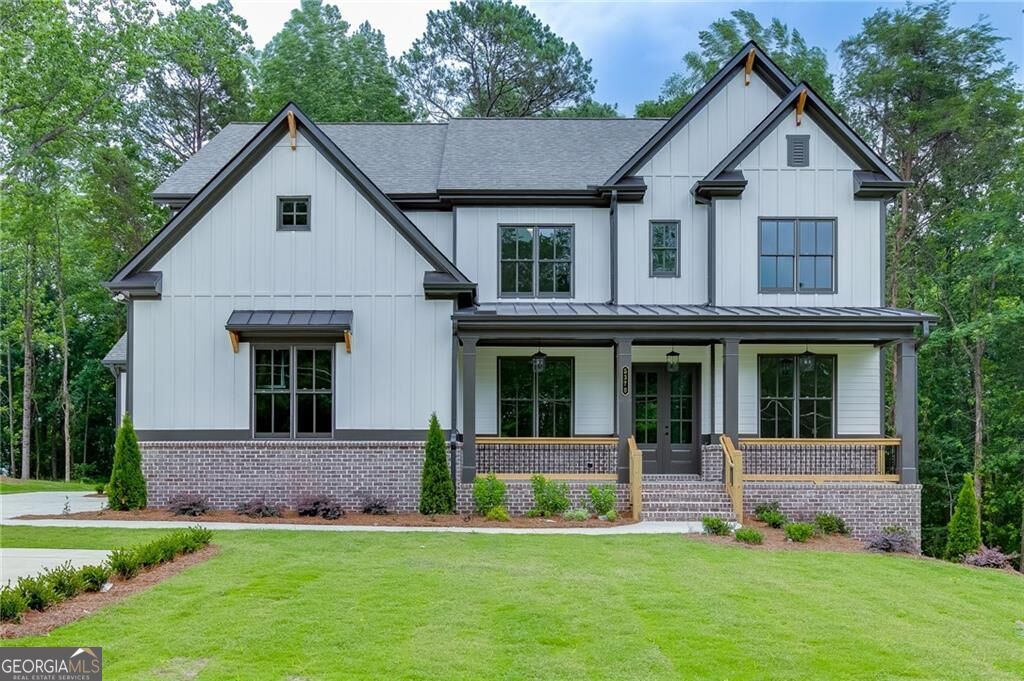
5370 Settingdown Road,Cumming, GA 30041
Cumming, GA 30041

Description
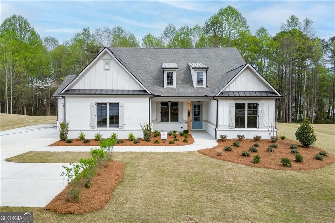
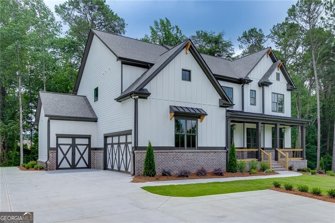
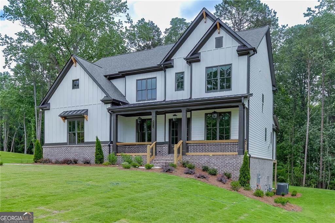
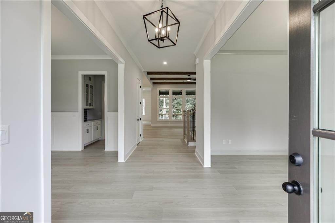
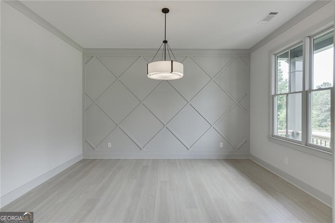
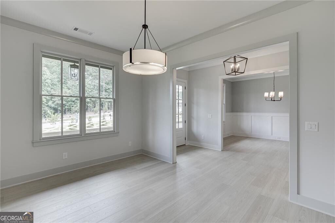
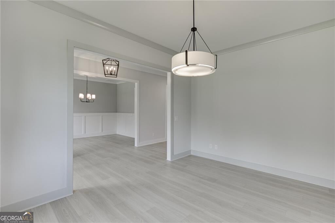
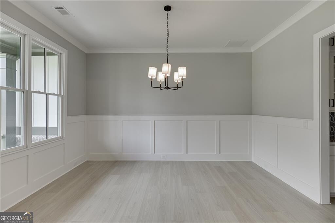
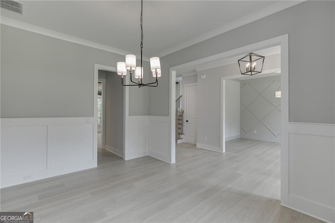
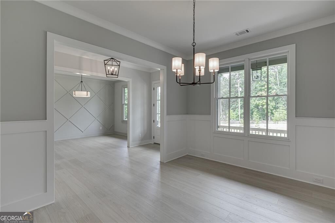
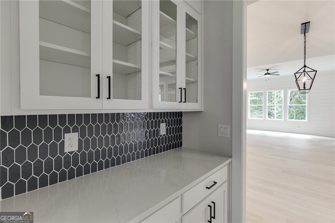
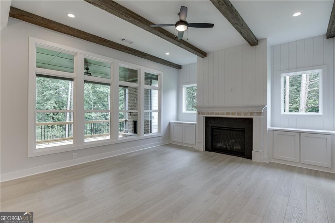
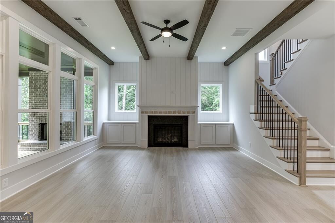
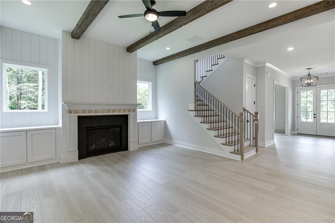
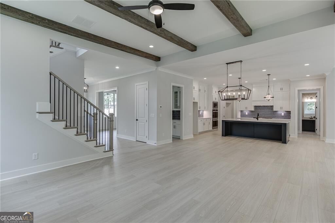
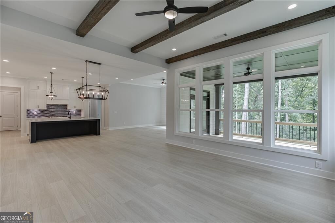
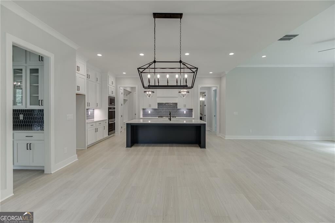
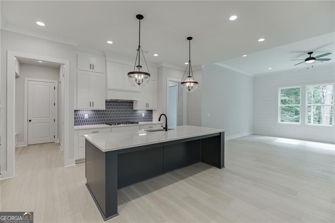
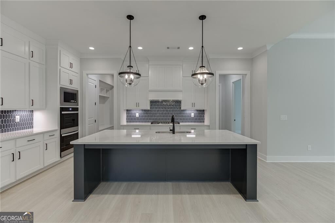
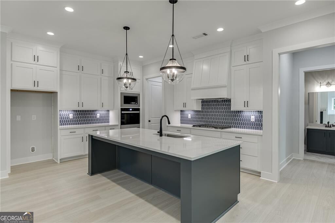
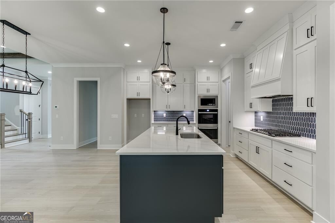
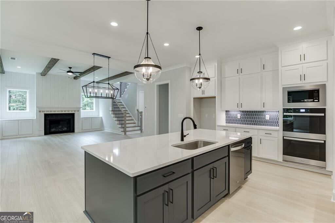
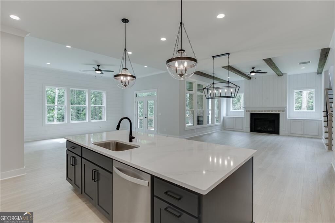
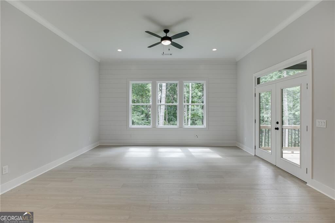
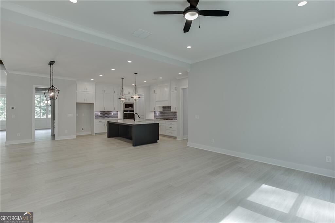
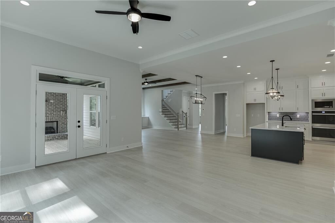
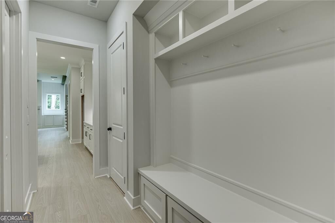
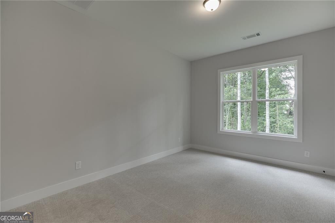
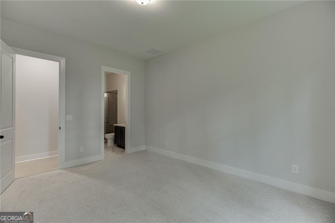
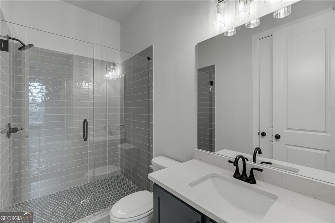
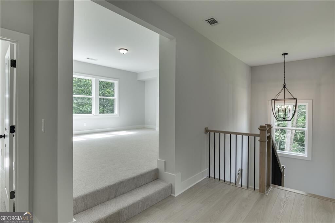
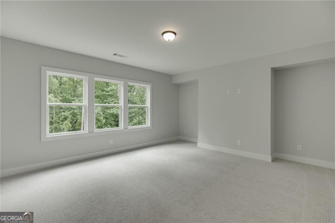
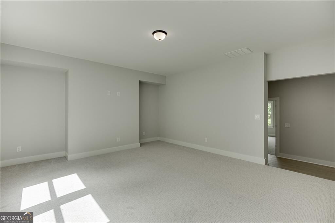
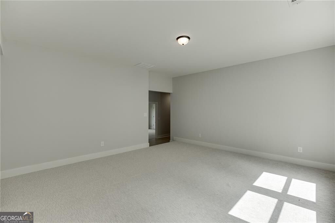
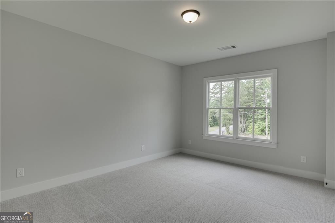
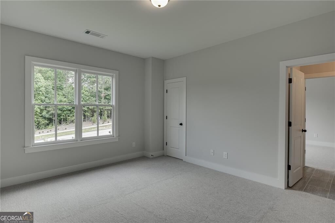
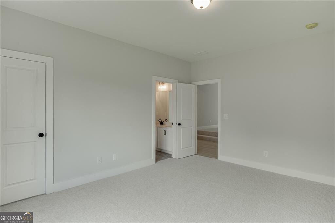
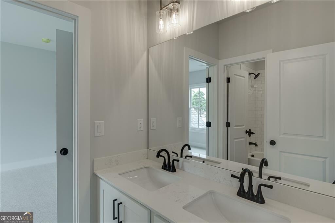
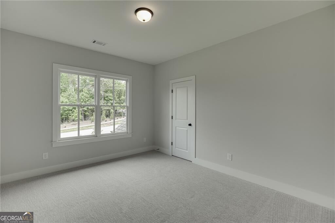
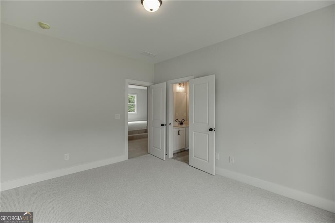
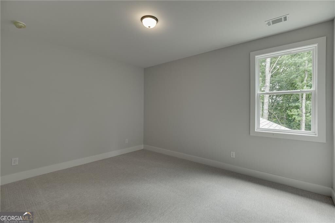
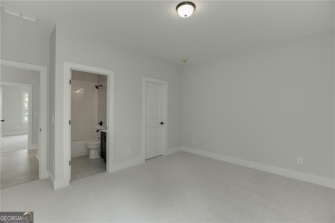
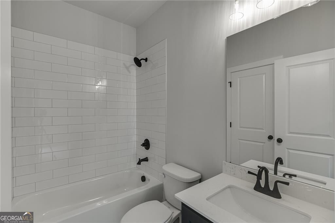
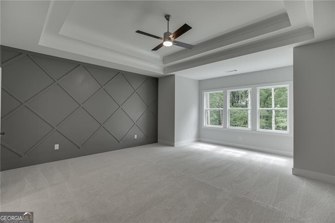
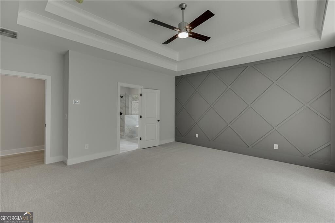
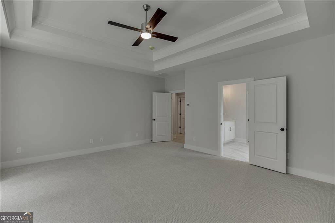
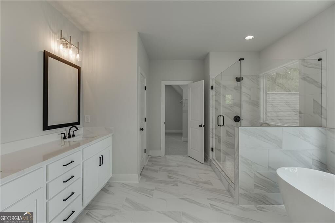
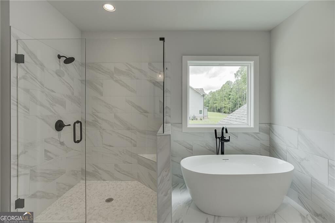
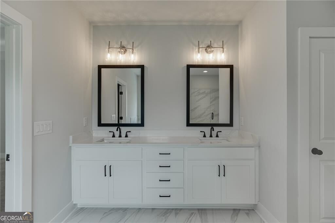
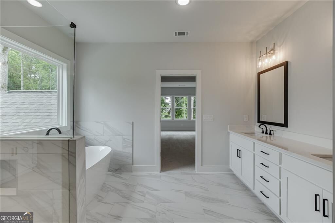
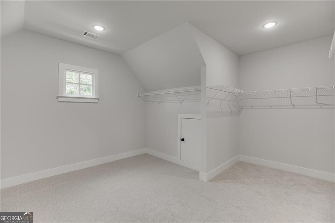
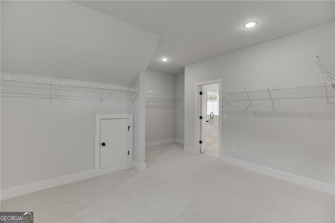
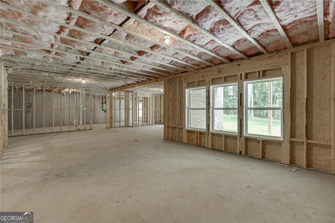
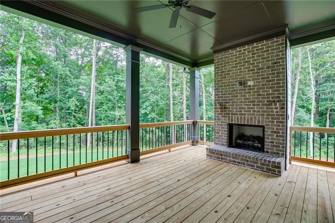
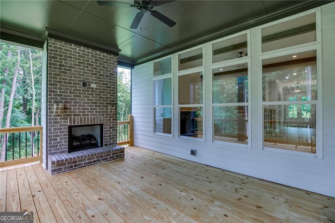
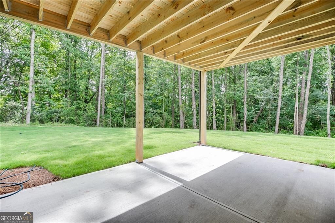
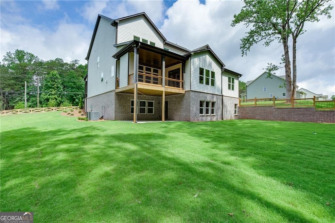
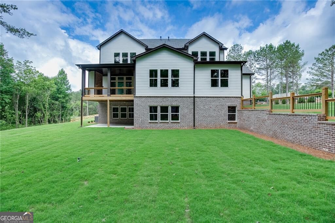
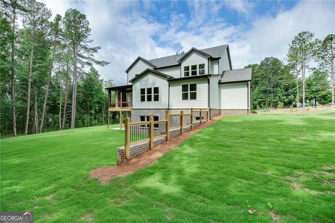
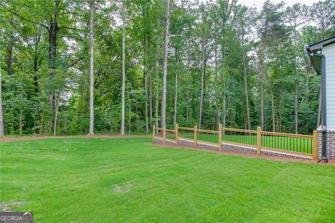
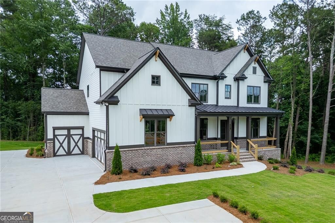
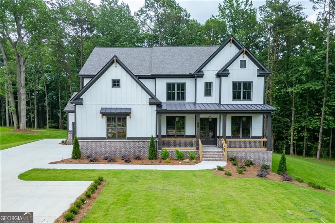
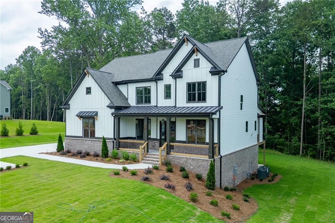
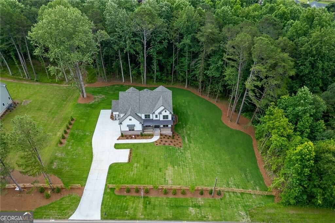
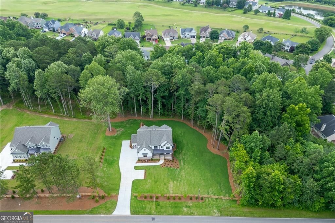
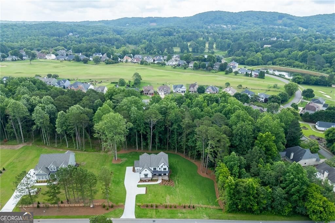
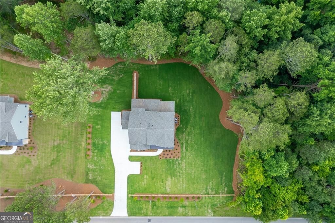
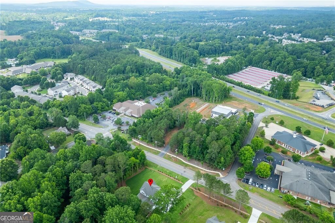

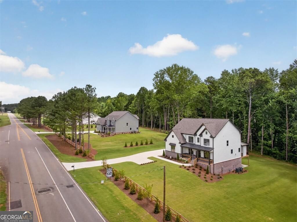
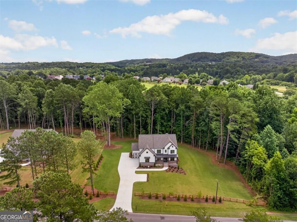
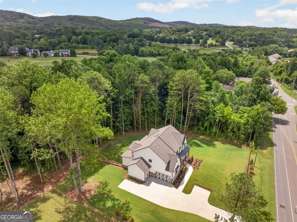
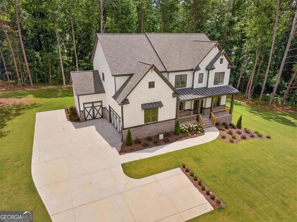
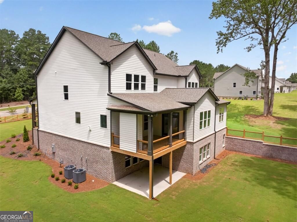
The Avondale Plan by Tipton Home Builders - This stunning open-concept Craftsman-style home offering 5 bedrooms, 4 bathrooms, with a 3-car garage, all situated on a spacious 1.70-acre lot with no HOA!!! From the welcoming covered front porch, step into an impressive two-story foyer that sets the tone for the elegant design throughout. The main level features soaring 10-foot ceilings (9' on the upper level) and an ideal layout for both everyday living and entertaining. A private study sits opposite the formal dining room, which connects through a butler's pantry to the gourmet chef's kitchen. This kitchen is a showstopper, featuring a large eat-in island, ceiling-height cabinetry, quartz countertops, and stainless-steel appliances, including a double oven. The kitchen opens to a bright breakfast area, a keeping room, and a family room featuring custom-built-ins and a designer fireplace. Step outside to the extended covered rear porch, complete with a brick fireplace - perfect for year-round entertaining, dining, and relaxation. Additionally, the main level features a guest bedroom, a full bathroom, and a mudroom with built-in lockers, all conveniently located off the garage. Upstairs, you'll find an expansive primary suite with a spa-inspired bath, including a soaking tub, tiled glass shower, dual quartz vanities, and a large walk-in closet. Three additional bedrooms and two full bathrooms complete the upper level, along with a generous media room offering versatile space for a playroom, home theater, or gym. Unfinished basement offers endless possibilities for future expansion, storage, workshop space, or additional living area-ready for your personal touch and customization. Ideally located with easy access to Hwy 400, shopping, dining, and entertainment, this home offers the perfect blend of luxury, comfort, and convenience.
Details
| MLS # | 10828510 |
|---|---|
| Listing Type | For Sale |
| Style | House |
| Sub-Type | Resale |
| Status | Active |
| Year | 2026 |
| Days On Site | 5 |
| Listing Provided By | Hill Wood Realty | Cindy S. Girardeau |
Features
| Bed(s) | 5 |
|---|---|
| Bath(s) | 4 Total |
| SQ Feet | 4,170 |
| Basement | Y |
| Acreage | 1.70 |
| Water Front | Yes |
Interior
| Appliances | Dishwasher, Disposal, Double Oven, Gas Water Heater, Microwave |
|---|---|
| Interior Features | Beamed Ceilings, Bookcases, Double Vanity, Split Bedroom Plan, Tray Ceiling(s), Walk-In Closet(s) |
| Cooling | Central Air, Zoned |
| Cooling Yes / No | Yes |
| Heating | Forced Air, Natural Gas, Zoned |
| Heating Yes / No | Yes |
| Fireplace Yes / No | Yes |
| Fireplaces Total | 2 |
| Fireplace Features | Family Room, Gas Starter, Masonry, Outside |
| Window Features | Double Pane Windows |
| Room Kitchen Features | Breakfast Area, Breakfast Room, Kitchen Island, Walk-in Pantry |
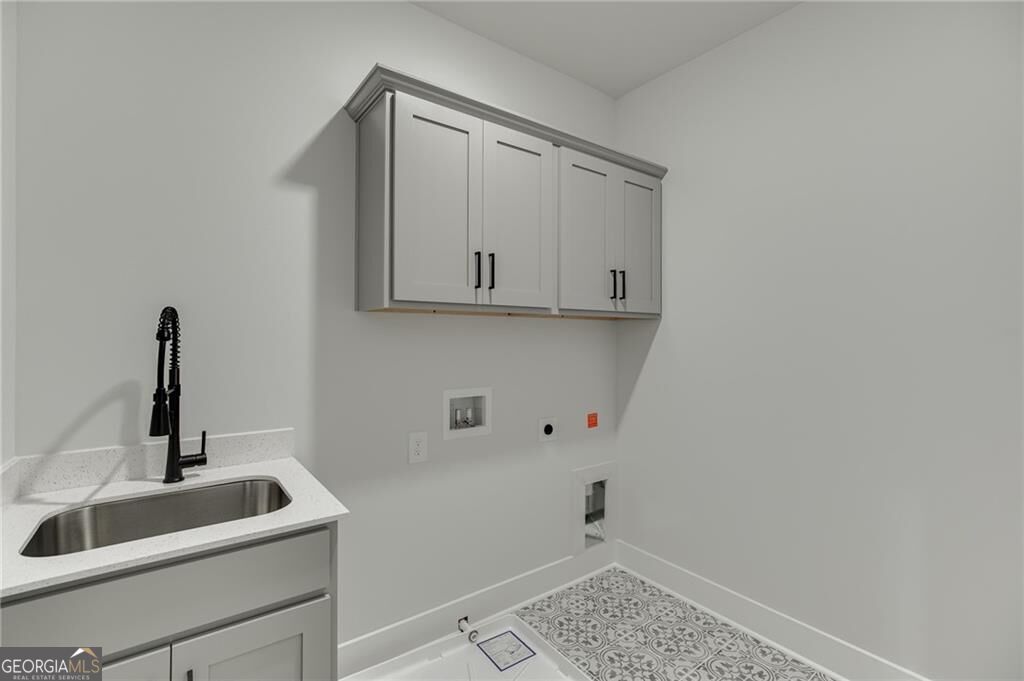
| Laundry Features | In Hall |
Exterior
| Lot Features | Level |
|---|---|
| Construction Materials | Brick |
| Roof | Composition |
| Waterfront Features | No Dock Or Boathouse |
| Security Features | Carbon Monoxide Detector(s), Smoke Detector(s) |
Parking
| Attached Garage Yes / No | Yes |
|---|---|
| Garage Yes / No | Yes |
| Parking Features | Garage, Attached, Garage Door Opener |
Utilities
| Utilities | Cable Available, Electricity Available, Natural Gas Available, Phone Available, Water Available |
|---|---|
| Sewer | Septic Tank |
| Electric | 220 Volts |
Taxes
| Tax Annual Amount | 1 |
|---|---|
| Tax Year | 2026 |
Location
| Community Features | None |
|---|
Area Information
| State | GA |
|---|---|
| County | Forsyth |
| City | Cumming |
| Zip Code | 30041 |
| Area | Forsyth |
| School District | East Forsyth |
| Elementary School | Chestatee |
| High School | East Forsyth |
| Listing VS Median (in 30041) | |
Price: $999,900 low | high Med: $644,500 sqft: 4,170 low | high Med: 3,364 $ / sqft: $240 low | high Med: $199 On site: 5 low | high Med: 24.5 | |
Market Activity 30041
Request a showing
Request a showing
Contact
Learn More About This Property

| State | GA |
|---|---|
| County | Forsyth |
| City | Cumming |
| Zip Code | 30041 |
| Area | Forsyth |
| School District | East Forsyth |
| Elementary School | Chestatee |
| High School | East Forsyth |
| Listing VS Median (in 30041) | |
Price: $999,900 low | high Med: $644,500 sqft: 4,170 low | high Med: 3,364 $ / sqft: $240 low | high Med: $199 On site: 5 low | high Med: 24.5 | |