
55 Summit Trail Lane,Dawsonville, GA 30534
Dawsonville, GA 30534

Description
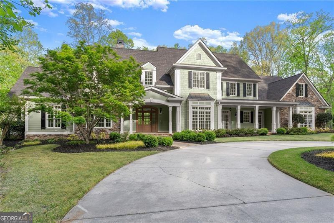
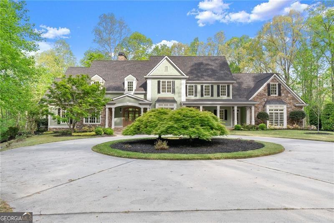
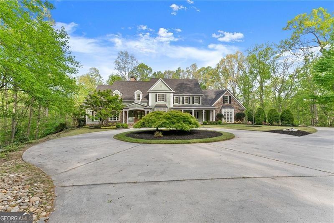
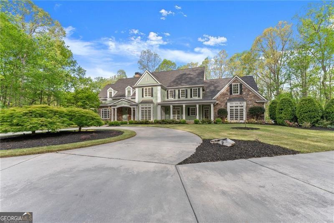
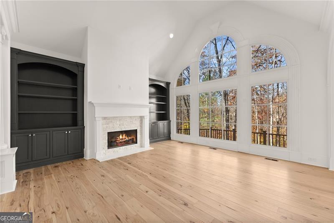
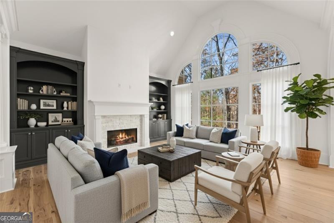
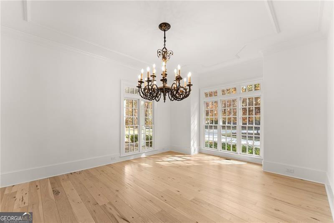
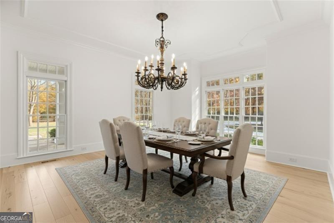
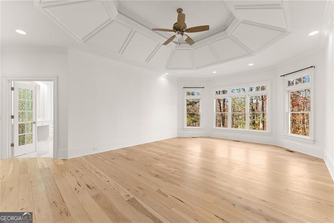
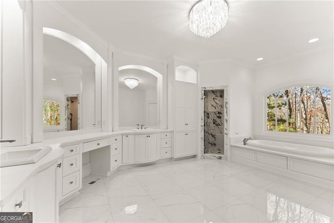
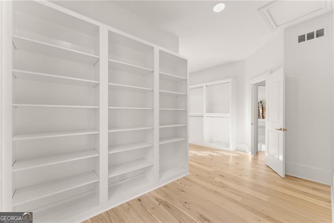
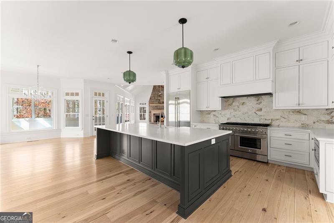
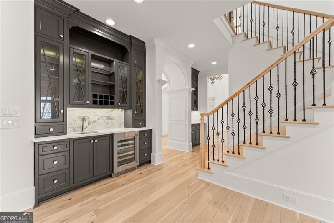
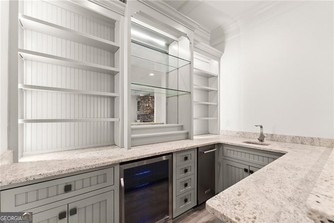
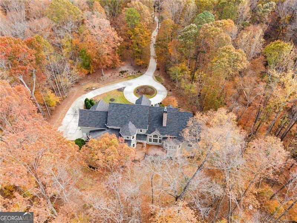
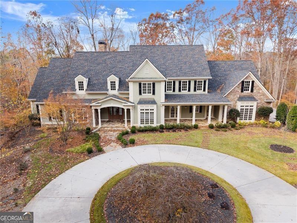
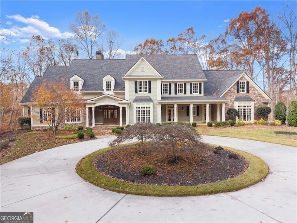
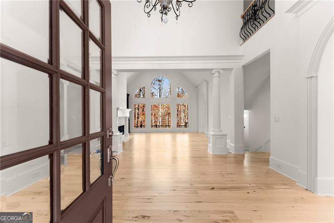
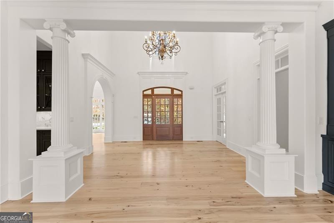
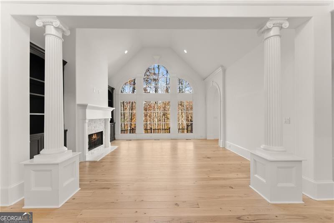
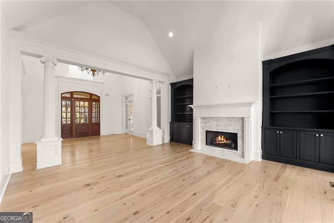
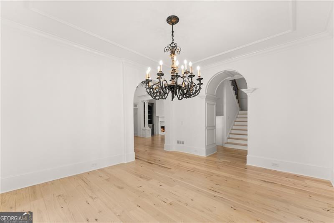
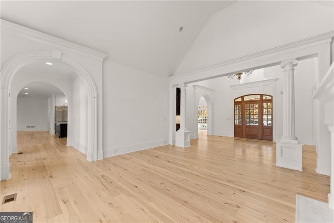
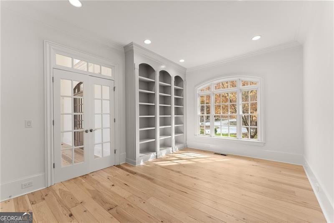
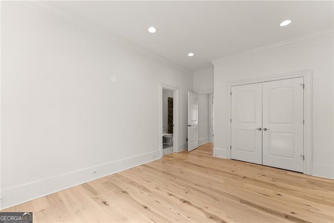
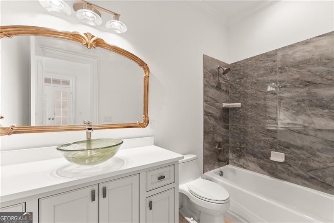
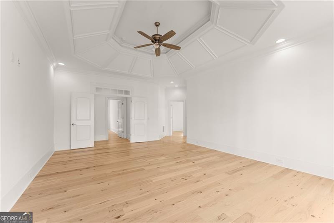
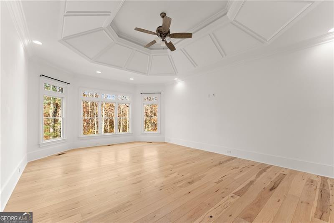
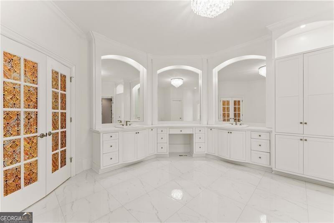
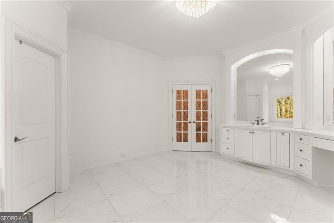
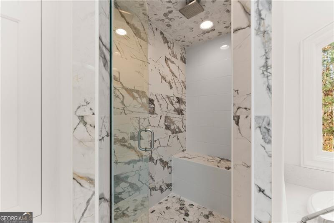
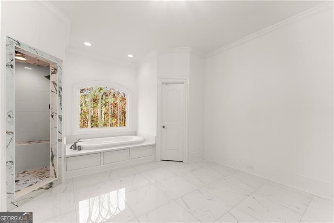
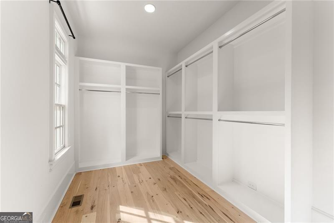
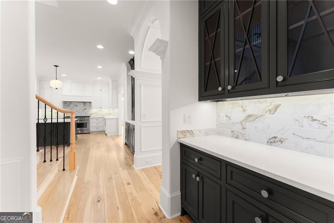
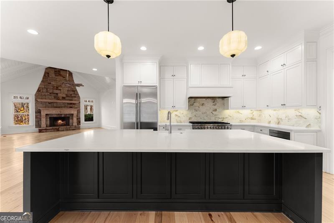
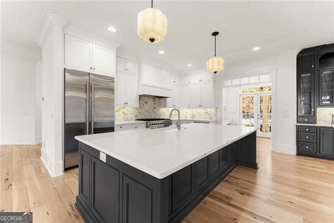
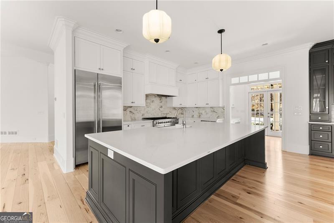
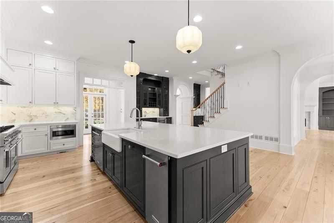
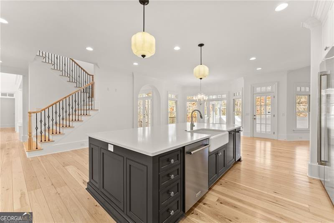
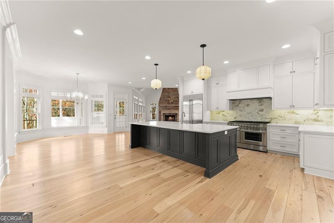
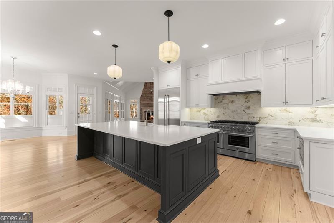
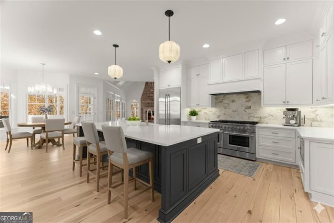
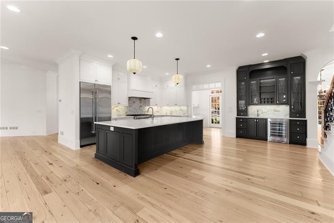
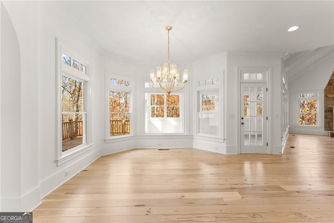
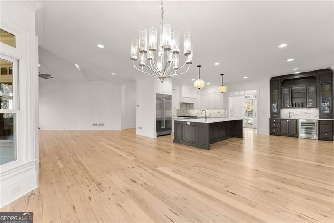
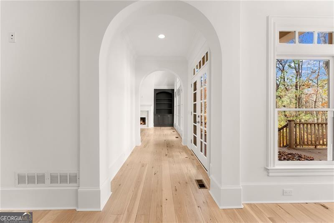
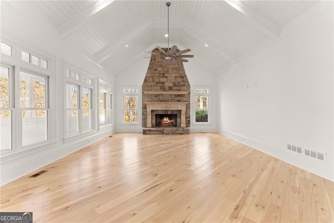
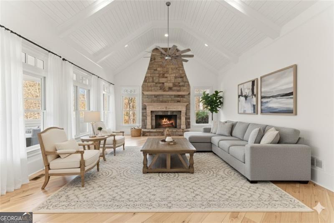
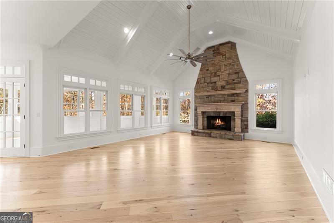
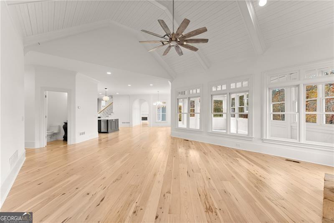
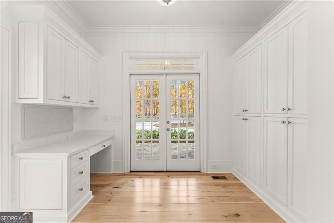
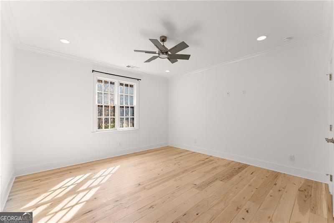
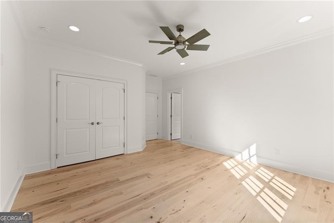
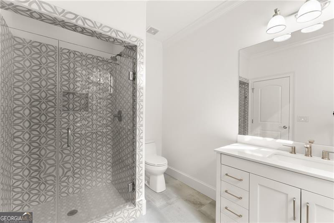
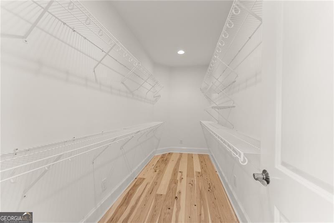
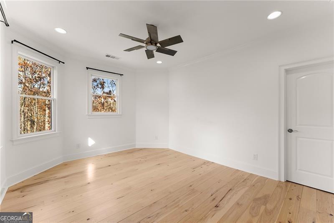
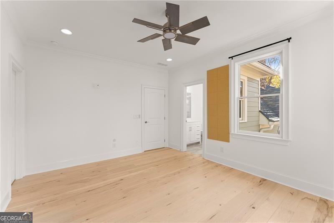
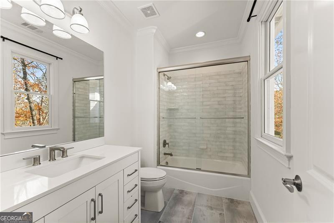
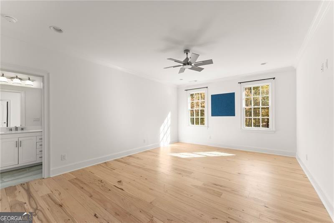
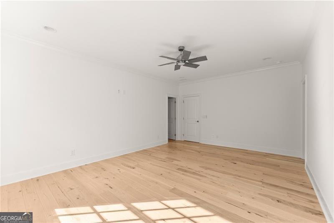
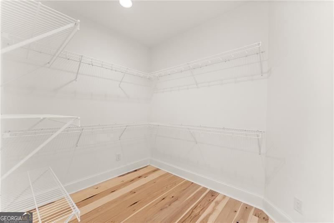
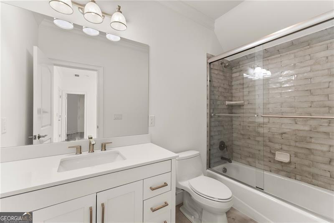
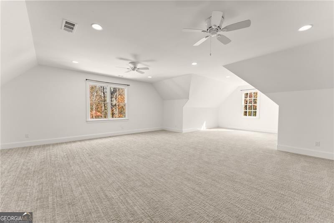
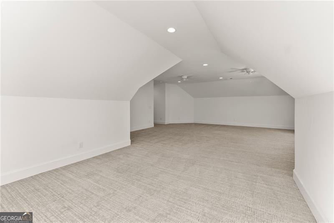
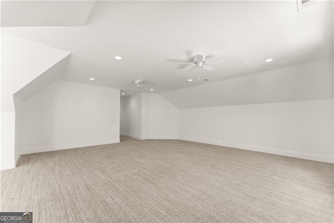
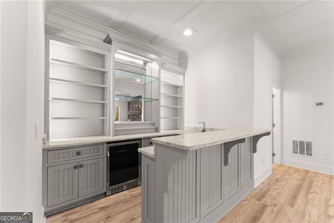
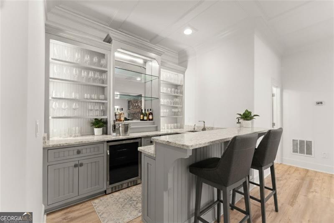
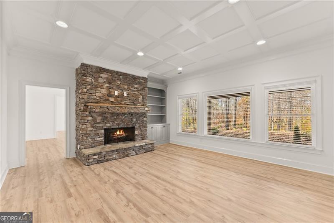
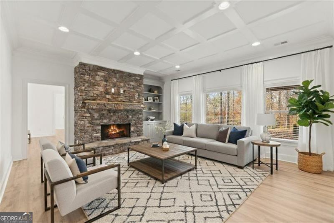
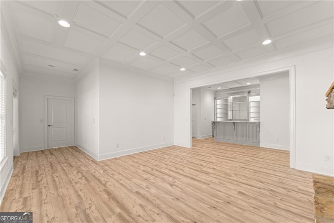
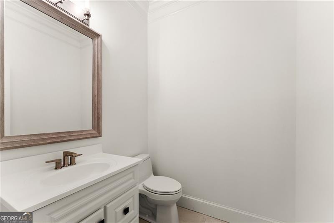
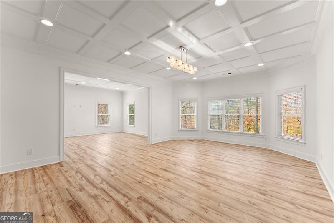
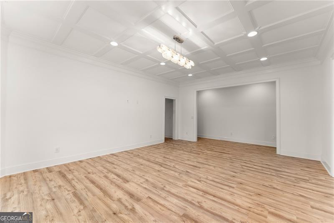
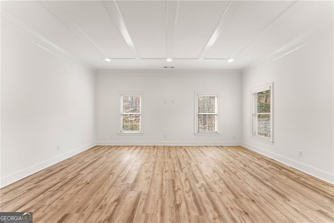
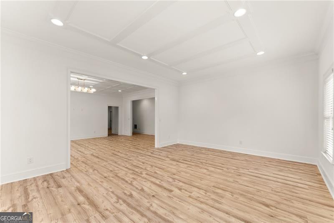
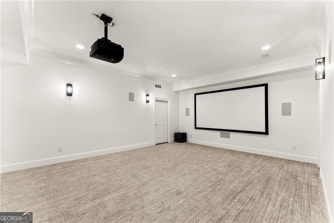
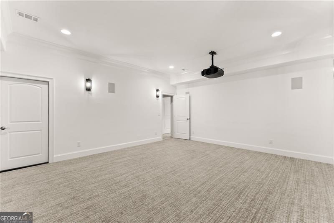
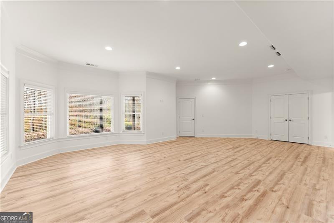
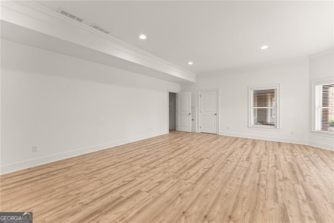
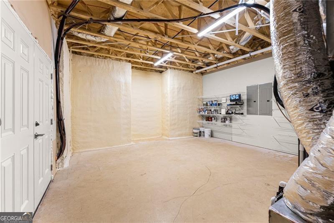
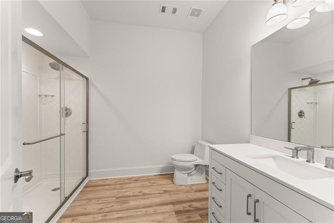
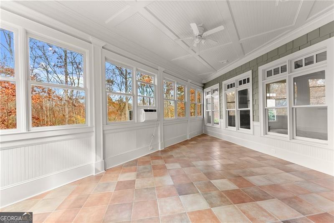
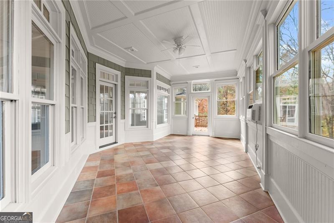
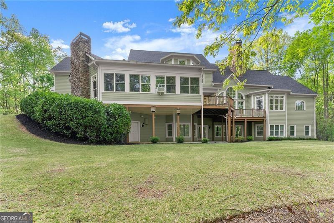
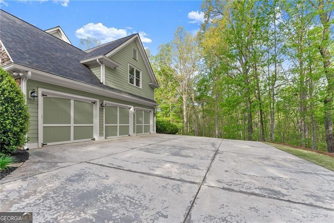
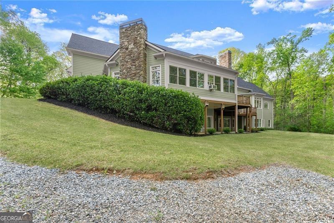
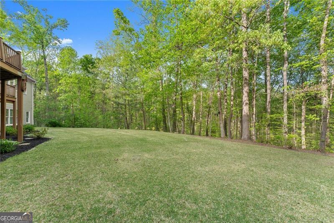
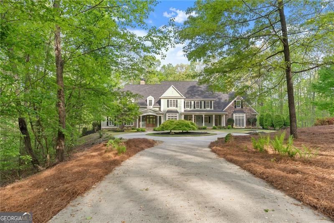
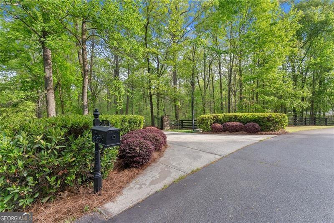
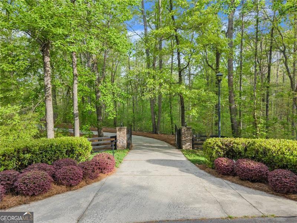
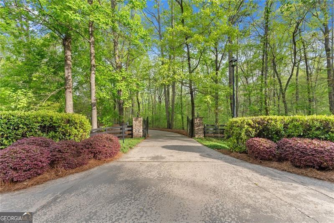
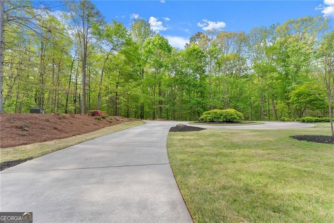
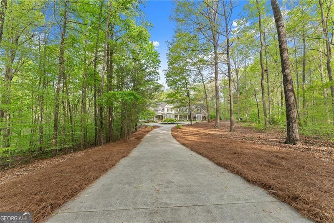
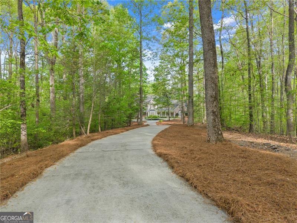
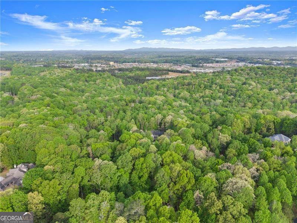
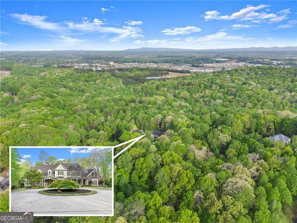
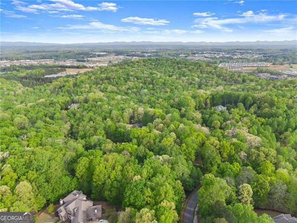
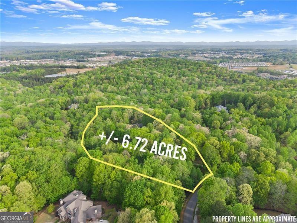
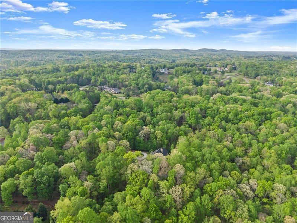
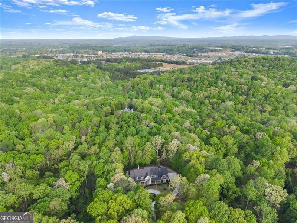
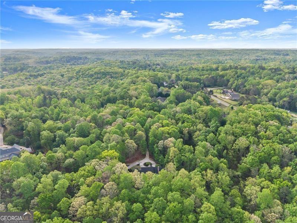
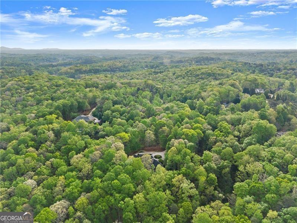
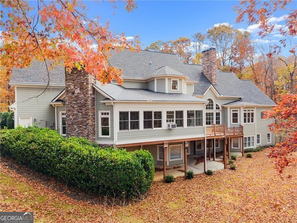
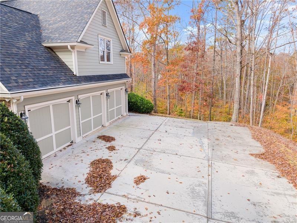
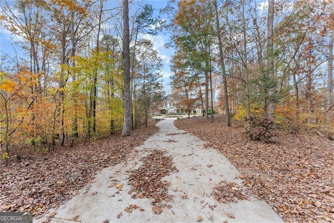
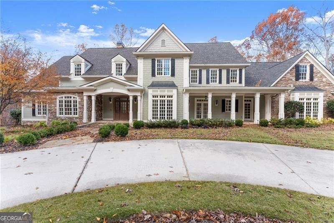
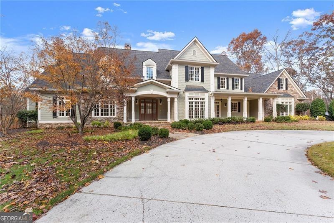
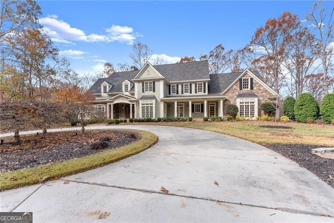
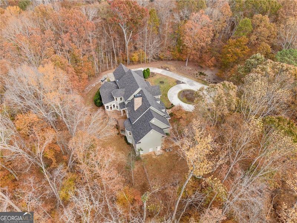
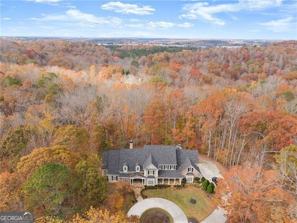
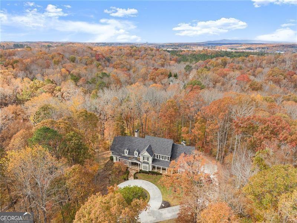
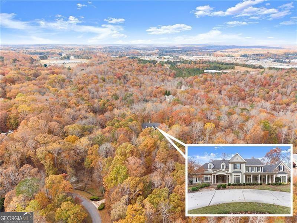
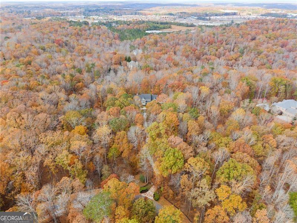
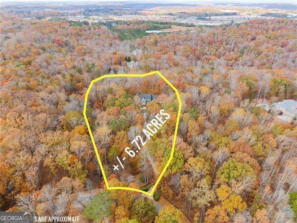
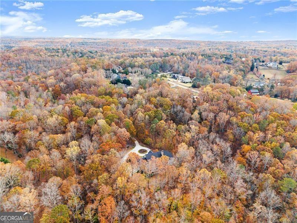
NOW is the time to make your dream home a reality! Welcome to a truly extraordinary private luxury estate in the prestigious, gated community of The Summit in Dawsonville. Set on 6.72 gated and fully fenced acres, this remarkable residence blends timeless elegance with a fully modernized design. Beyond the neighborhood's gated entrance, the property offers its own private gated entry, leading you down a long, tree-lined driveway to a stately circular turnabout that sets a grand tone upon arrival. The inviting front porch is perfect for morning coffee or evening relaxation, and once inside, the home immediately impresses with its meticulous, whole-home renovation. Hickory wood floors from Vermont, upgraded lighting, soaring ceilings, and refined architectural details showcase the owners' commitment to quality and craftsmanship. Not a single detail has been missed throughout the home. At the heart of the residence is a dramatic two-story great room with vaulted ceilings and a breathtaking wall of windows overlooking the serene, wooded property. The space is filled with natural light and creates a seamless connection to the outdoors. The chef's kitchen is a standout centerpiece, featuring custom cabinetry that extends all the way to the ceiling, quartz countertops, a tiled backsplash, an oversized island, industrial-grade stainless-steel appliances-including an 8-burner professional range-and exquisite designer finishes. The kitchen opens directly into the keeping room, where a grand stone fireplace, tongue-and-groove vaulted ceiling, and beautiful wood beams create a warm and inviting atmosphere ideal for casual gatherings or cozy evenings. The primary suite on the main level serves as a luxurious private retreat. The bedroom features elegant tray ceilings with intricate detailing, while the spa-inspired bath includes a deep soaking tub, glass-enclosed steam shower, double vanities, and stunning custom tilework. A spacious walk-in closet with custom built-ins adds both beauty and functionality. All closets throughout the home have been thoughtfully outfitted with custom built-ins. Upstairs, each generously sized secondary bedroom includes its own private full bath and walk-in closet. A large bonus room above the oversized three-car garage provides exceptional flexibility and can serve as a playroom, office, gym, media room, or even a seventh bedroom. The fully finished walk-out basement introduces another level of luxury living, complete with a game room, a custom home theater with 7.1 surround sound and 4K projector, a stone fireplace, an additional bar with dual ice makers, and a spacious guest suite with full bath. With 10-foot ceilings and spray foam insulation, the terrace level is as comfortable as it is impressive. A sunroom and Trex deck extend the living space outdoors, where professionally landscaped grounds and an irrigation system enhance the estate's beauty. Surrounded by protected land, the property ensures long-term privacy and an unmatched sense of tranquility. Wildlife is frequently seen across the acreage, adding to the peaceful North Georgia setting. With ample room for a pool, gardens, or even a vineyard, the possibilities are endless. Despite its secluded feel, the location is exceptional-just minutes from Lake Lanier, the North Georgia Premium Outlets, wineries, scenic parks, and the Blue Ridge Mountains. This estate offers the ideal balance of serenity and convenience. This is more than a home-it is a lifestyle. A rare opportunity to own a one-of-a-kind estate where luxury, privacy, craftsmanship, and natural beauty exist in perfect harmony.
Details
| MLS # | 10762224 |
|---|---|
| Listing Type | For Sale |
| Style | House |
| HOA Dues | $1,760 |
| Sub-Type | Resale |
| Status | Active |
| Year | 2002 |
| Days On Site | 108 |
| Listing Provided By | Century 21 Results | Go with Joe and Co |
Features
| Bed(s) | 6 |
|---|---|
| Bath(s) | 8 Total |
| SQ Feet | 10,098 |
| Basement | Y |
| Story(s) | 2 |
| Acreage | 6.72 |
| Property View | Yes |
Interior
| Appliances | Dishwasher, Microwave, Refrigerator |
|---|---|
| Interior Features | Beamed Ceilings, Bookcases, Central Vacuum, Double Vanity, Master On Main Level, Sauna, Walk-In Closet(s), Wet Bar |
| Cooling | Ceiling Fan(s), Central Air |
| Cooling Yes / No | Yes |
| Heating | Central, Forced Air |
| Heating Yes / No | Yes |
| Fireplace Yes / No | Yes |
| Fireplaces Total | 3 |
| Fireplace Features | Family Room, Gas Log, Gas Starter, Living Room |
| Window Features | Double Pane Windows |
| Room Kitchen Features | Breakfast Area, Breakfast Bar, Kitchen Island, Solid Surface Counters |
| Room Dining Room Features | Seats 12+, Separate Room |
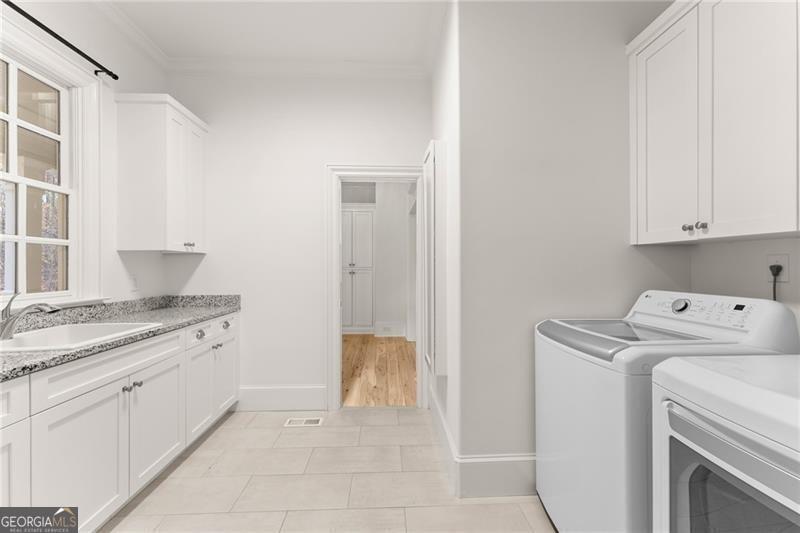
| Laundry Features | In Hall, Mud Room, Other |
Exterior
| Lot Features | Private |
|---|---|
| Construction Materials | Concrete, Stone |
| Roof | Other |
| Fencing | Back Yard, Fenced, Front Yard, Wood |
| Foundation Details | Slab |
| Patio And Porch Features | Deck |
| Security Features | Gated Community, Security System, Smoke Detector(s) |
Parking
| Attached Garage Yes / No | No |
|---|---|
| Garage Yes / No | Yes |
| Parking Features | Garage, Kitchen Level, Side/Rear Entrance |
Utilities
| Utilities | Electricity Available, Natural Gas Available, Phone Available, Water Available |
|---|---|
| Sewer | Septic Tank |
Taxes
| Tax Annual Amount | 12539 |
|---|---|
| Tax Year | 2024 |
Location
| Community Features | Gated |
|---|
Area Information
| State | GA |
|---|---|
| County | Dawson |
| City | Dawsonville |
| Zip Code | 30534 |
| Area | Dawson |
| Community Name | The Summit |
| School District | Dawson |
| Elementary School | Kilough |
| High School | Dawson |
| Listing VS Median (in The Summit) | |
Price: $1,799,000 low | high Med: $759,900 sqft: 10,098 low | high Med: 3,530 $ / sqft: $178 low | high Med: $215 On site: 108 low | high Med: 65 | |
Market Activity 30534
Request a showing
Request a showing
Contact
Learn More About This Property

| State | GA |
|---|---|
| County | Dawson |
| City | Dawsonville |
| Zip Code | 30534 |
| Area | Dawson |
| Community Name | The Summit |
| School District | Dawson |
| Elementary School | Kilough |
| High School | Dawson |
| Listing VS Median (in The Summit) | |
Price: $1,799,000 low | high Med: $759,900 sqft: 10,098 low | high Med: 3,530 $ / sqft: $178 low | high Med: $215 On site: 108 low | high Med: 65 | |