






Description
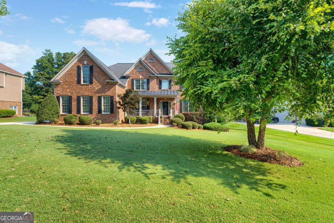
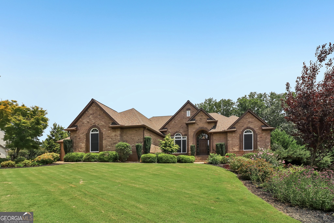
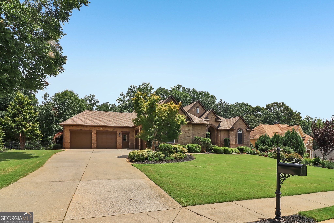
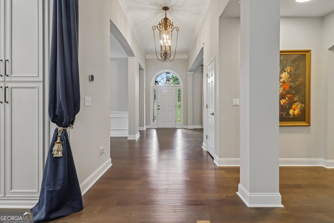
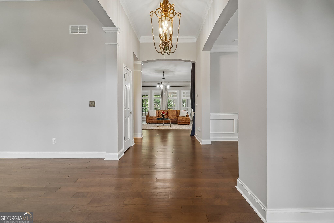
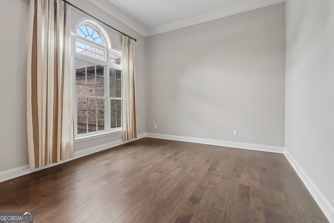
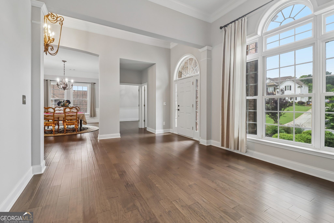
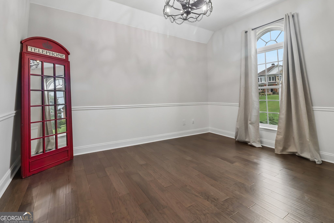
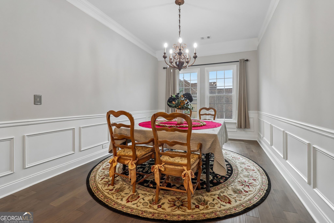
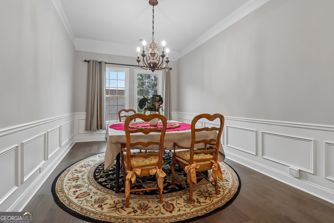
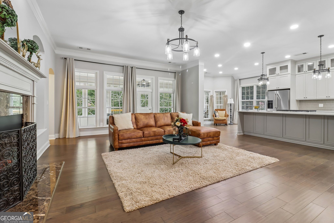
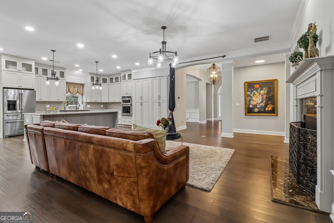
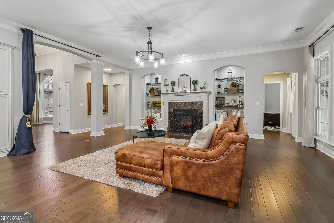
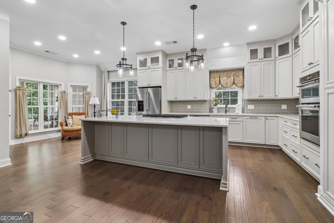
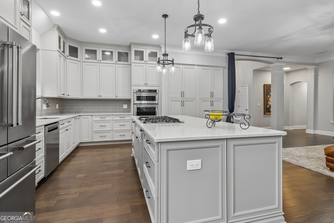
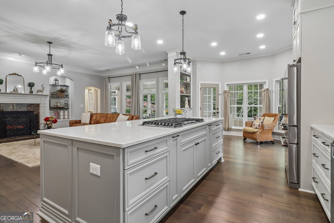
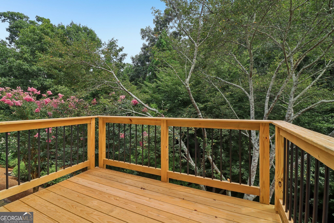
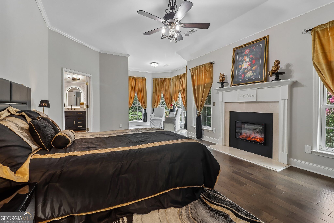
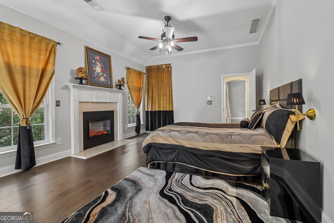
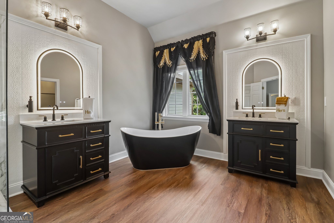
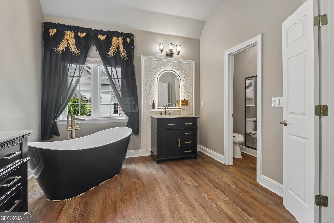
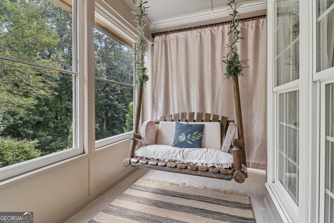
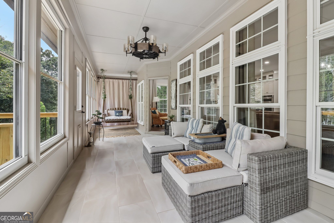
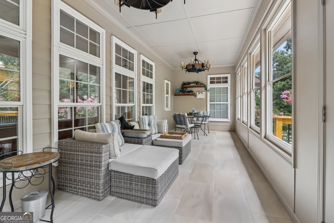
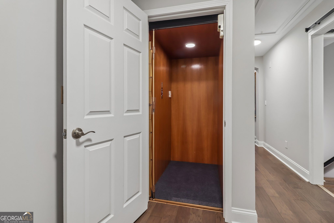
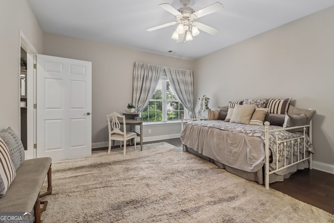
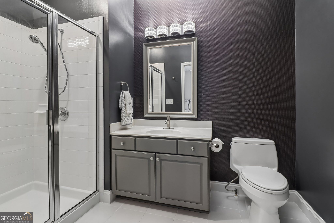
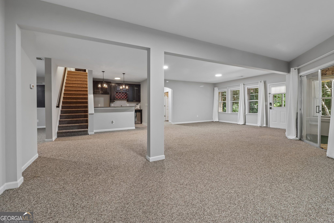
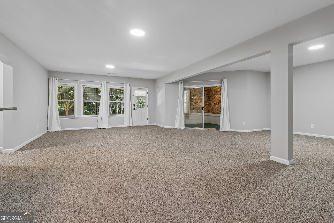
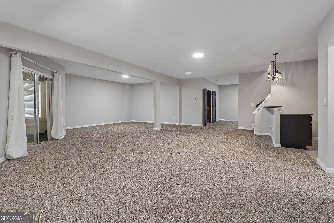
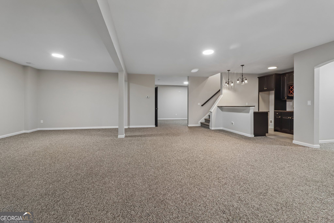
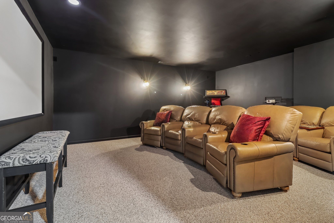
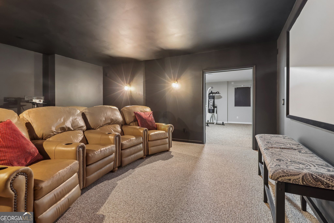
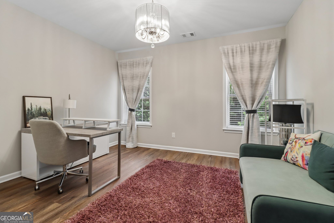
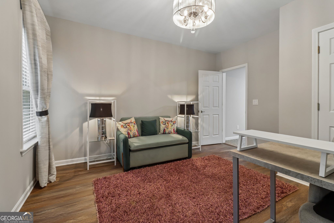
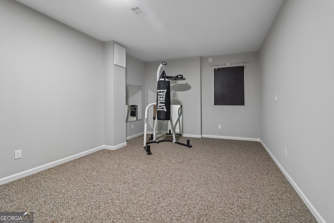
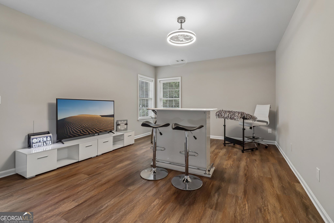
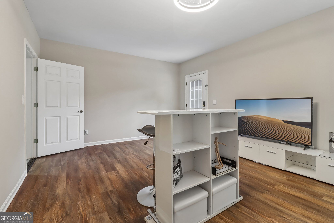
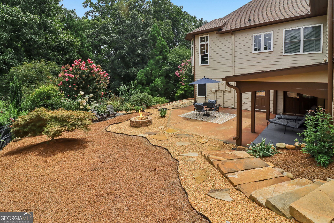
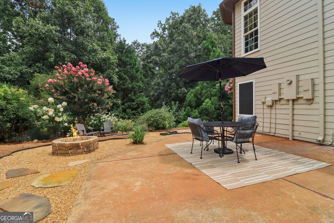
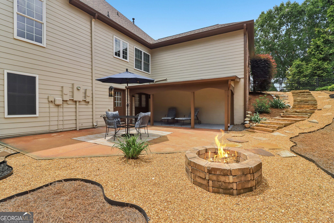
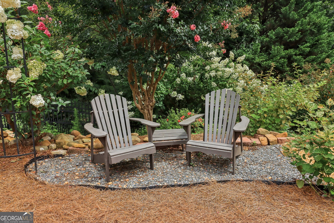
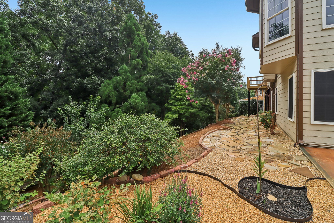
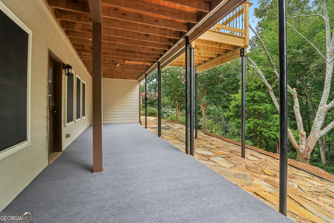
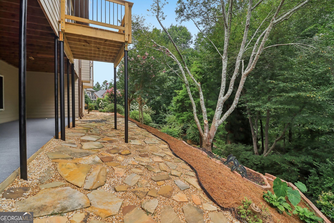
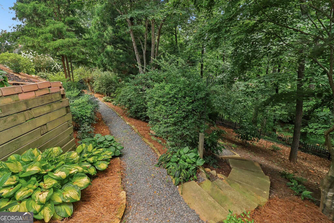
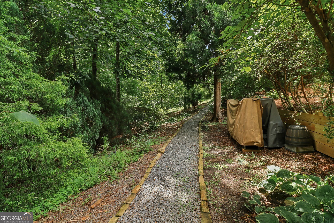
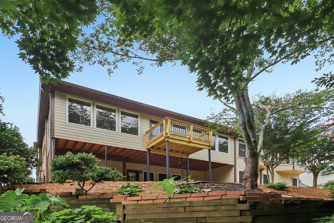
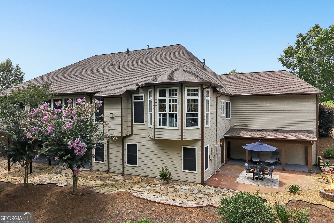
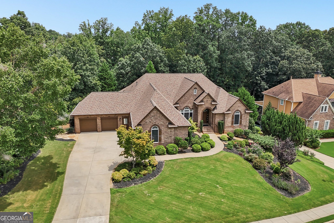
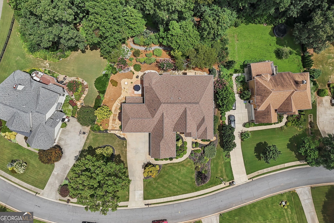
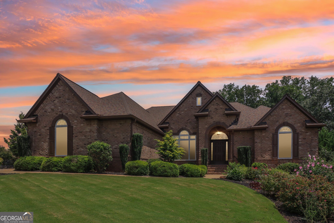
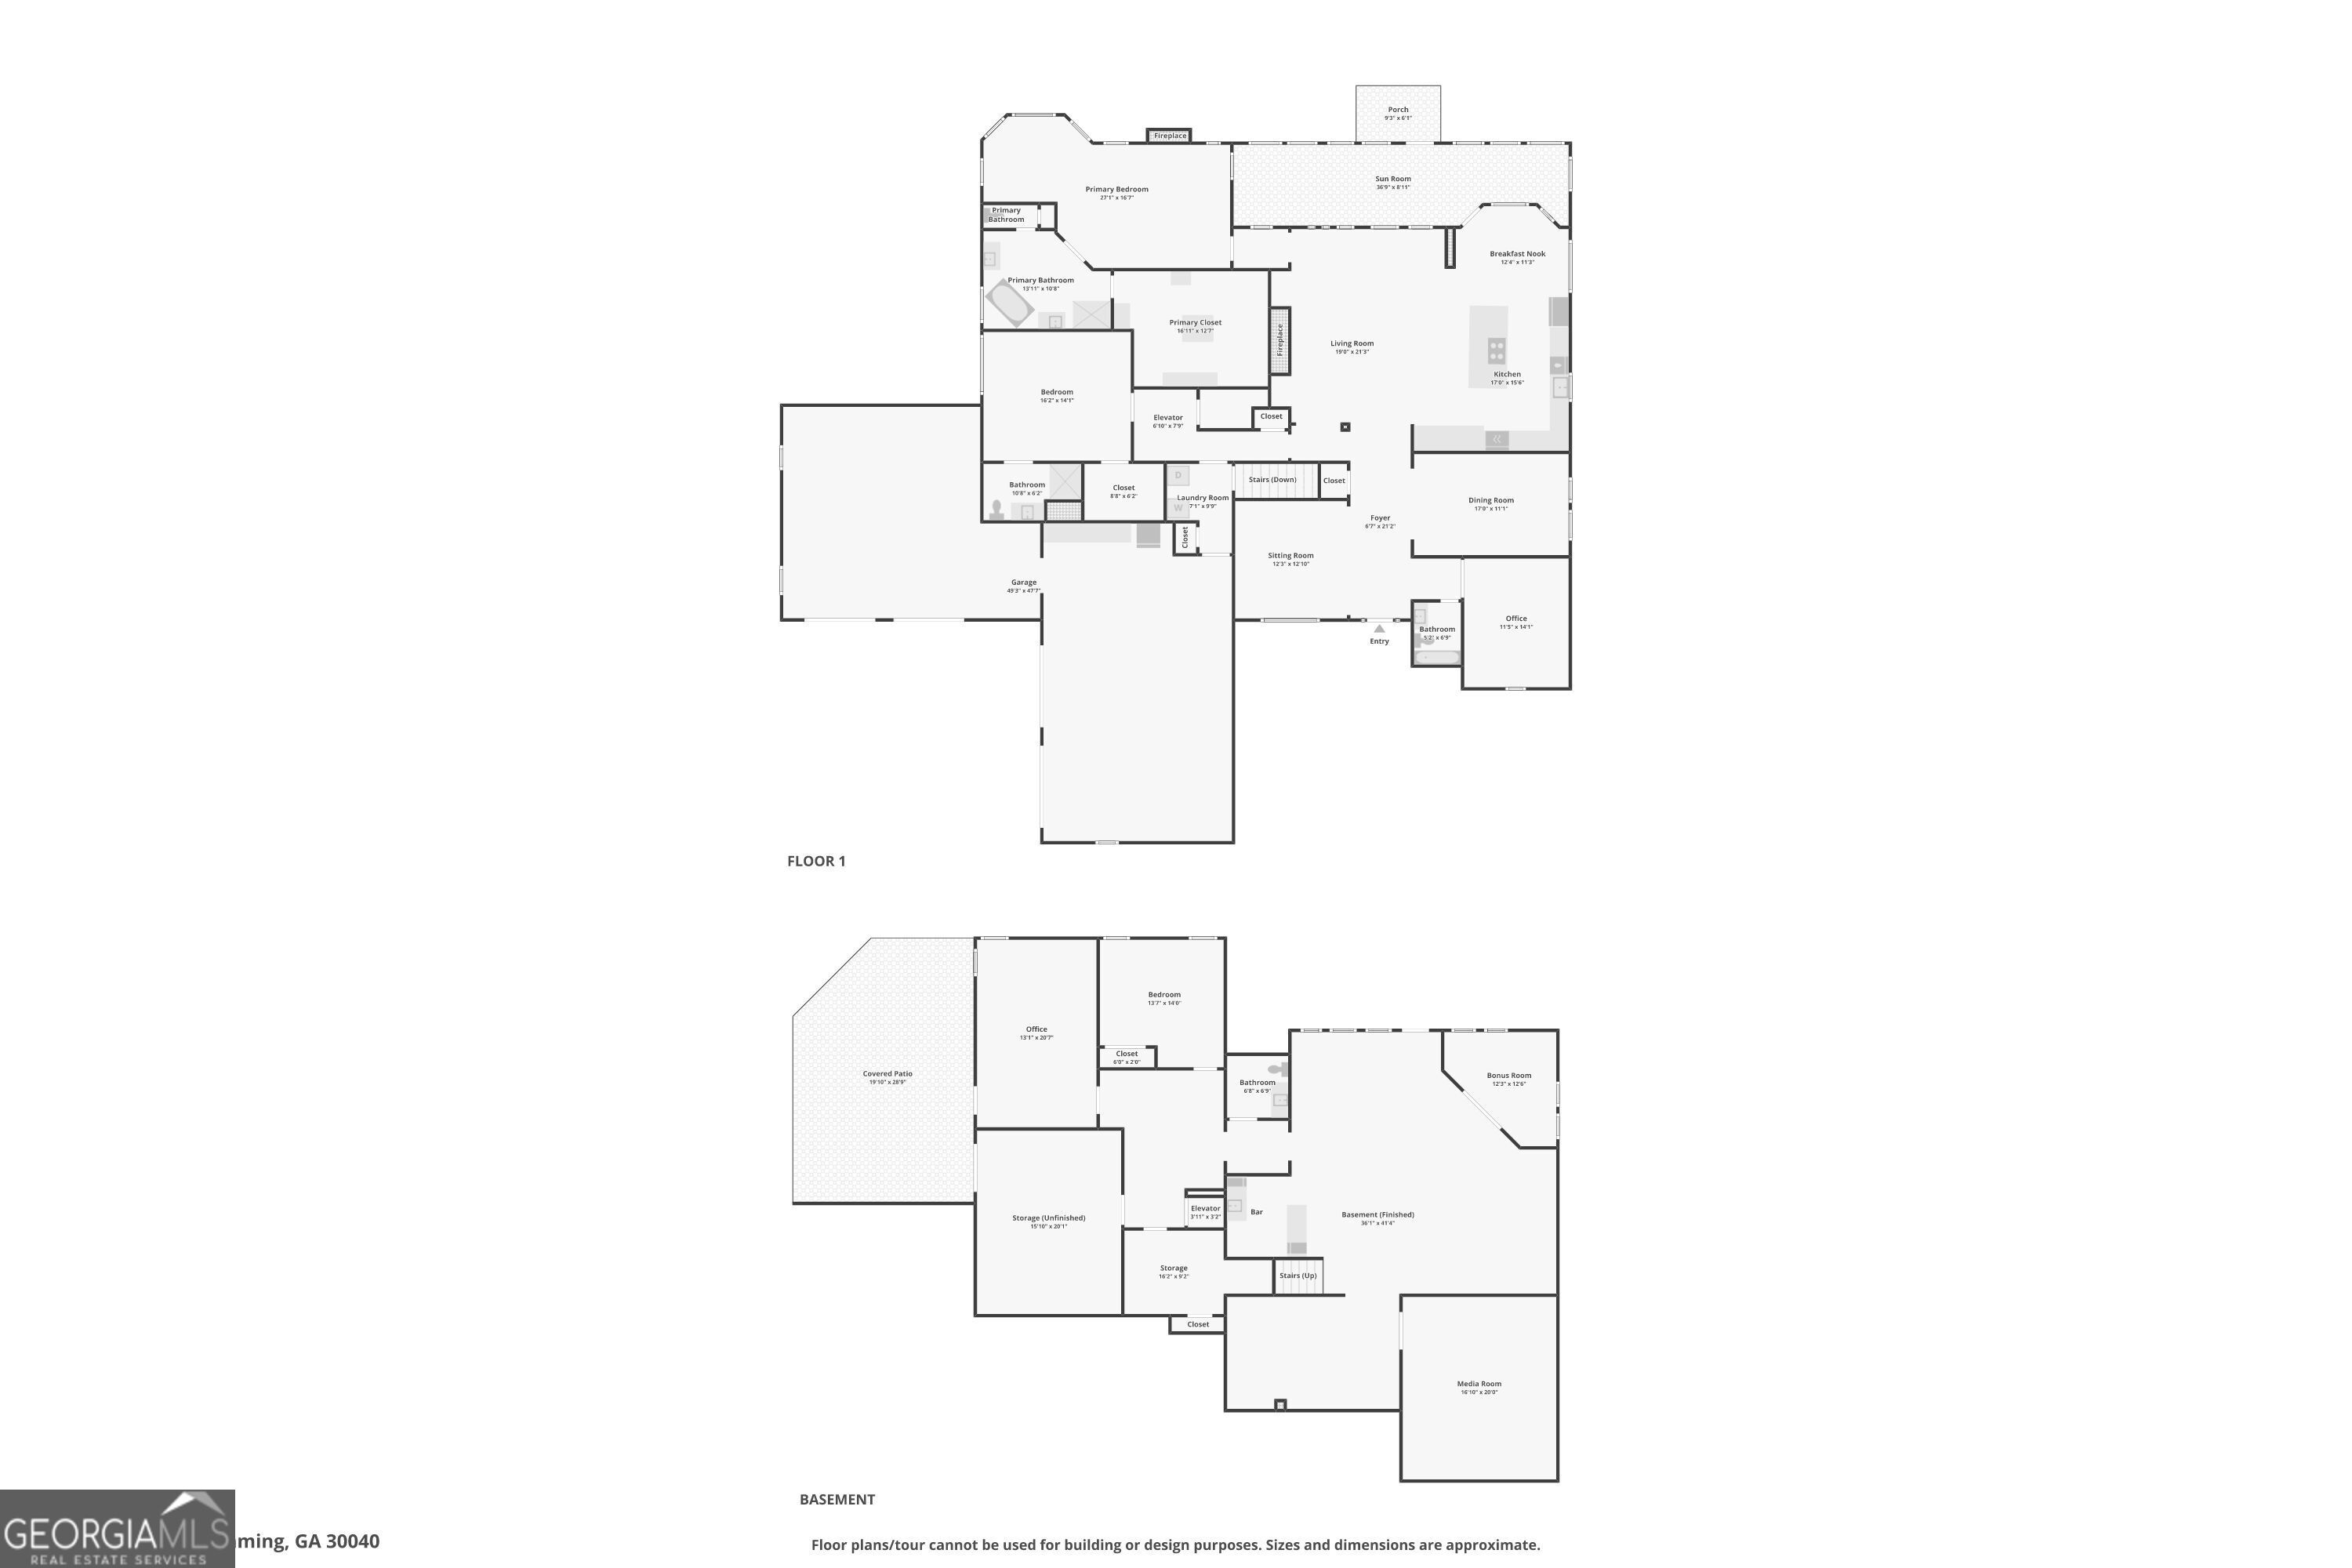
This stunning, recently painted brick ranch home in Lake Forest offers 6,072 square feet of thoughtfully designed living space, perfectly blending comfort, accessibility, and elegance. Designed for effortless single-level living with a fully finished terrace level, the main floor features rich hardwood floors throughout and an abundance of dedicated living areas, including a formal dining room, a cozy den, a bright sunroom, a private home office, and a spacious central living room. At the heart of the home is a recently updated gourmet eat-in kitchen, ideal for both everyday meals and entertaining - and a new grill deck off of the sunroom. The main-level primary suite serves as a luxurious retreat, complete with a newly updated primary bathroom and a generous custom closet equipped with specialized storage systems for shoes, purses, and jewelry. Two additional bedrooms and full bathrooms, and an expansive four-car garage round out the main level, providing ample storage and parking. An elevator makes mobility between floors seamless, leading down to an impressive terrace level built for entertaining and guest comfort. This lower level boasts a large open living area, a dedicated theater room, a wet bar, an additional bedroom, and a full bath-making it a perfect setup for an in-law suite or guest quarters. Outside, the home opens up to a beautifully landscaped, private backyard that offers a serene retreat, completing a property that truly maximizes space, style, and convenience. New HVAC system on the main level!
Details
| MLS # | 10812555 |
|---|---|
| Listing Type | For Sale |
| Style | House |
| HOA Dues | $1,425 |
| Sub-Type | Resale |
| Status | Active |
| Year | 2004 |
| Days On Site | 11 |
| Listing Provided By | Redfin Corporation | Pamela O'Connor-Smith |
Features
| Bed(s) | 4 |
|---|---|
| Bath(s) | 4 Total |
| SQ Feet | 6,072 |
| Basement | Y |
| Story(s) | 1 |
| Acreage | 0.72 |
| Water Front | Yes |
Interior
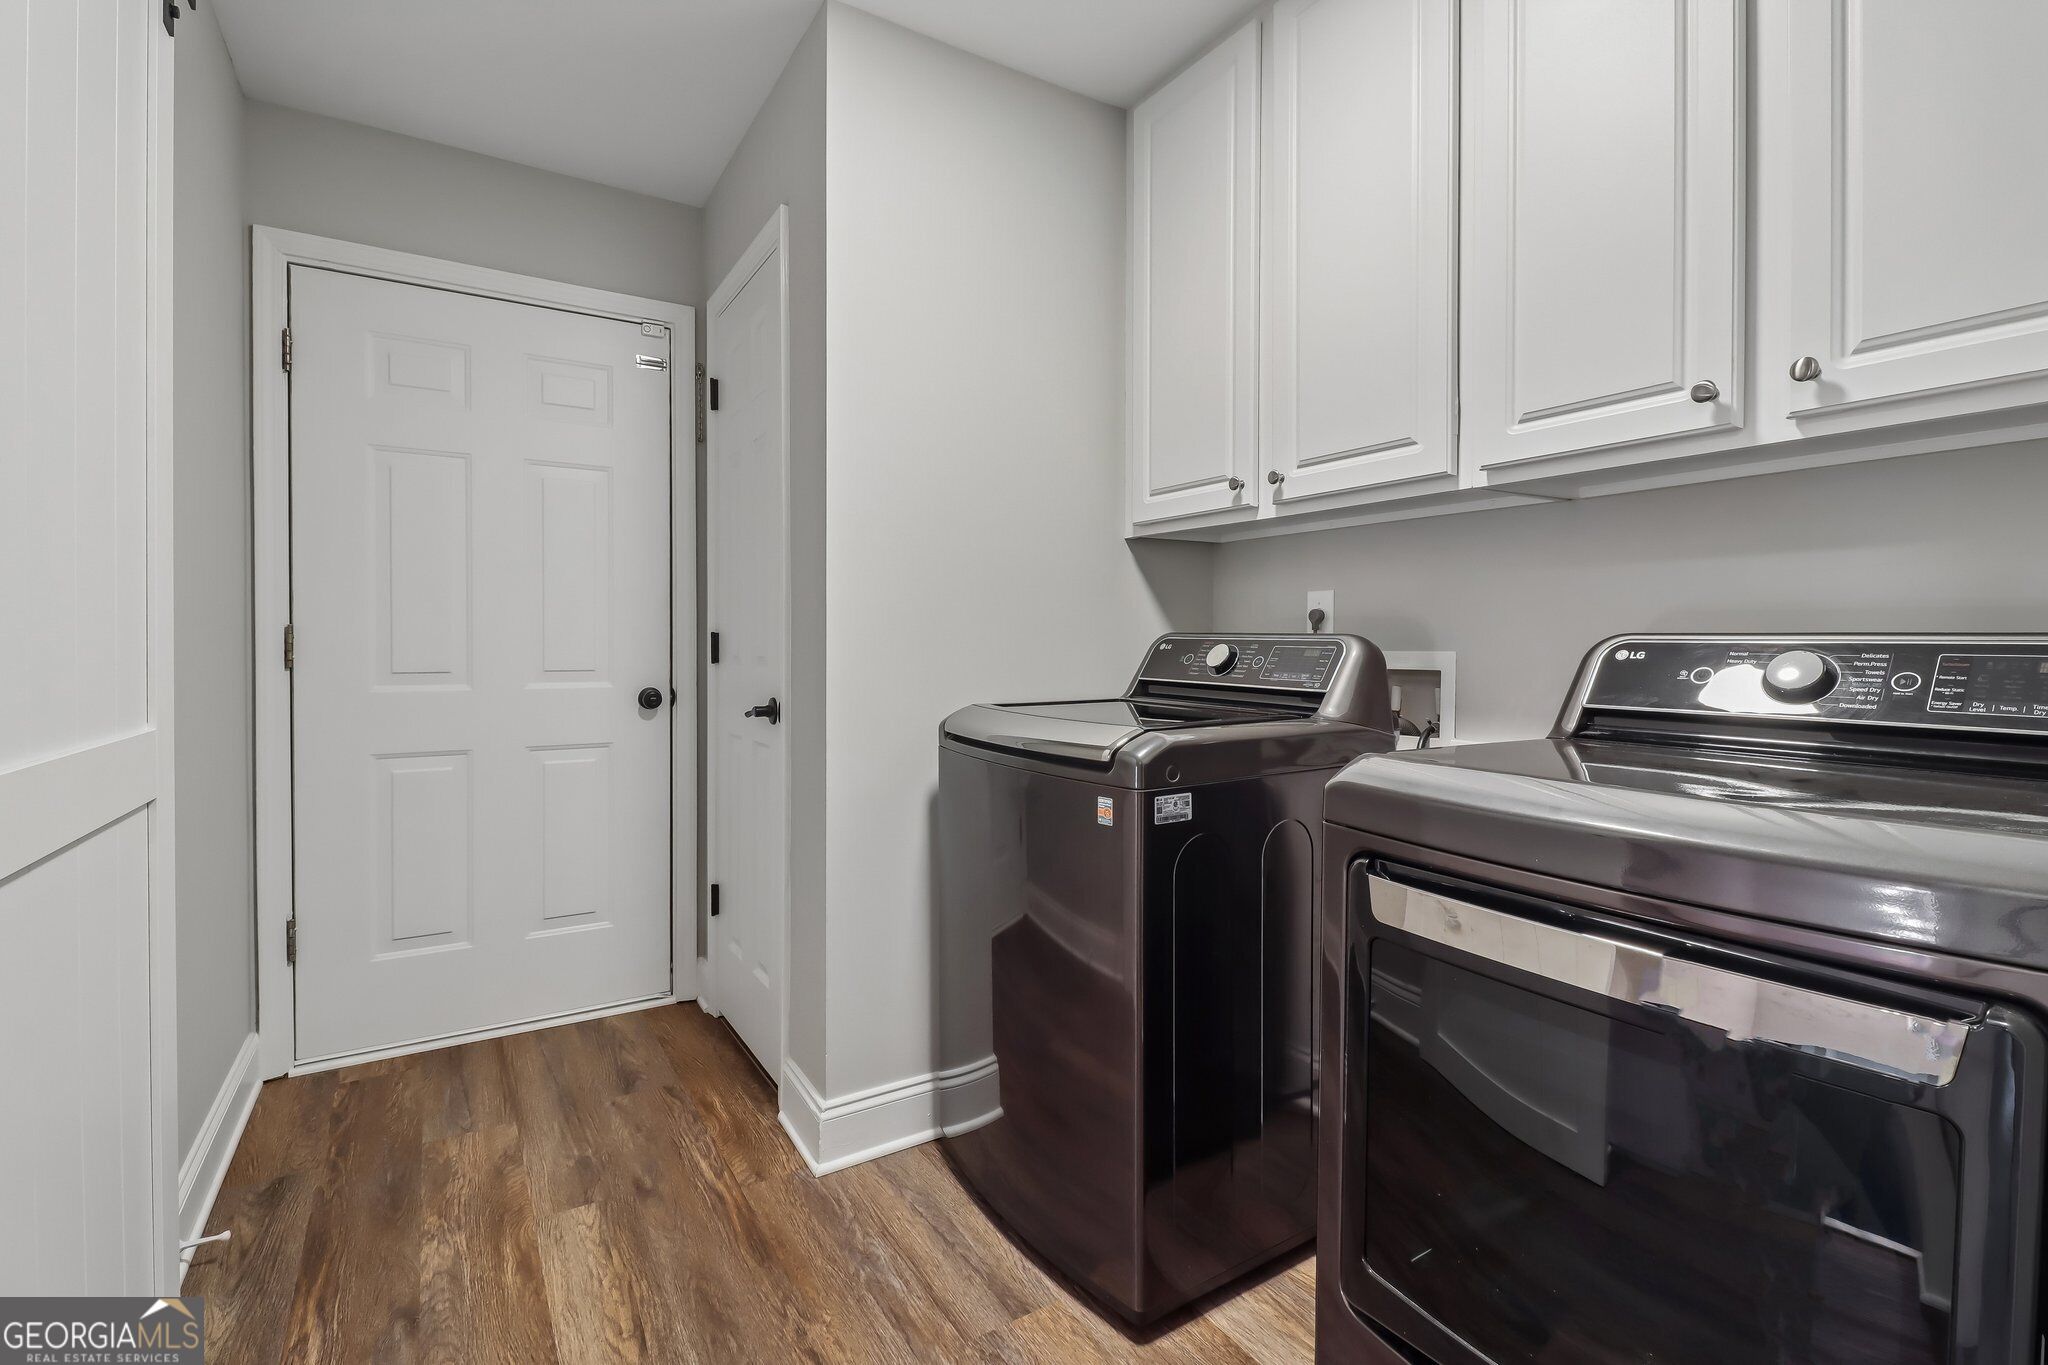
| Appliances | Dishwasher, Disposal, Dryer, Microwave, Refrigerator, Tankless Water Heater, Washer |
|---|---|
| Interior Features | Bookcases, Master On Main Level, Walk-In Closet(s) |
| Cooling | Ceiling Fan(s), Central Air, Electric |
| Cooling Yes / No | Yes |
| Heating | Central, Heat Pump, Natural Gas |
| Heating Yes / No | Yes |
| Fireplace Yes / No | Yes |
| Fireplaces Total | 2 |
| Fireplace Features | Family Room |
| Window Features | Double Pane Windows |
| Room Kitchen Features | Breakfast Area, Breakfast Bar, Kitchen Island, Pantry |
| Room Dining Room Features | Seats 12+ |
| Laundry Features | Other |
Exterior
| Lot Features | Private |
|---|---|
| Construction Materials | Brick |
| Roof | Composition |
| Fencing | Back Yard |
| Waterfront Features | Creek |
| Patio And Porch Features | Deck, Patio |
| Security Features | Carbon Monoxide Detector(s), Smoke Detector(s) |
Parking
| Attached Garage Yes / No | No |
|---|---|
| Garage Yes / No | Yes |
| Parking Features | Garage |
Utilities
| Utilities | Electricity Available, Natural Gas Available, Water Available |
|---|---|
| Sewer | Septic Tank |
| Electric | 220 Volts |
Taxes
| Tax Annual Amount | 1235 |
|---|---|
| Tax Year | 2025 |
Location
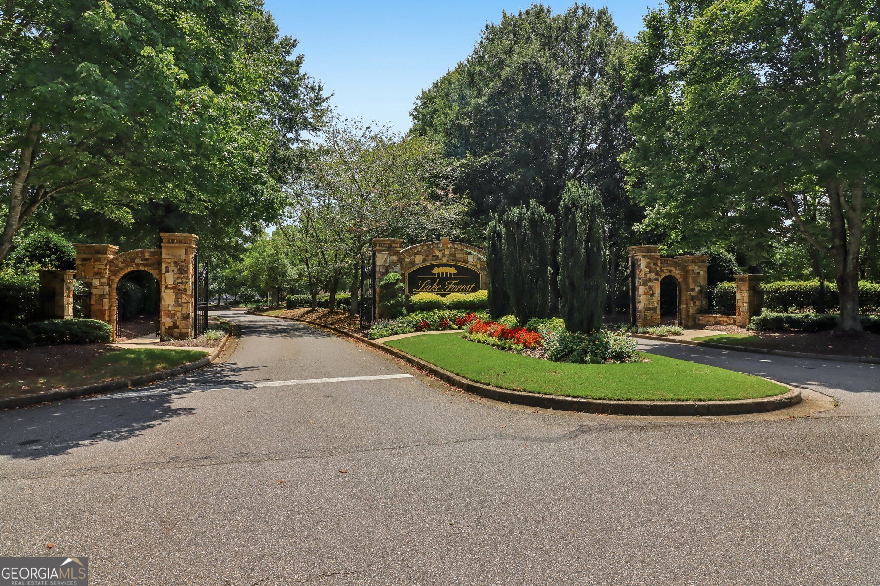
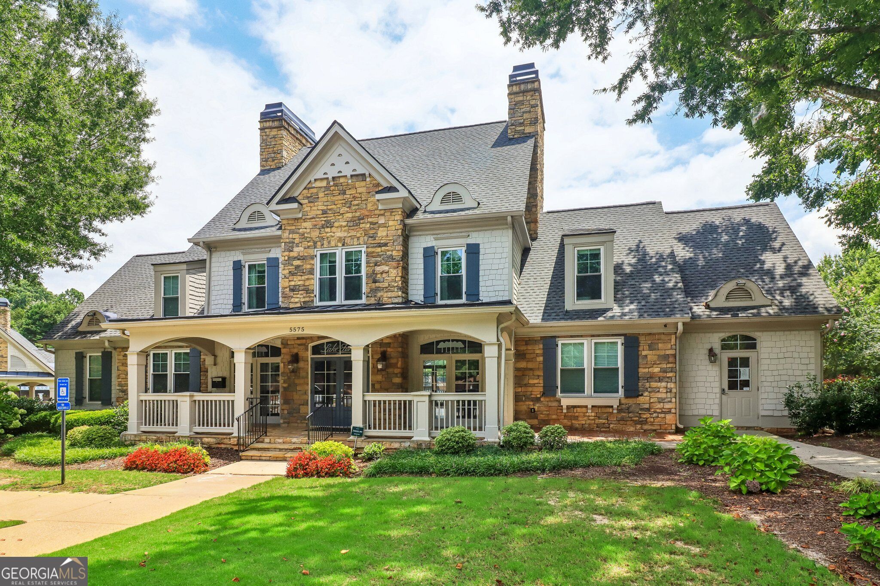
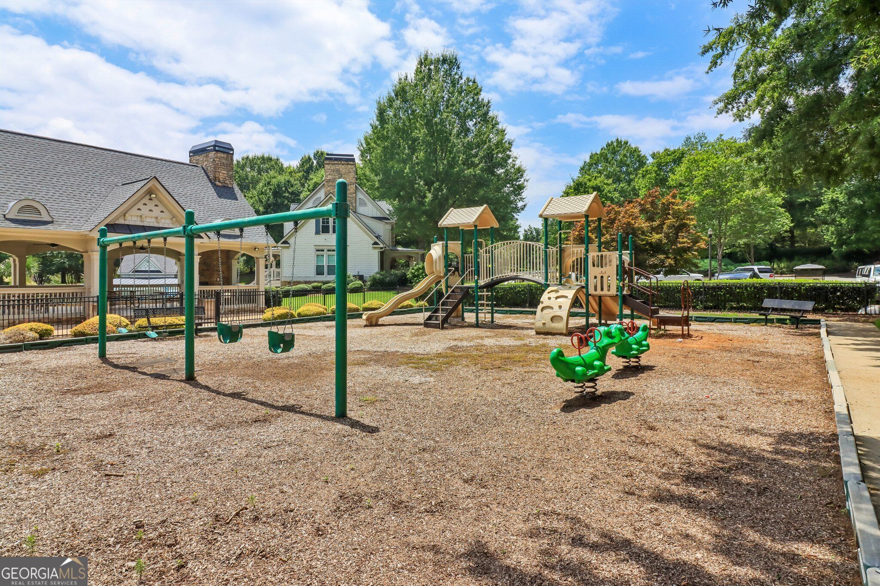
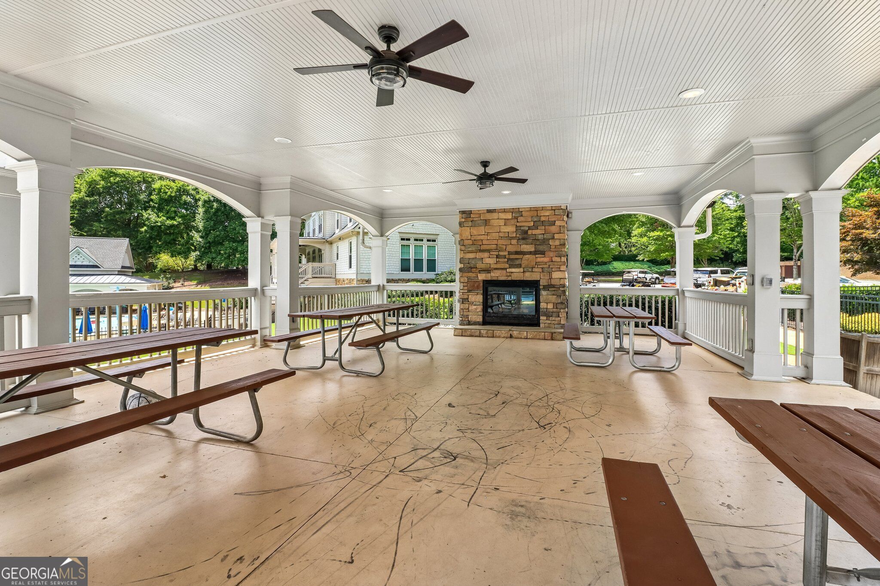
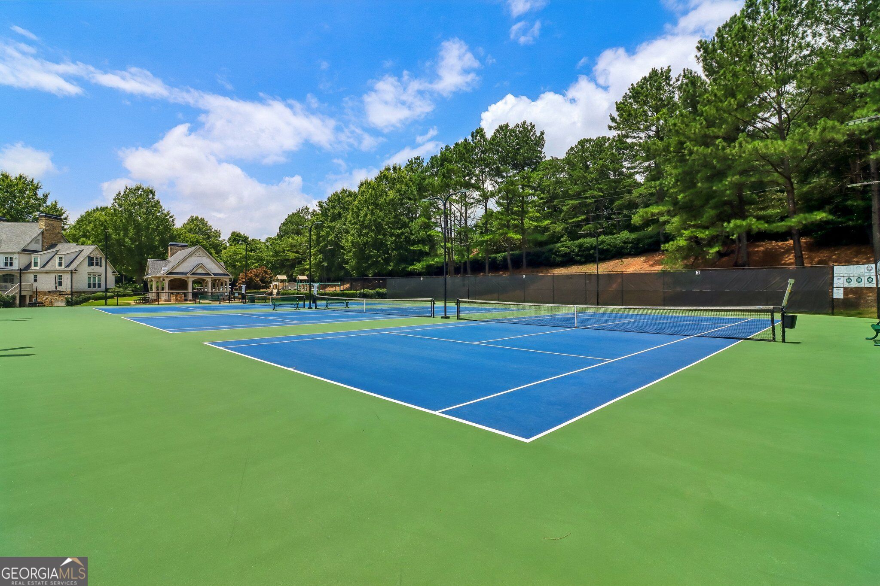
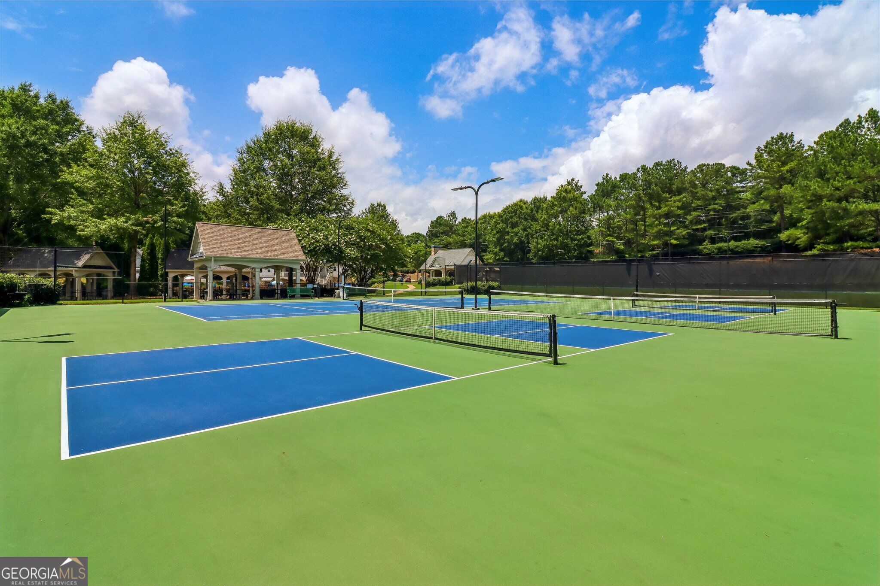
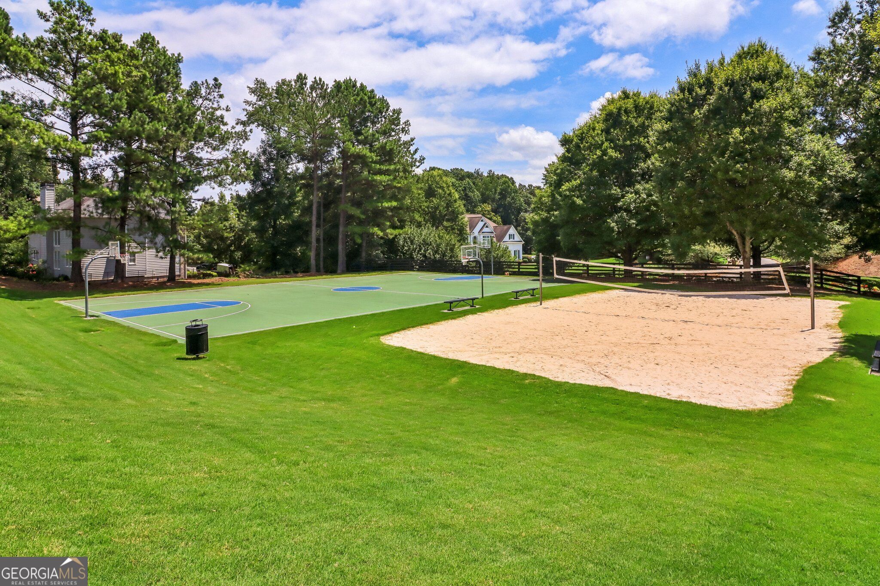
| Community Features | Lake, Playground, Pool, Tennis Court(s) |
|---|
Area Information
| State | GA |
|---|---|
| County | Forsyth |
| City | Cumming |
| Zip Code | 30040 |
| Area | Forsyth |
| Community Name | Lake Forest |
| School District | North Forsyth |
| Elementary School | Matt |
| High School | North Forsyth |
| Listing VS Median (in Lake Forest) | |
Price: $915,000 low | high Med: $497,250 sqft: 6,072 low | high Med: 1,794 $ / sqft: $151 low | high Med: $280 On site: 11 low | high Med: 38 | |
Market Activity 30040
Request a showing
Request a showing
Contact
Learn More About This Property

| State | GA |
|---|---|
| County | Forsyth |
| City | Cumming |
| Zip Code | 30040 |
| Area | Forsyth |
| Community Name | Lake Forest |
| School District | North Forsyth |
| Elementary School | Matt |
| High School | North Forsyth |
| Listing VS Median (in Lake Forest) | |
Price: $915,000 low | high Med: $497,250 sqft: 6,072 low | high Med: 1,794 $ / sqft: $151 low | high Med: $280 On site: 11 low | high Med: 38 | |