


Description
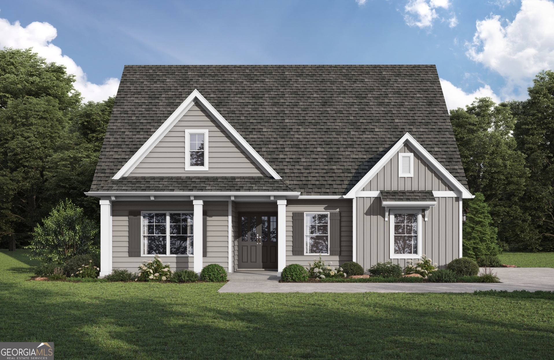
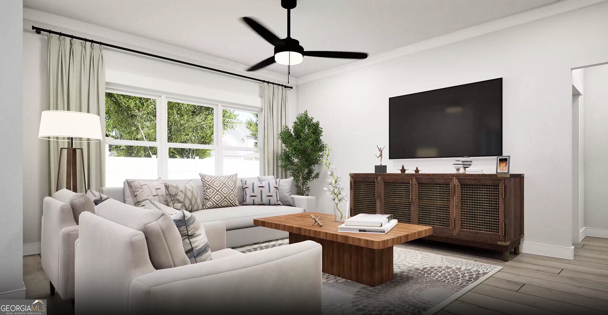
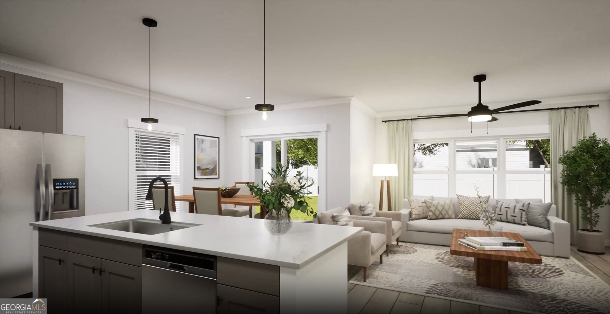
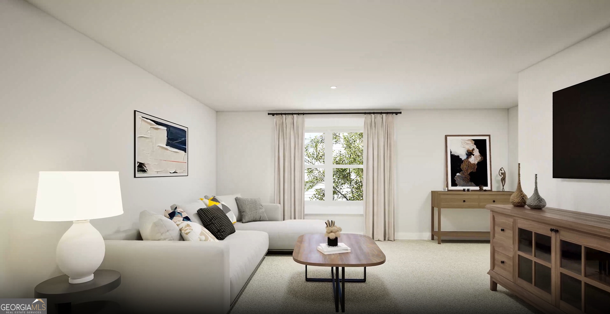
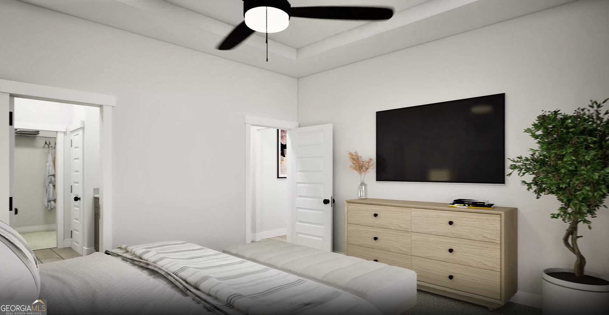
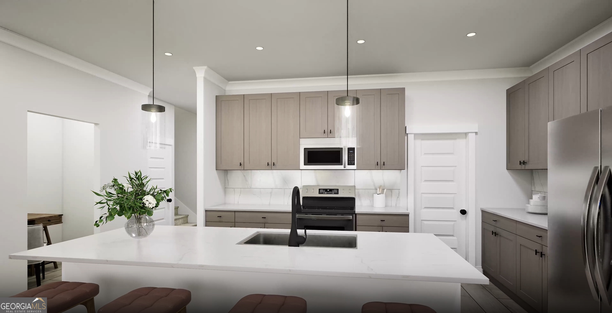
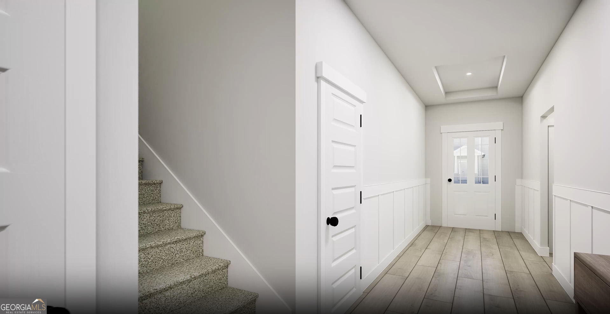
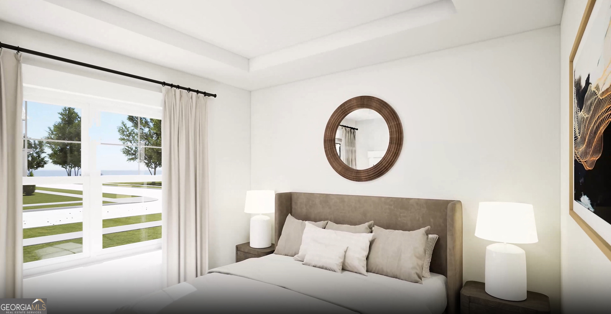
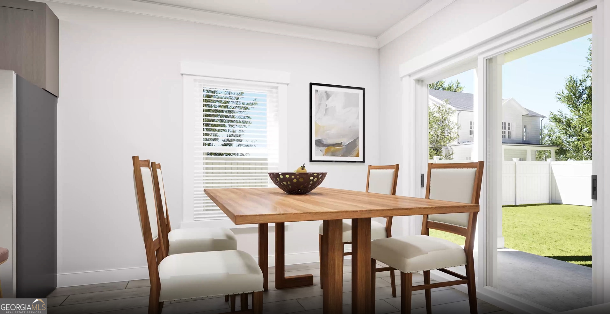
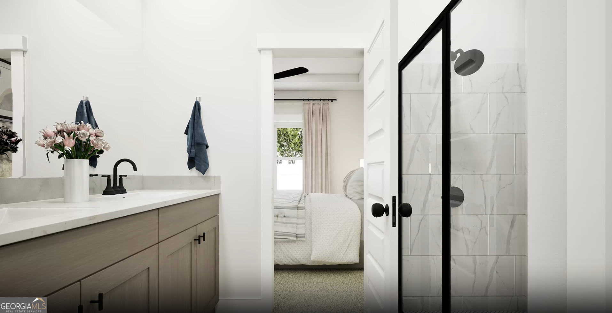
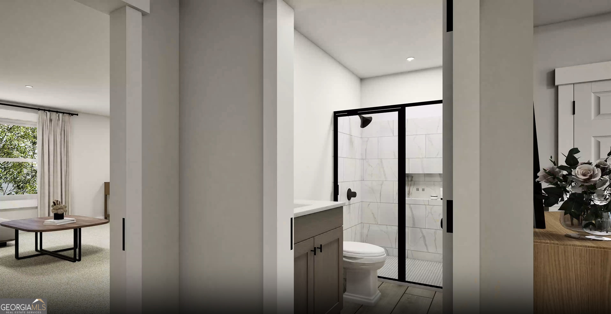
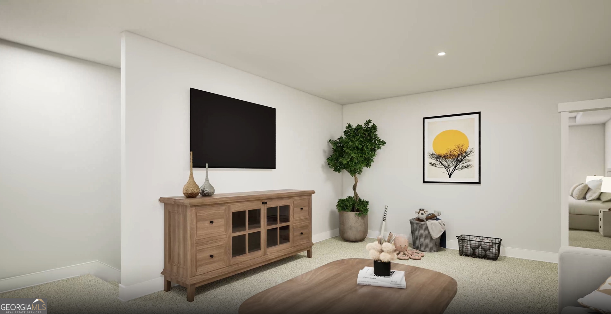
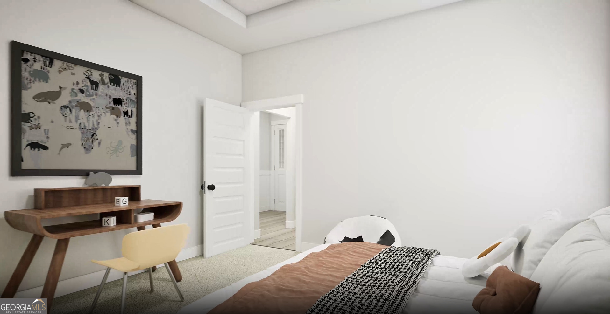
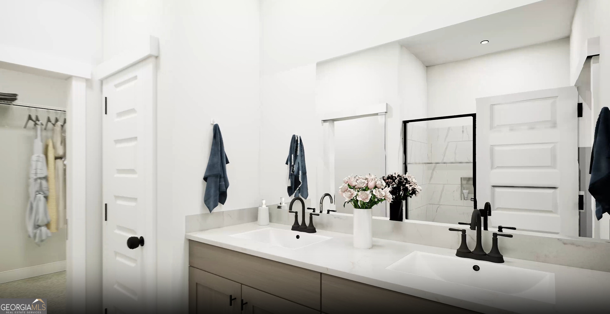
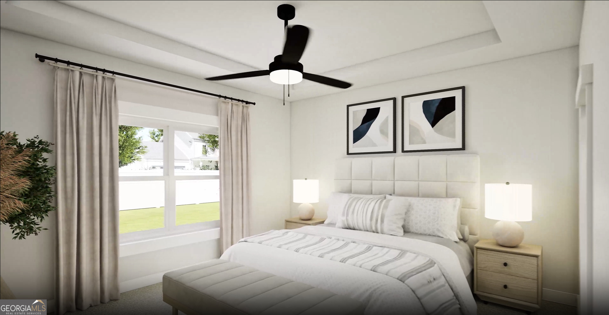
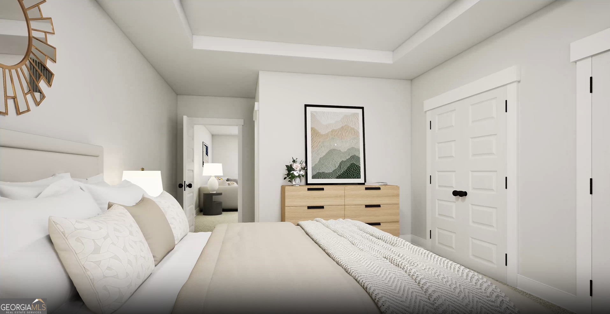
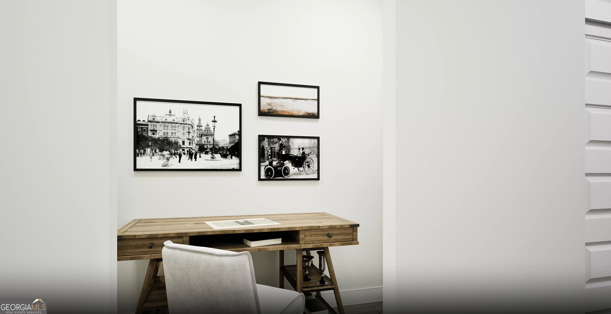
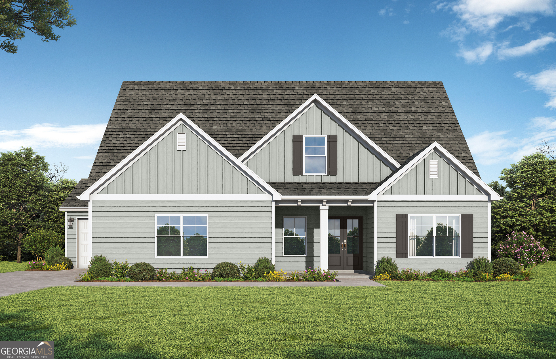
The Logan, brand new floor plan! Step into your foyer with a trey ceiling and shadow box trim. Get ready to entertain friends & family in the open layout of the social hub of the home. Gather around the quartz countertop island in the kitchen to share appetizers & stories about your day. Step outside the dining area to the patio and put some food on the grill. A study or office space is conveniently located next to the kitchen as the central hub of your home. Your secluded primary suite comes complete with a trey ceiling, dual vanity in the bathroom, separate tub & shower along with a walk-in closet that connects conveniently to your laundry room. The other 2 bedrooms also feature trey ceilings & share a full bath. Upstairs features an open loft or media room and a private bedroom with ensuite, great for guests to relax and unwind. Store more and stay more organized with your 2 car garage. Photos of a similar home, options & upgrades may not be included in price.
Details
| MLS # | 10688651 |
|---|---|
| Listing Type | For Sale |
| Style | House |
| Sub-Type | Resale |
| Status | Active |
| Year | 2025 |
| Days On Site | 199 |
| Listing Provided By | Valor Realty | null Valor GA Sales Team |
Features
| Bed(s) | 4 |
|---|---|
| Bath(s) | 3 Total |
| SQ Feet | 2,522 |
| Story(s) | 1 |
| Acreage | 1.00 |
Interior
| Appliances | Dishwasher, Electric Water Heater, Microwave, Range, Stainless Steel Appliance(s) |
|---|---|
| Interior Features | Double Vanity, High Ceilings, Master On Main Level, Separate Shower, Split Bedroom Plan, Tray Ceiling(s), Walk-In Closet(s) |
| Cooling | Ceiling Fan(s), Central Air, Heat Pump, Zoned |
| Cooling Yes / No | Yes |
| Heating | Central, Electric, Heat Pump, Zoned |
| Heating Yes / No | Yes |
| Fireplace Yes / No | No |
| Fireplaces Total | 0 |
| Room Dining Room Features | Dining Rm/Living Rm Combo |
| Laundry Features | Mud Room |
Exterior
| Lot Features | None |
|---|---|
| Construction Materials | Press Board |
| Roof | Composition |
| Foundation Details | Slab |
| Patio And Porch Features | Patio, Porch |
Parking
| Attached Garage Yes / No | Yes |
|---|---|
| Garage Yes / No | Yes |
| Parking Features | Garage, Attached, Parking Pad, Garage Door Opener |
| Open Parking Yes / No | Yes |
Utilities
| Utilities | Electricity Available, High Speed Internet, Sewer Connected, Underground Utilities, Water Available |
|---|---|
| Sewer | Public Sewer |
Taxes
| Tax Annual Amount | 1500 |
|---|---|
| Tax Year | 2026 |
Location
| Community Features | Street Lights |
|---|
Area Information
| State | GA |
|---|---|
| County | Pike |
| City | Zebulon |
| Zip Code | 30295 |
| Area | Pike |
| Community Name | Mill Pond |
| School District | Pike |
| Elementary School | Pike |
| High School | Pike |
| Listing VS Median (in Mill Pond) | |
Price: $424,850 low | high Med: $453,600 sqft: 2,522 low | high Med: 2,566 $ / sqft: $168 low | high Med: $177 On site: 199 low | high Med: 53 | |
Market Activity 30295
Request a showing
Request a showing
Contact
Learn More About This Property

| State | GA |
|---|---|
| County | Pike |
| City | Zebulon |
| Zip Code | 30295 |
| Area | Pike |
| Community Name | Mill Pond |
| School District | Pike |
| Elementary School | Pike |
| High School | Pike |
| Listing VS Median (in Mill Pond) | |
Price: $424,850 low | high Med: $453,600 sqft: 2,522 low | high Med: 2,566 $ / sqft: $168 low | high Med: $177 On site: 199 low | high Med: 53 | |
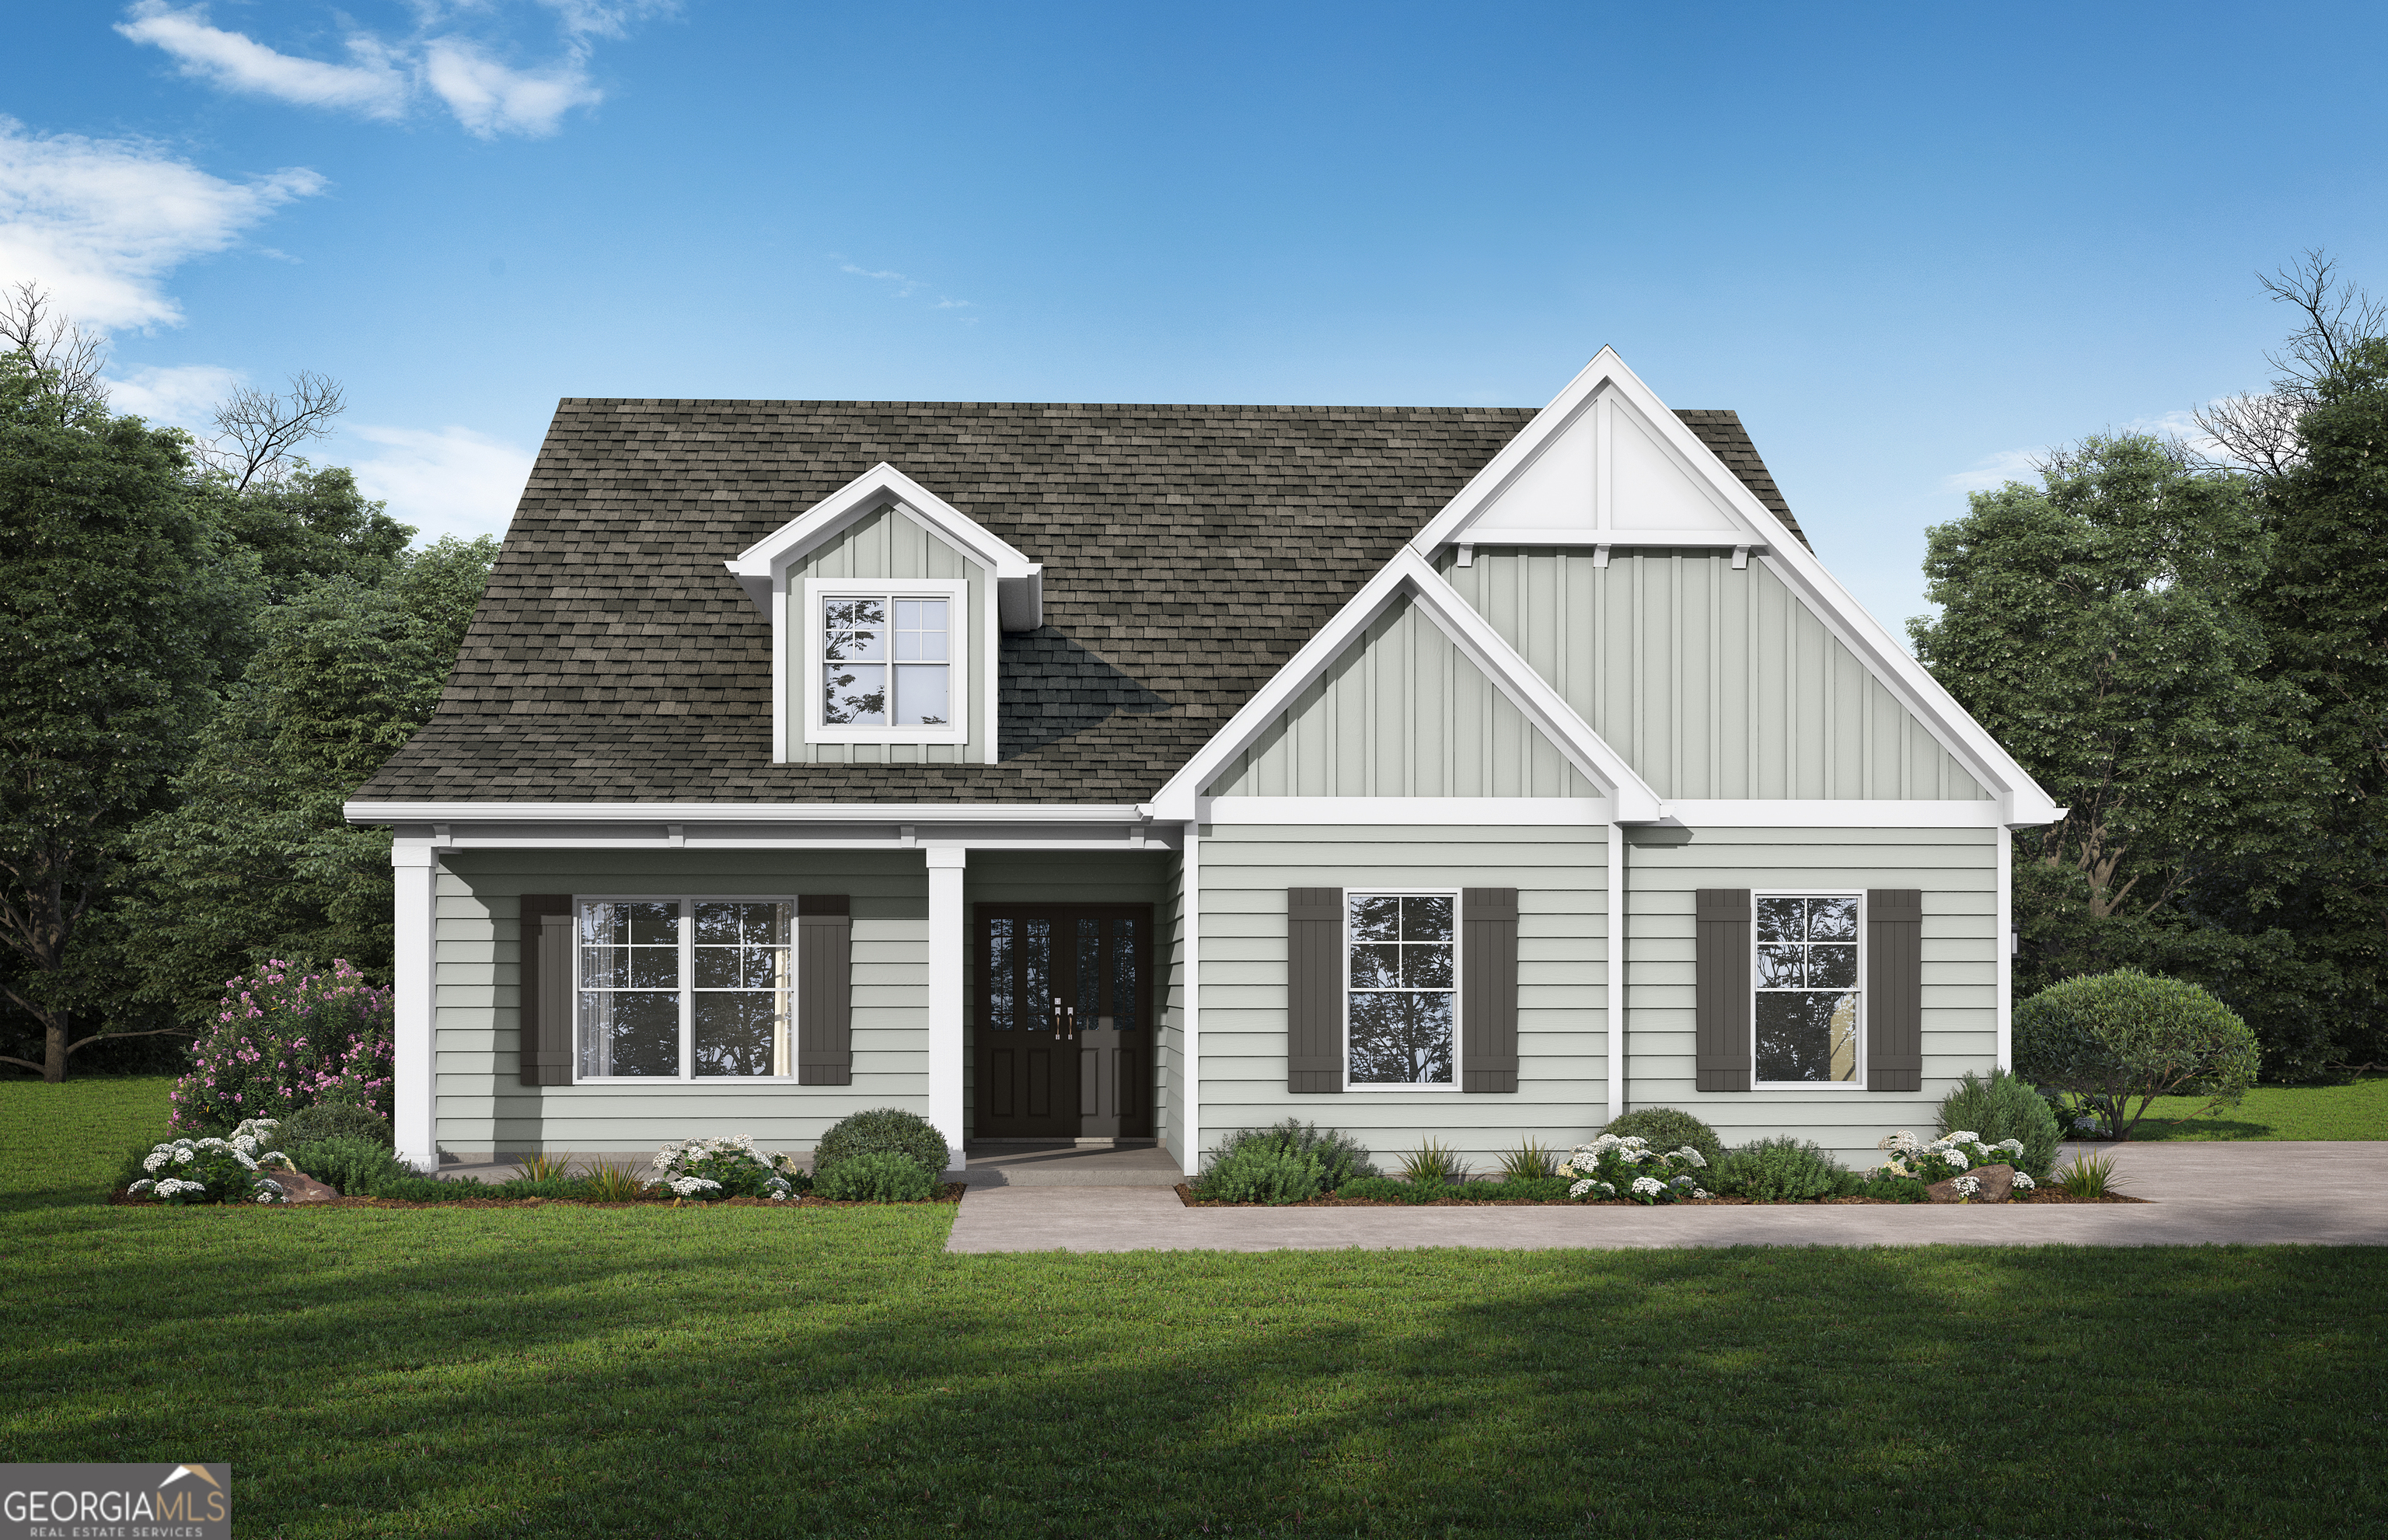 | $398,350134 Mill RaceZebulon, GA 30295 |
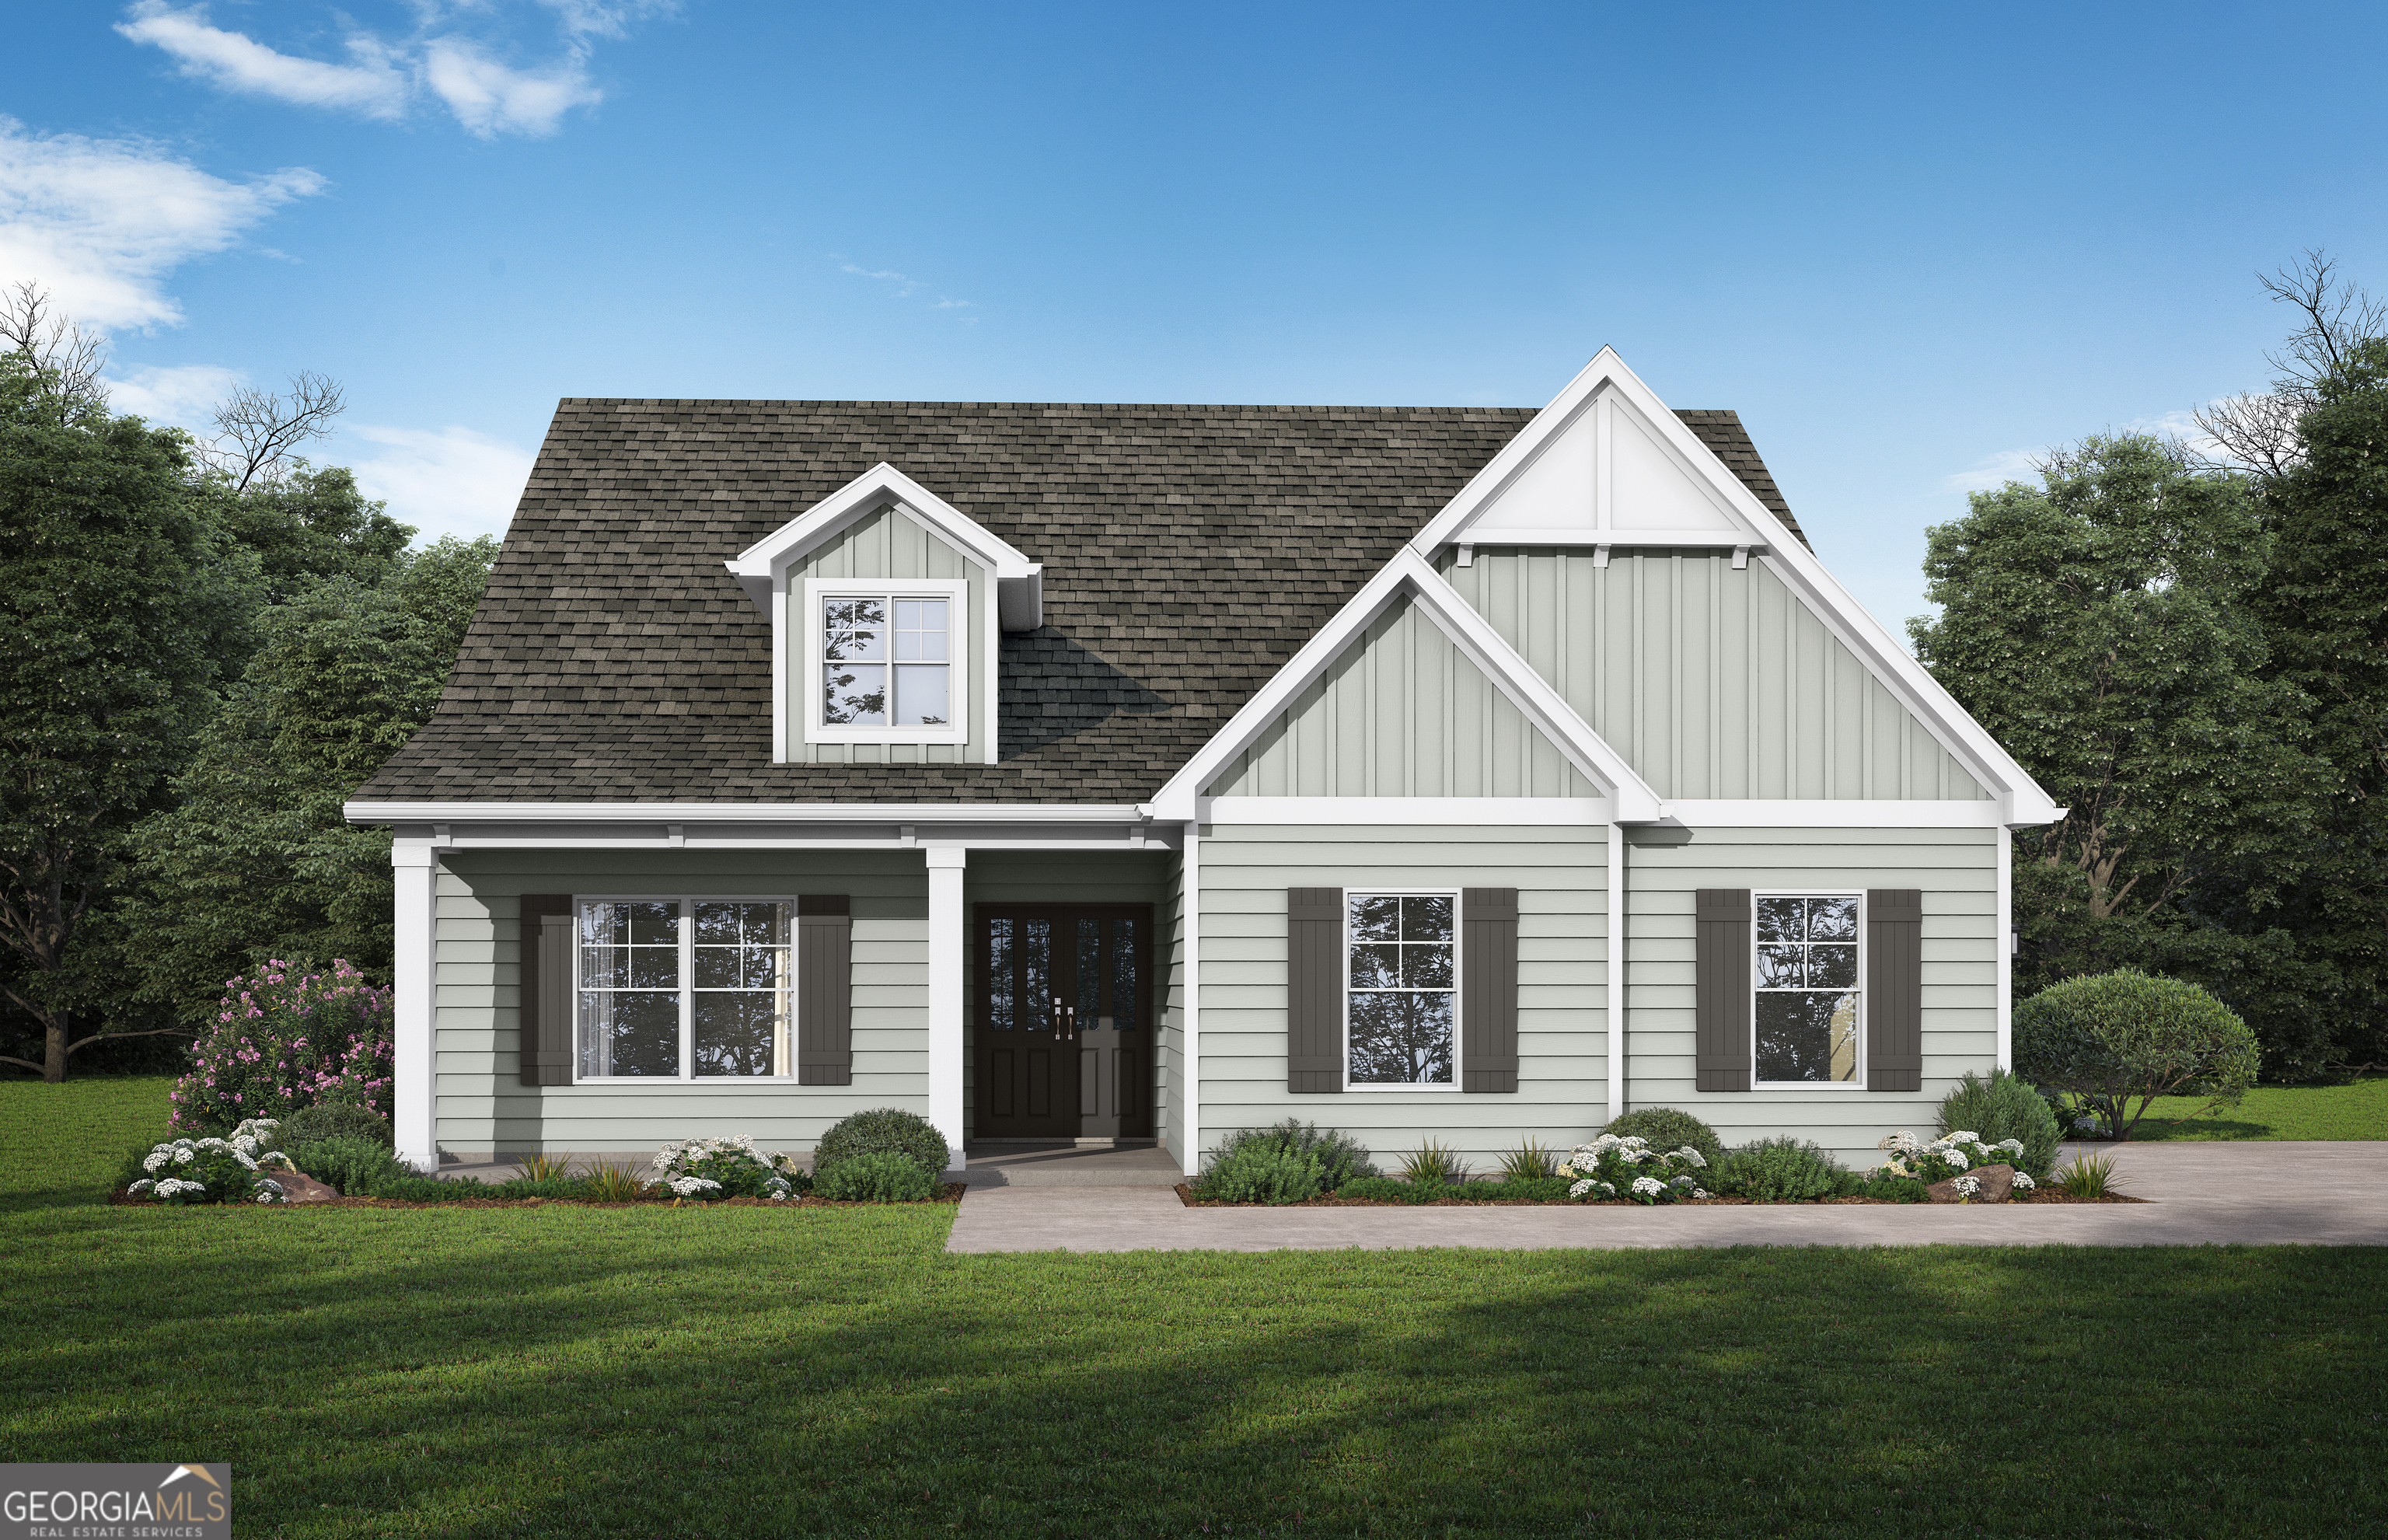 | $471,850164 Mill RaceZebulon, GA 30295 |
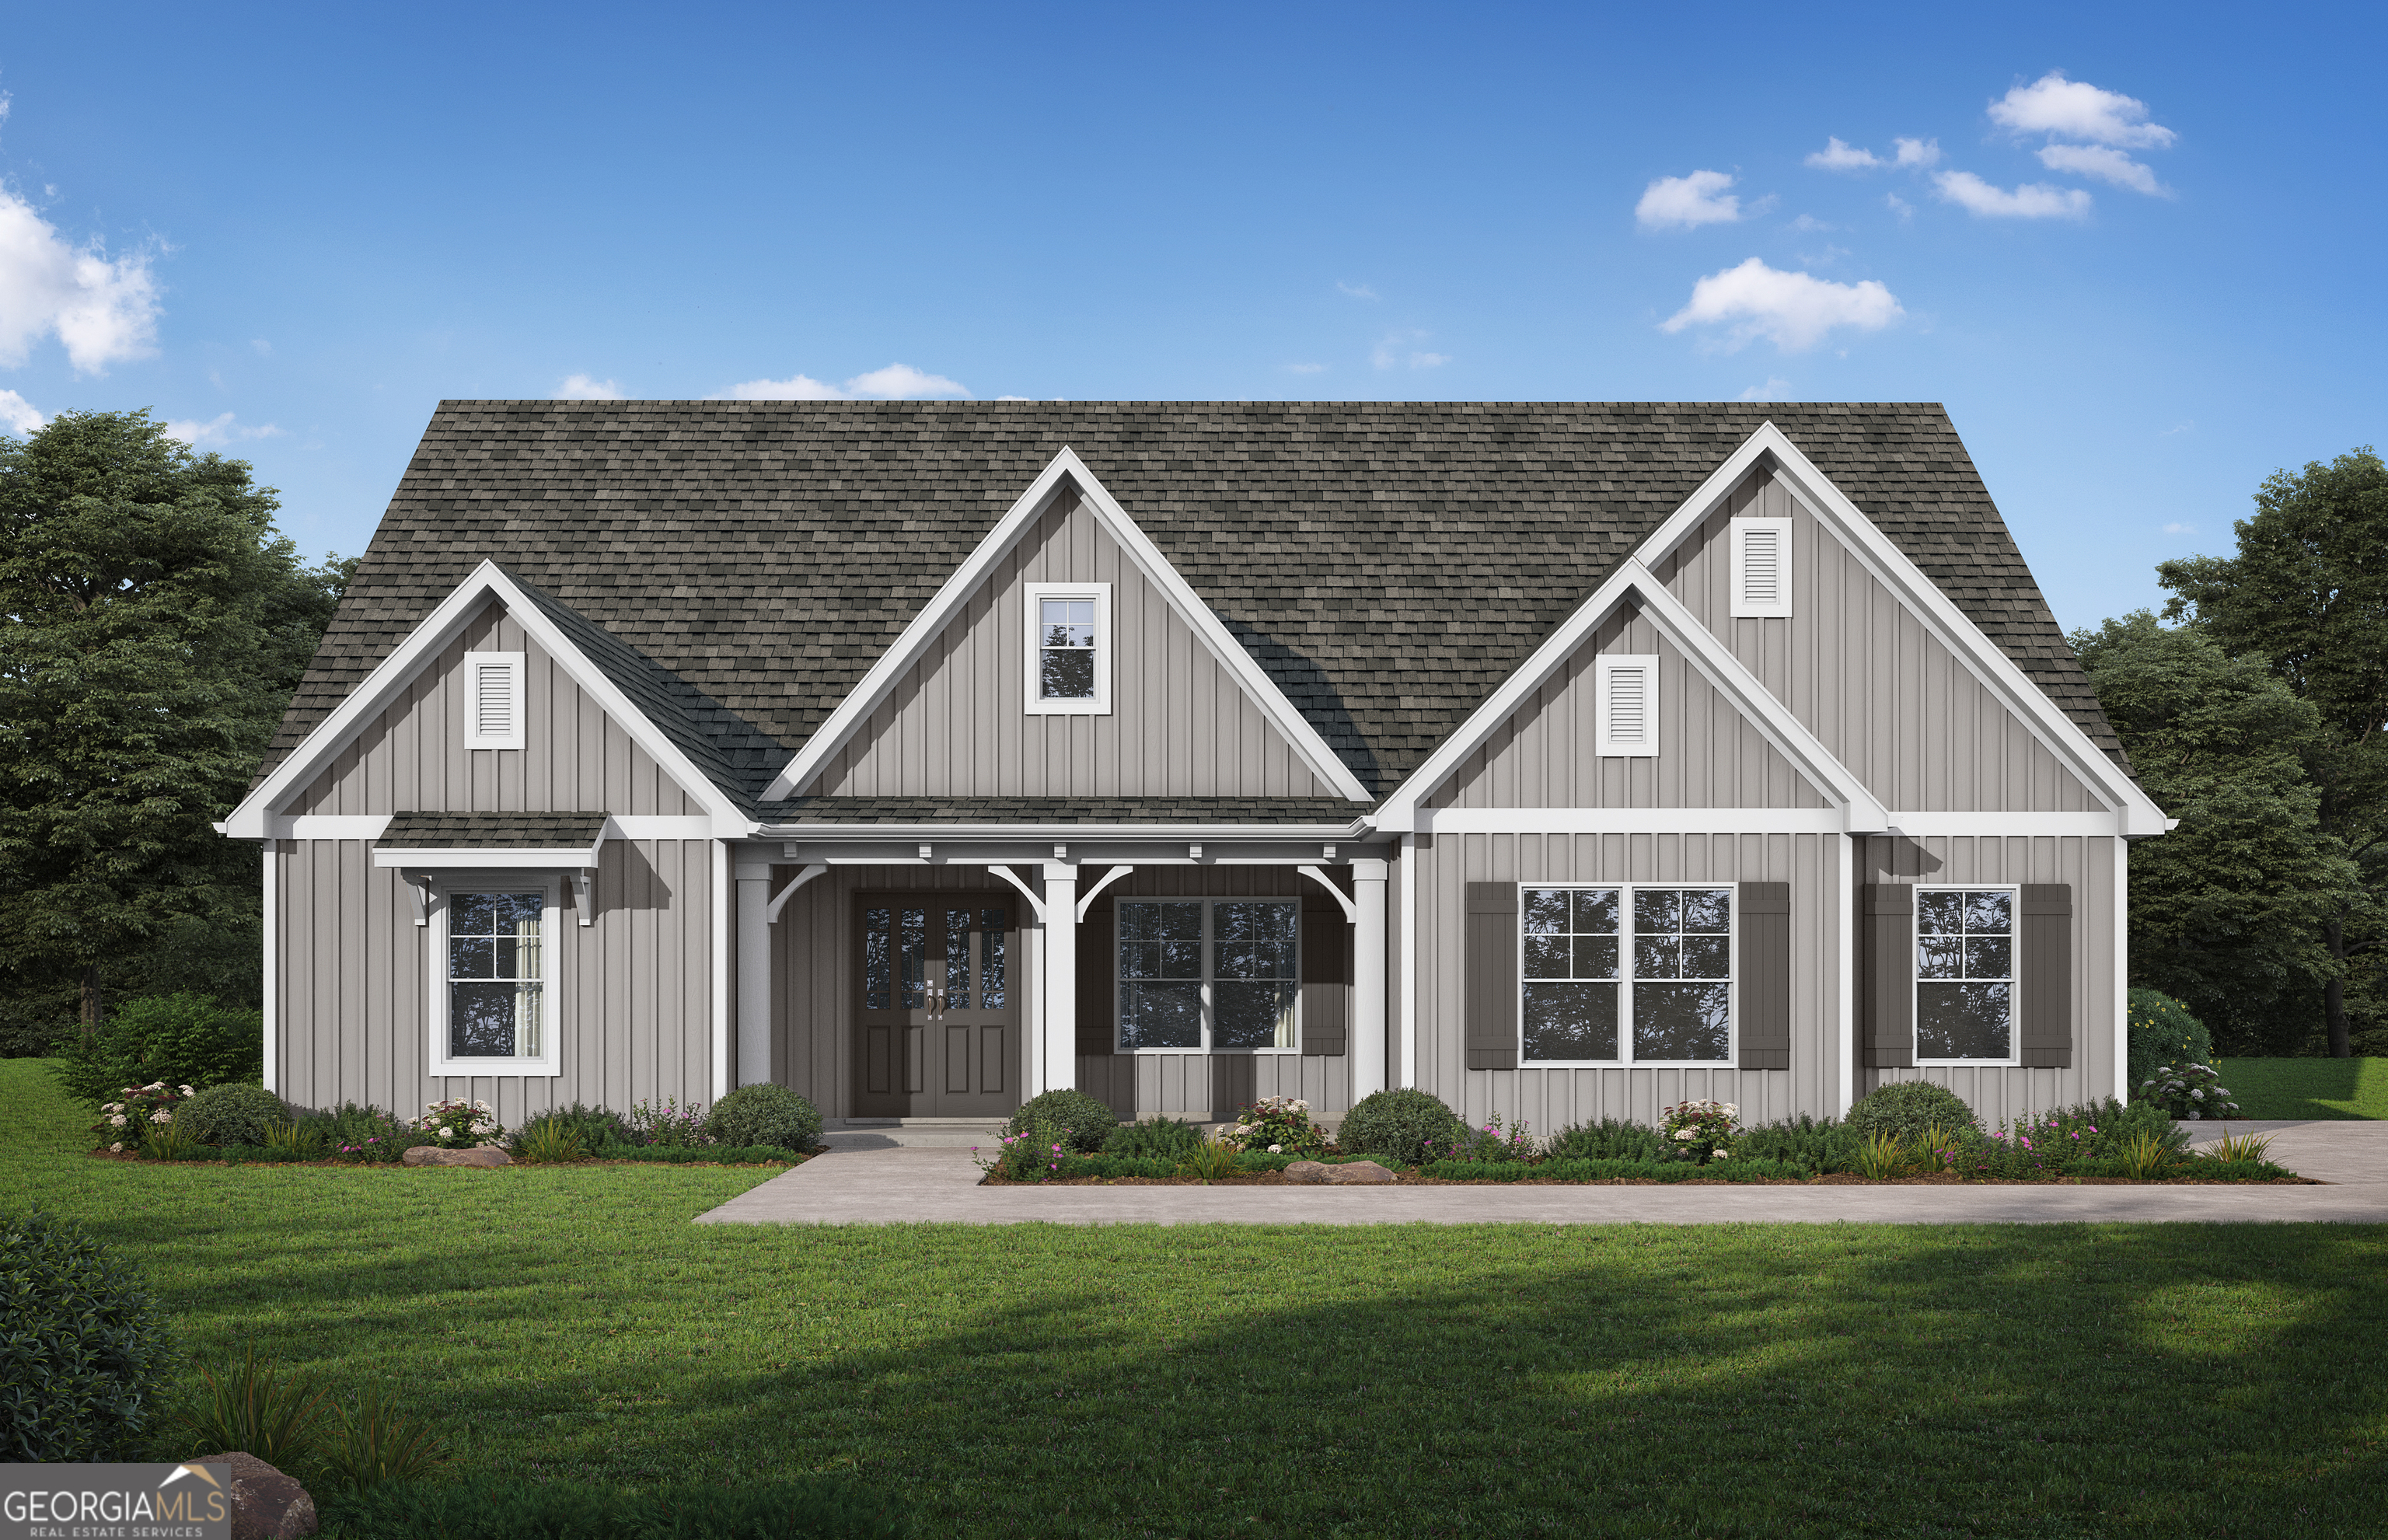 | $447,850Lot 15 Mill RaceZebulon, GA 30295 |
 | $459,350Lot 14 Mill RaceZebulon, GA 30295 |