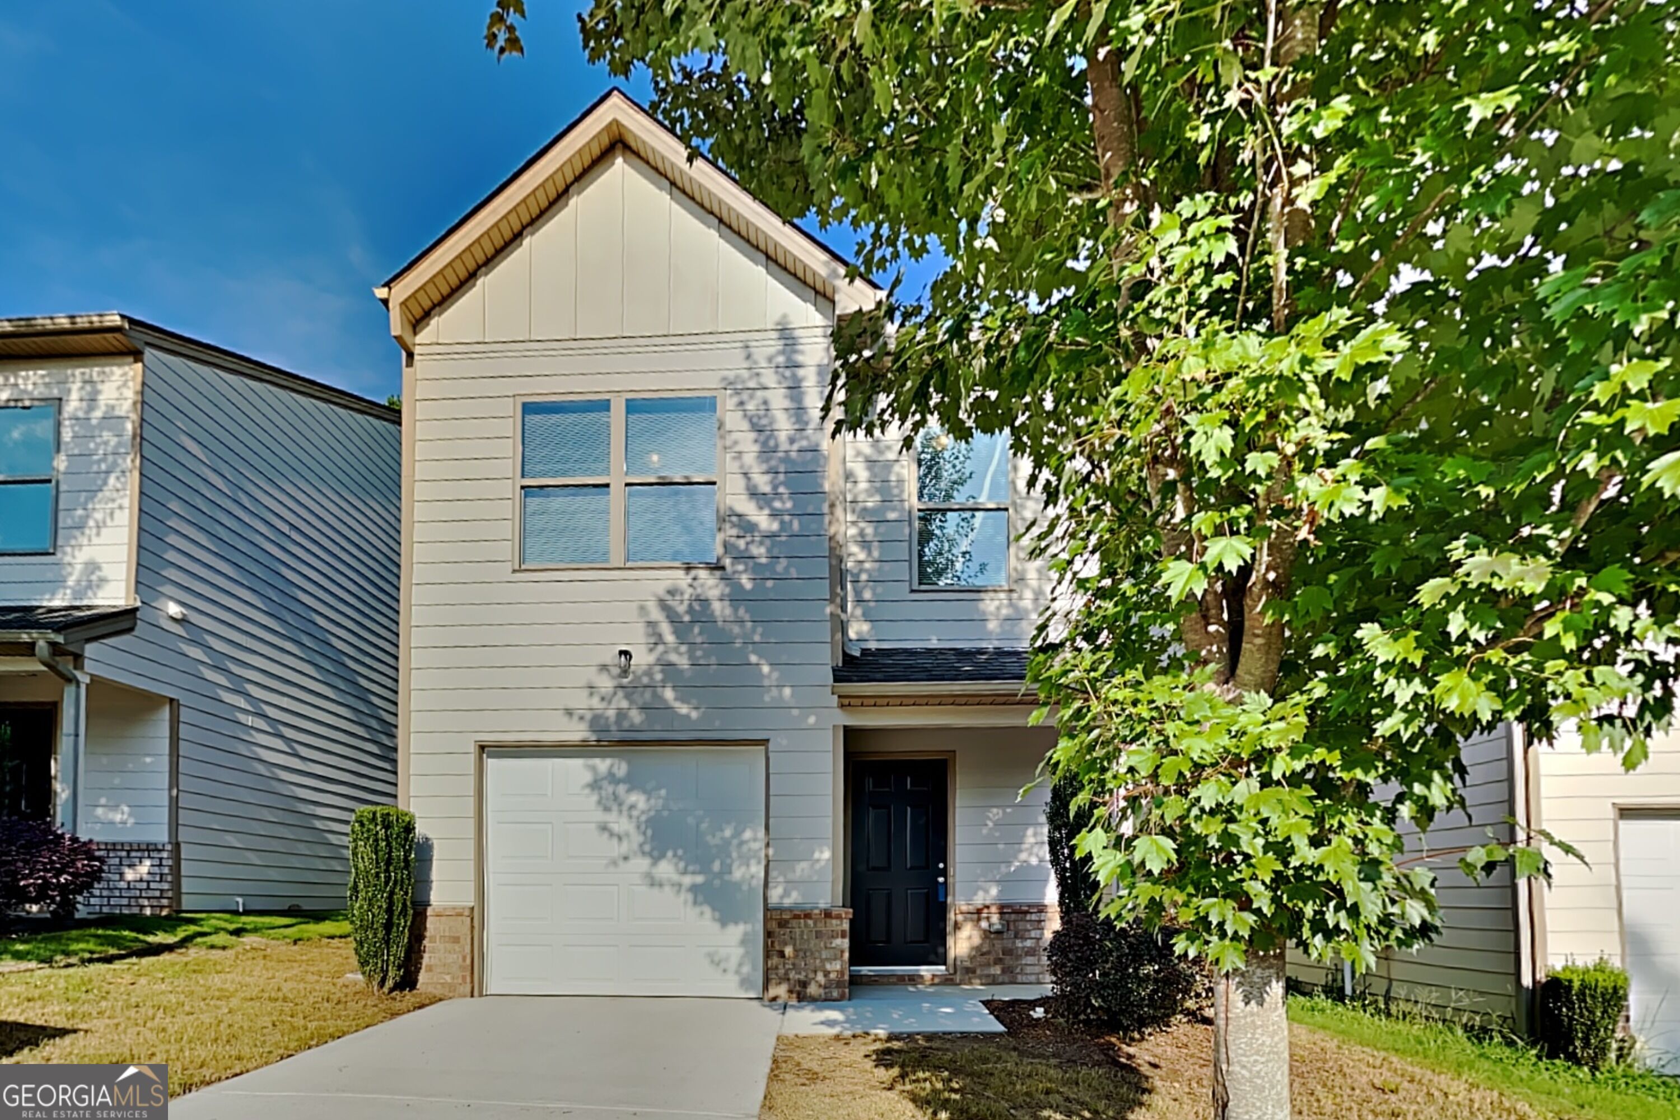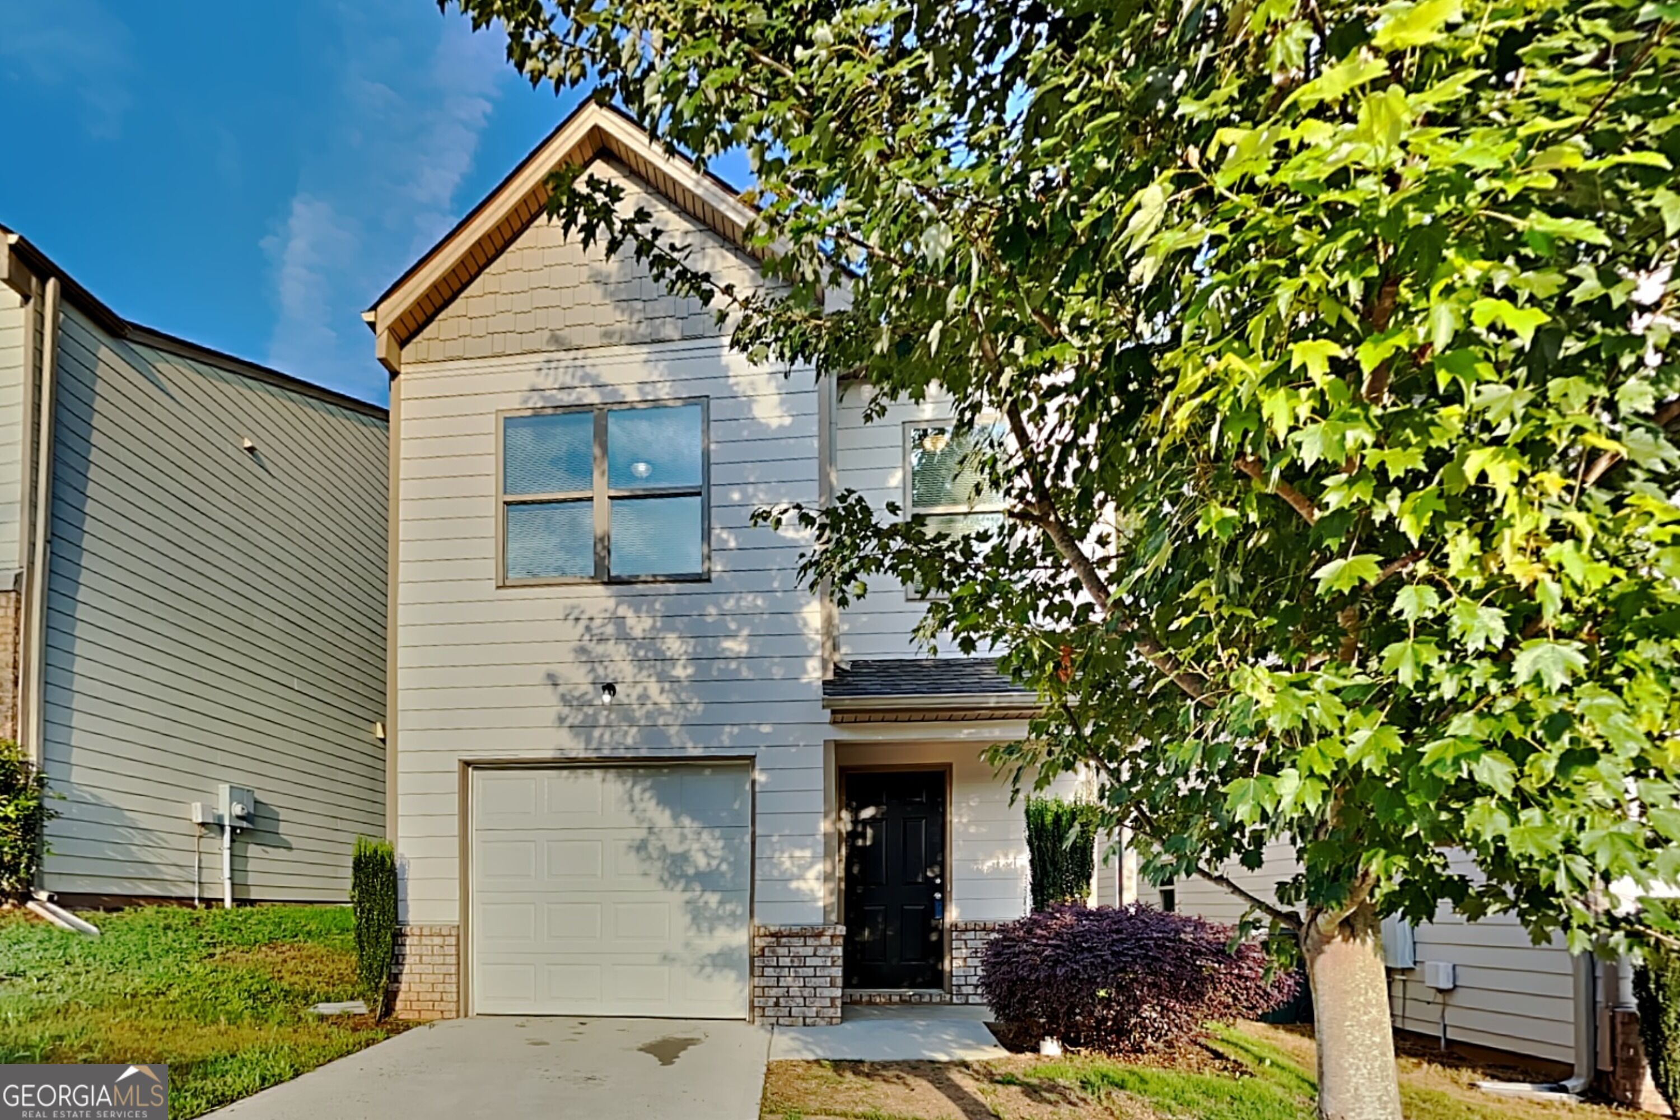
6114 Avery Street SW,Covington, GA 30014
Covington, GA 30014

Description
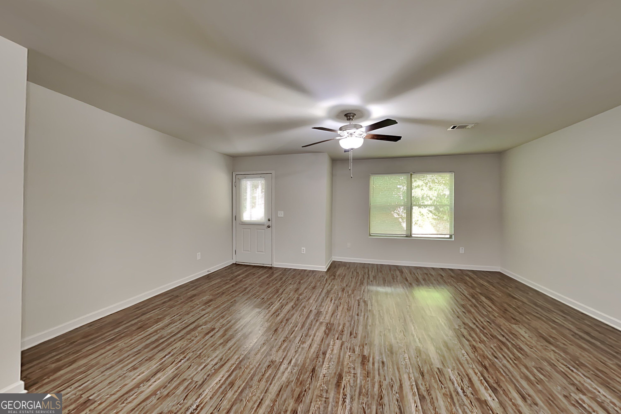
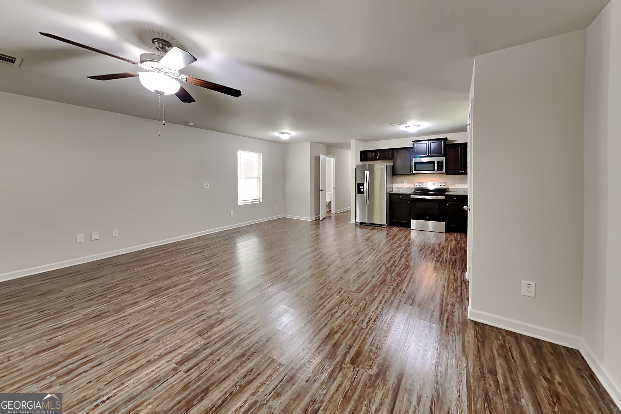
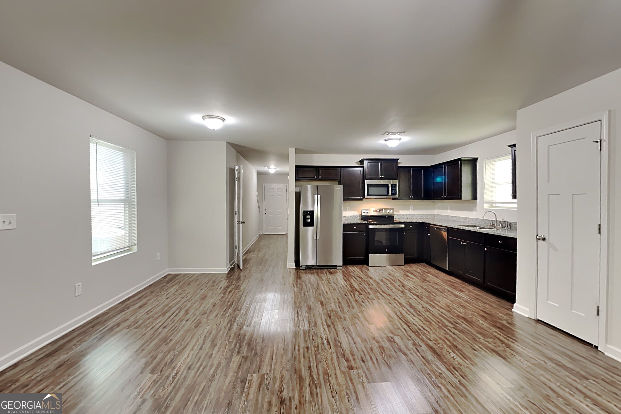
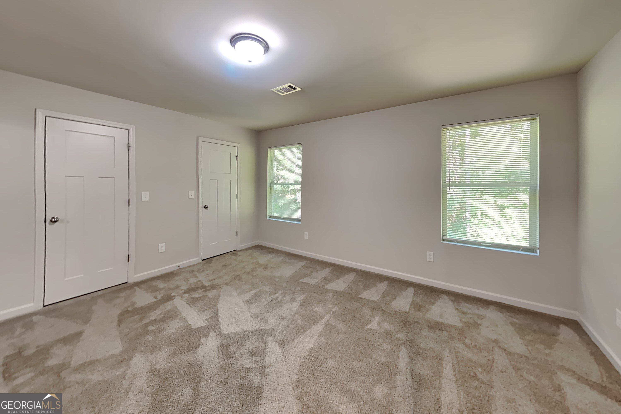
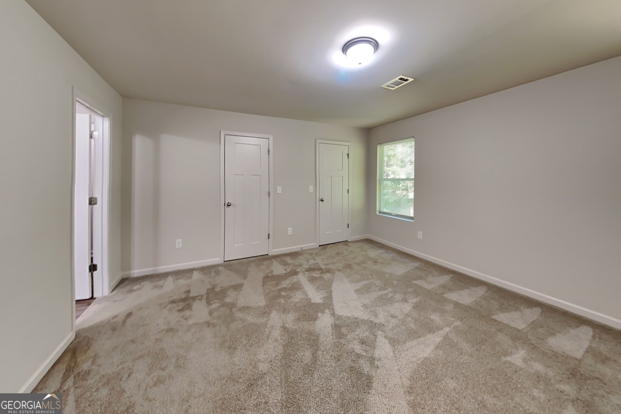
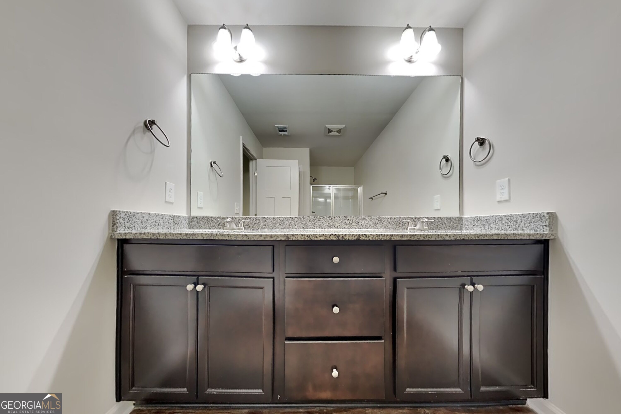
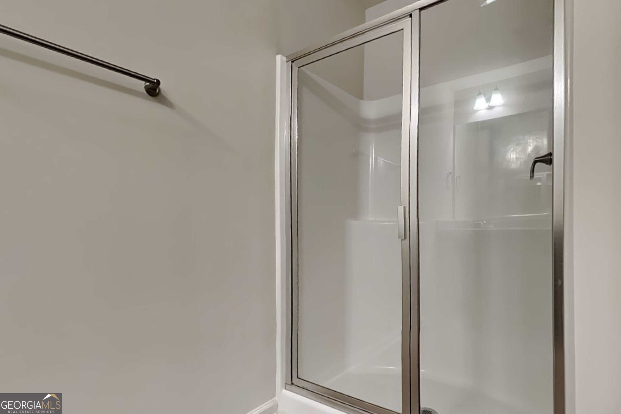
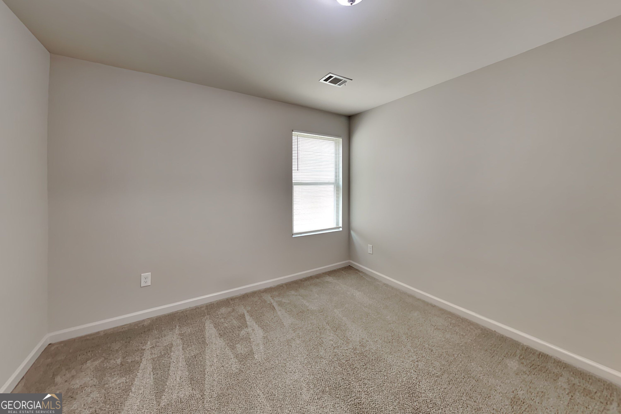
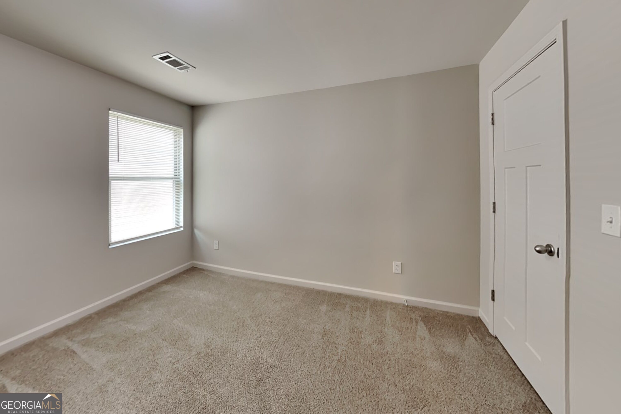
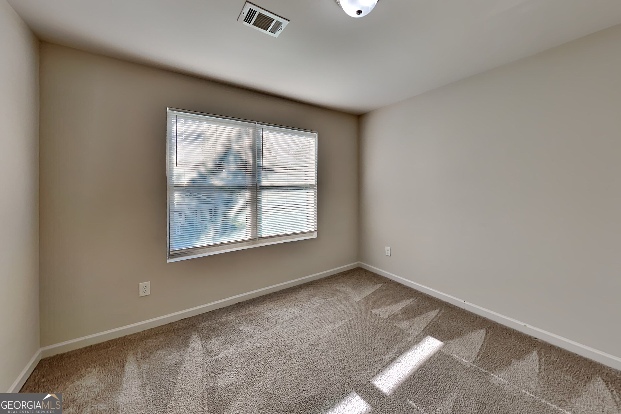
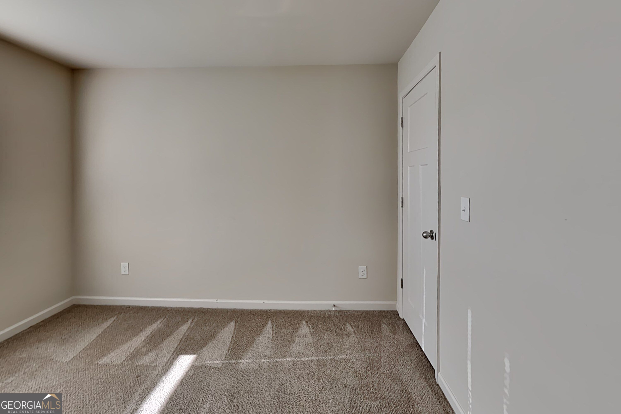
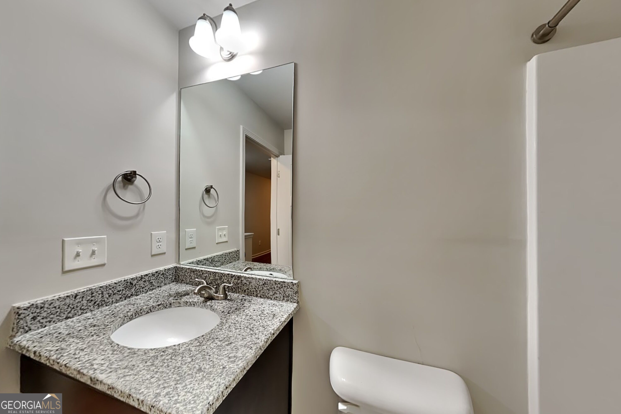
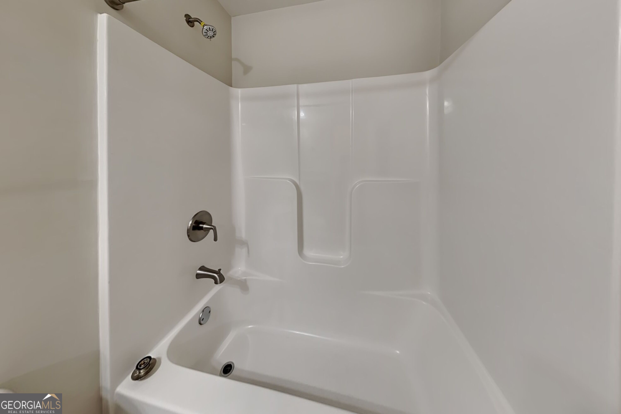
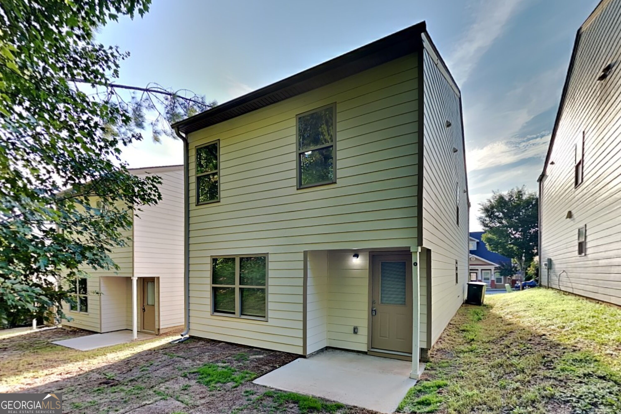
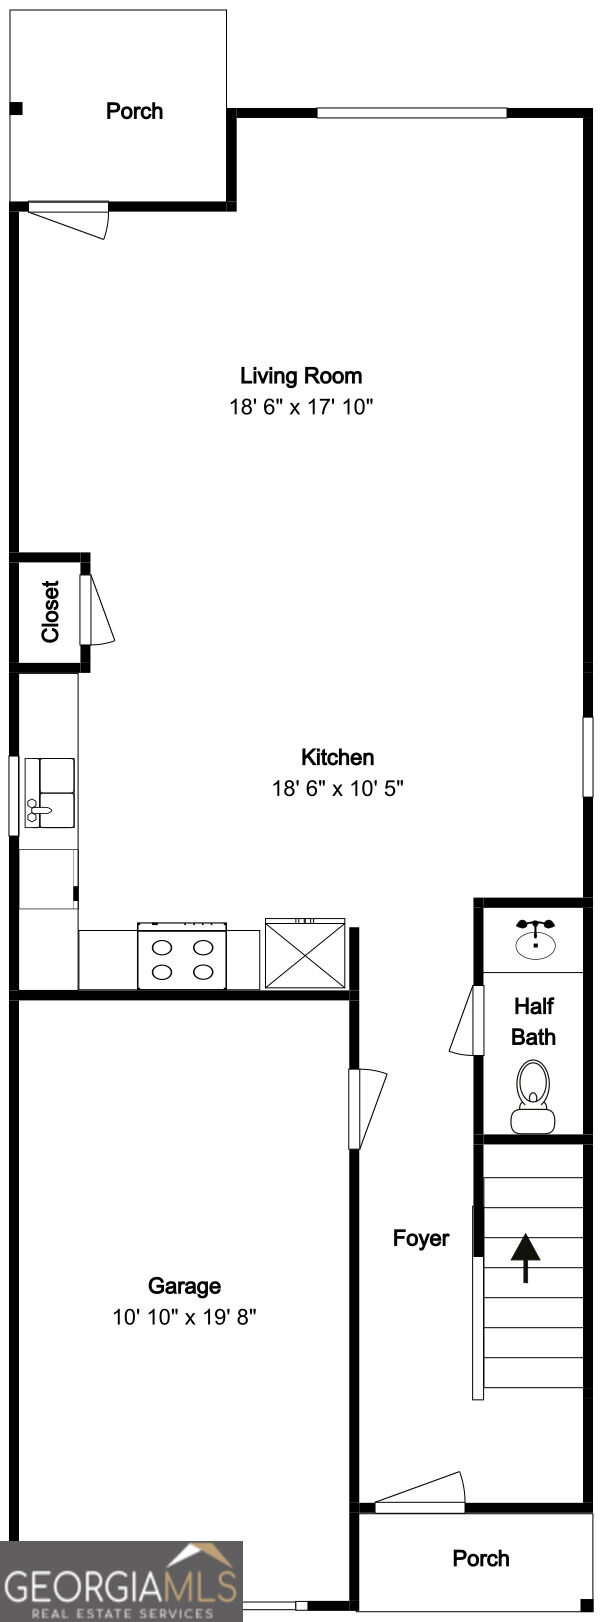
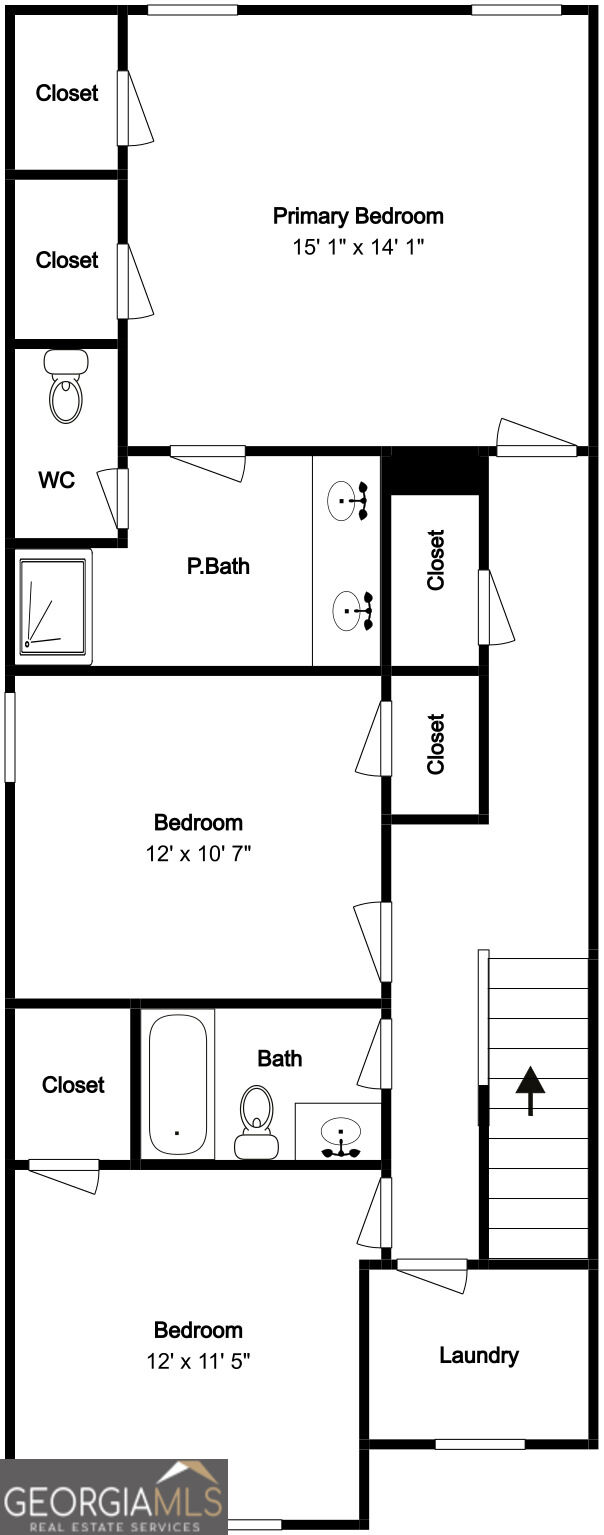
2021-BUILT | MOVE-IN READY | OVERSIZED LIVING ROOM | LARGE PRIMARY SUITE | 3 BEDROOMS | PATIO Welcome to 6114 Avery Street, a move-in ready 2021-built home offering approximately 1,660 square feet with a floor plan designed for comfortable everyday living. With an OVERSIZED LIVING ROOM, LARGE PRIMARY BEDROOM, open-concept kitchen, private patio and welcoming front porch, this home offers the space and features buyers are looking for. Step inside and you'll immediately appreciate the OPEN-CONCEPT MAIN LEVEL. The kitchen flows directly into the dining and living areas, creating a spacious gathering place for everyday life and entertaining. The living room measures approximately 18'6" x 17'10", giving you plenty of room for multiple seating areas, movie nights, entertaining and more. Upstairs, the LARGE PRIMARY BEDROOM measures approximately 15'1" x 14'1" and offers a comfortable retreat with a private bath and TWO CLOSETS. Two additional bedrooms are generously sized, including one measuring approximately 12' x 11'5" and another approximately 12' x 10'7", providing flexibility for family, guests, a home office or hobbies. The second level also includes a FULL HALL BATH, convenient LAUNDRY ROOM and additional closet space throughout. Enjoy outdoor living from the PRIVATE PATIO or relax on the FRONT PORCH. A 1-CAR GARAGE adds convenience and additional storage. Located in a popular Covington area with convenient access to shopping, dining, entertainment and the charm of downtown Covington. If you're looking for a newer, move-in ready home with an open layout, generously sized bedrooms and an oversized living area, 6114 Avery Street is one to see!
Details
| MLS # | 10824105 |
|---|---|
| Listing Type | For Sale |
| Style | House |
| Sub-Type | Resale |
| Status | Active |
| Year | 2021 |
| Days On Site | 13 |
| Listing Provided By | Bridge Homes | Lori A. Weems |
Features
| Bed(s) | 3 |
|---|---|
| Bath(s) | 3 Total |
| SQ Feet | 1,600 |
| Story(s) | 2 |
| Acreage | 0.07 |
Interior
| Appliances | Dishwasher, Disposal, Electric Water Heater, Microwave, Range, Refrigerator |
|---|---|
| Interior Features | Double Vanity, Separate Shower, Walk-In Closet(s) |
| Cooling | Ceiling Fan(s), Central Air, Electric |
| Cooling Yes / No | Yes |
| Heating | Central, Electric |
| Heating Yes / No | Yes |
| Fireplace Yes / No | No |
| Fireplaces Total | 0 |
| Window Features | Window Treatments |
| Room Kitchen Features | Breakfast Area, Pantry, Solid Surface Counters, Walk-in Pantry |
| Room Dining Room Features | Dining Rm/Living Rm Combo |
| Laundry Features | Laundry Closet, Upper Level |
Exterior
| Lot Features | Level, Private |
|---|---|
| Construction Materials | Vinyl Siding |
| Roof | Composition |
| Patio And Porch Features | Patio, Porch |
Parking
| Attached Garage Yes / No | Yes |
|---|---|
| Garage Yes / No | Yes |
| Parking Features | Garage, Storage, Attached, Kitchen Level, Garage Door Opener |
Utilities
| Utilities | Cable Available, Electricity Available, High Speed Internet, Phone Available, Sewer Connected, Water Available |
|---|---|
| Sewer | Public Sewer |
Taxes
| Tax Annual Amount | 3458.07 |
|---|---|
| Tax Year | 2025 |
Location
| Community Features | Sidewalks, Street Lights |
|---|
Area Information
| State | GA |
|---|---|
| County | Newton |
| City | Covington |
| Zip Code | 30014 |
| Area | Newton |
| School District | Eastside |
| Elementary School | Porterdale |
| High School | Eastside |
| Listing VS Median (in 30014) | |
Price: $239,000 low | high Med: $375,000 sqft: 1,600 low | high Med: 1,293 $ / sqft: $149 low | high Med: $314 On site: 13 low | high Med: 26.5 | |
Market Activity 30014
Request a showing
Request a showing
Contact
Learn More About This Property

| State | GA |
|---|---|
| County | Newton |
| City | Covington |
| Zip Code | 30014 |
| Area | Newton |
| School District | Eastside |
| Elementary School | Porterdale |
| High School | Eastside |
| Listing VS Median (in 30014) | |
Price: $239,000 low | high Med: $375,000 sqft: 1,600 low | high Med: 1,293 $ / sqft: $149 low | high Med: $314 On site: 13 low | high Med: 26.5 | |