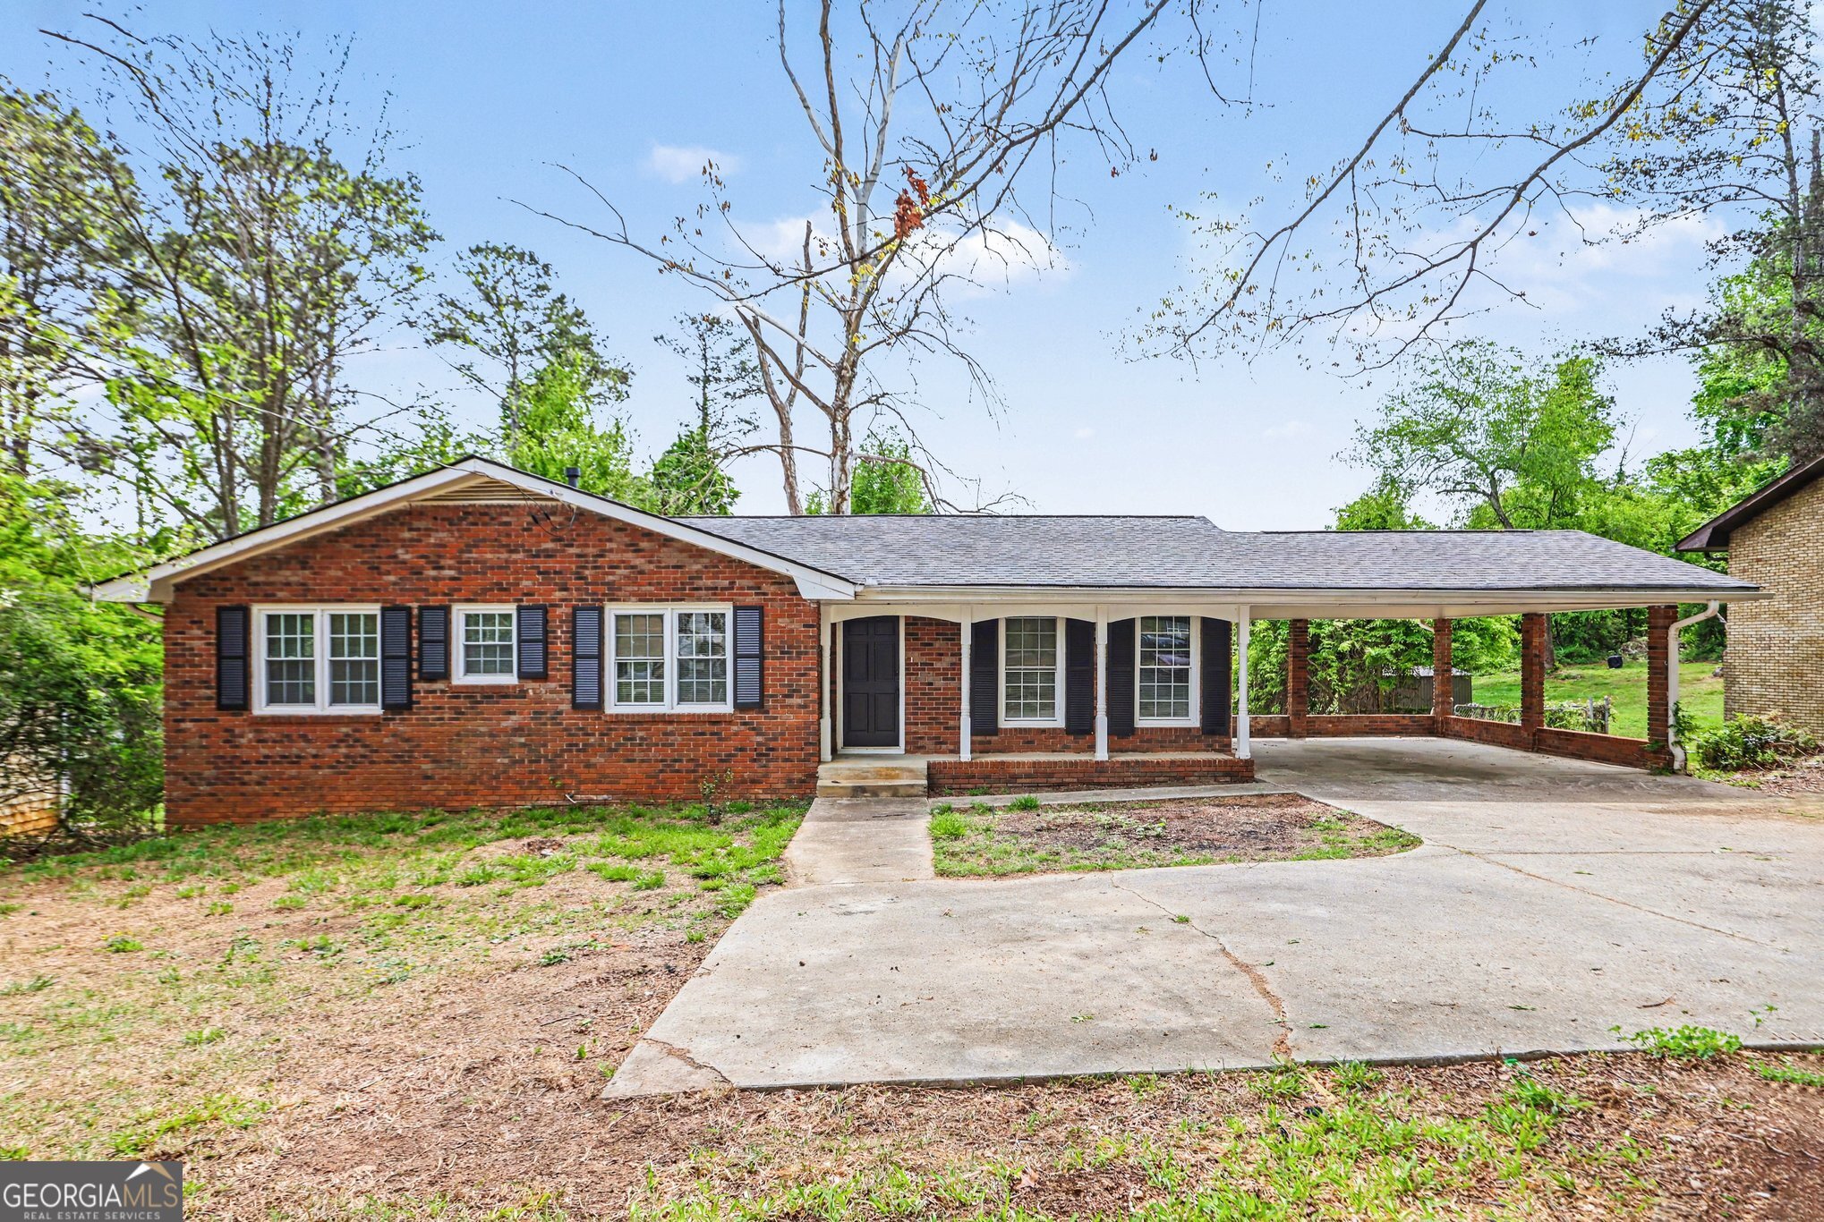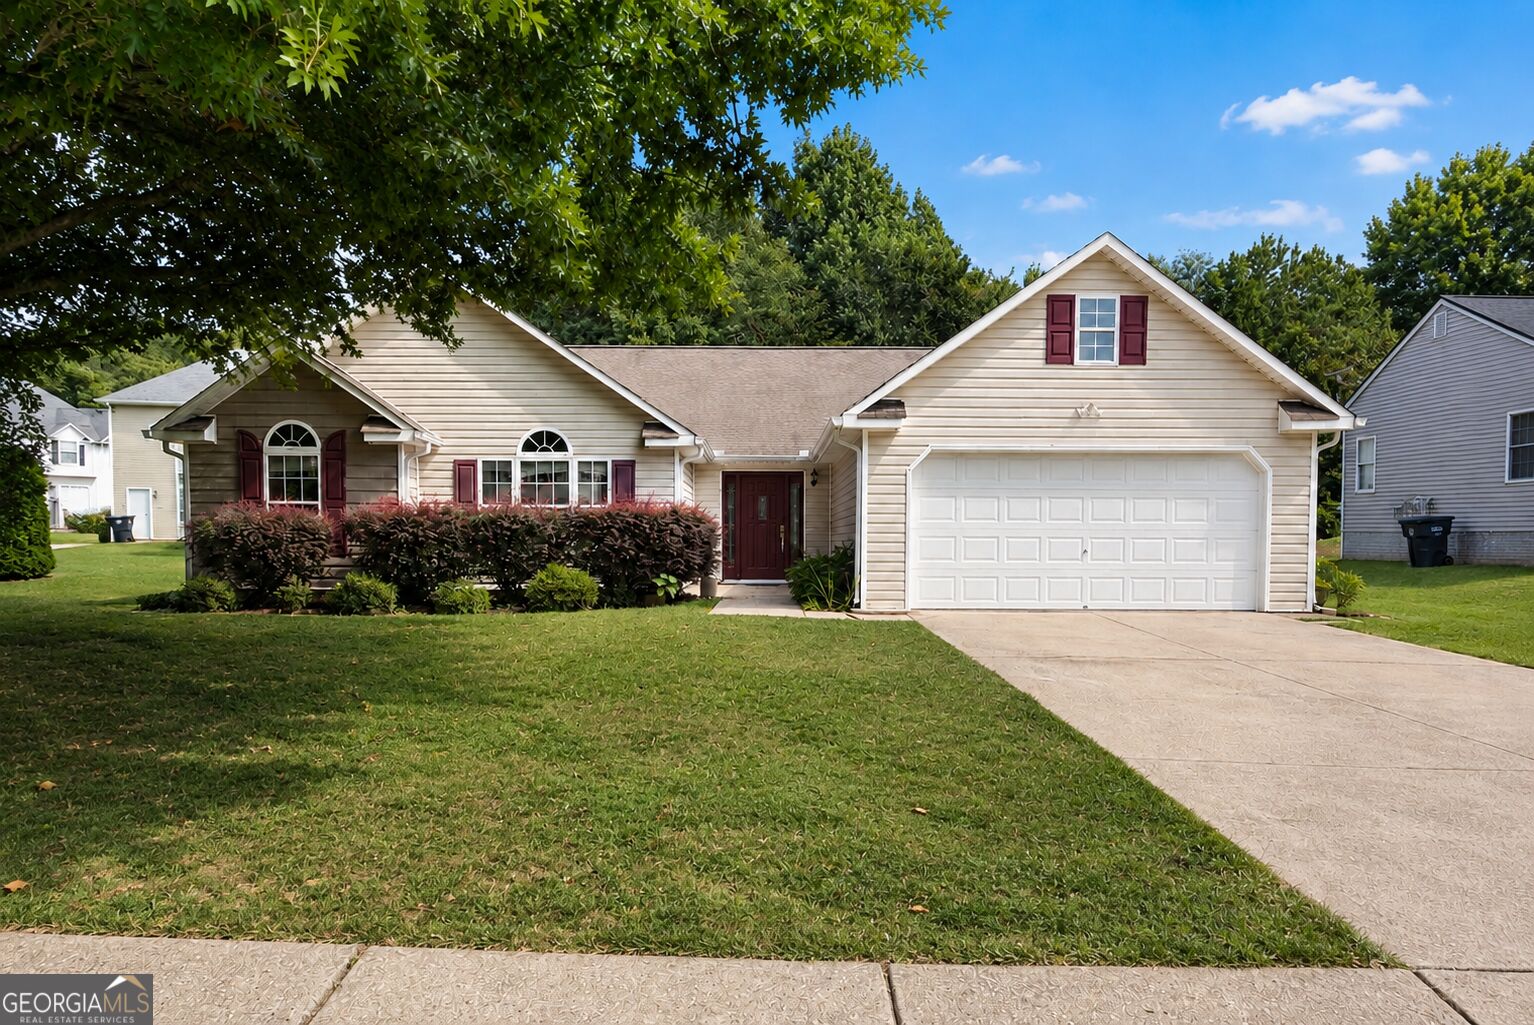
6330 Queensdale Drive,Douglasville, GA 30135
Douglasville, GA 30135

Description
Welcome to 6330 Queensdale Drive, a well-maintained two-story home located in an established Douglasville community. This inviting residence offers a functional floor plan with spacious living areas, providing flexibility for both everyday living and entertaining. The main level features an open-concept living space that flows into the kitchen and dining area, creating an ideal setting for gatherings. Upstairs, the generously sized bedrooms offer comfortable retreats, including a primary suite with ample closet space and a private bath. Step outside to enjoy a level backyard with room for outdoor dining, play, gardening, or simply relaxing. The attached garage and additional driveway parking add everyday convenience. Conveniently located near shopping, dining, schools, parks, and major commuter routes, this home offers easy access to everything Douglasville has to offer while maintaining a neighborhood feel. Whether you're searching for your first home, additional space, or your next investment, this property presents an excellent opportunity to make it your own.
Details
| MLS # | 10821763 |
|---|---|
| Listing Type | For Sale |
| Style | House |
| Sub-Type | Resale |
| Status | Coming Soon |
| Year | 2004 |
| Days On Site | 16 |
| Listing Provided By | Compass | Hope Shivers |
Features
| Bed(s) | 3 |
|---|---|
| Bath(s) | 2 Total |
| SQ Feet | 1,970 |
| Story(s) | 1 |
| Acreage | 0.50 |
Interior
| Appliances | Cooktop |
|---|---|
| Interior Features | High Ceilings, Separate Shower, Walk-In Closet(s) |
| Cooling | Ceiling Fan(s), Central Air |
| Cooling Yes / No | Yes |
| Heating | Forced Air |
| Heating Yes / No | Yes |
| Fireplace Yes / No | Yes |
| Fireplaces Total | 1 |
| Fireplace Features | Factory Built, Family Room |
| Room Kitchen Features | Breakfast Area, Solid Surface Counters, Walk-in Pantry |
| Room Dining Room Features | Separate Room |
| Laundry Features | Upper Level |
Exterior
| Lot Features | Level |
|---|---|
| Construction Materials | Other |
| Roof | Other |
| Patio And Porch Features | Patio |
Parking
| Attached Garage Yes / No | No |
|---|---|
| Garage Yes / No | Yes |
| Parking Features | Garage |
Utilities
| Utilities | Electricity Available, Water Available |
|---|---|
| Sewer | Public Sewer |
Taxes
| Tax Annual Amount | 763 |
|---|---|
| Tax Year | 2025 |
Location
| Community Features | None |
|---|
Area Information
| State | GA |
|---|---|
| County | Douglas |
| City | Douglasville |
| Zip Code | 30135 |
| Area | Douglas |
| Community Name | Bighorn@ Anneewakee Trails |
| School District | Alexander |
| Elementary School | Bill Arp |
| High School | Alexander |
| Listing VS Median (in Bighorn@ Anneewakee Trails) | |
Price: $315,000 low | high Med: $315,000 sqft: 1,970 low | high Med: 1,970 $ / sqft: $160 low | high Med: $160 On site: 16 low | high Med: 16 | |
Market Activity 30135
Request a showing
Request a showing
Contact
Learn More About This Property

| State | GA |
|---|---|
| County | Douglas |
| City | Douglasville |
| Zip Code | 30135 |
| Area | Douglas |
| Community Name | Bighorn@ Anneewakee Trails |
| School District | Alexander |
| Elementary School | Bill Arp |
| High School | Alexander |
| Listing VS Median (in Bighorn@ Anneewakee Trails) | |
Price: $315,000 low | high Med: $315,000 sqft: 1,970 low | high Med: 1,970 $ / sqft: $160 low | high Med: $160 On site: 16 low | high Med: 16 | |