New Listing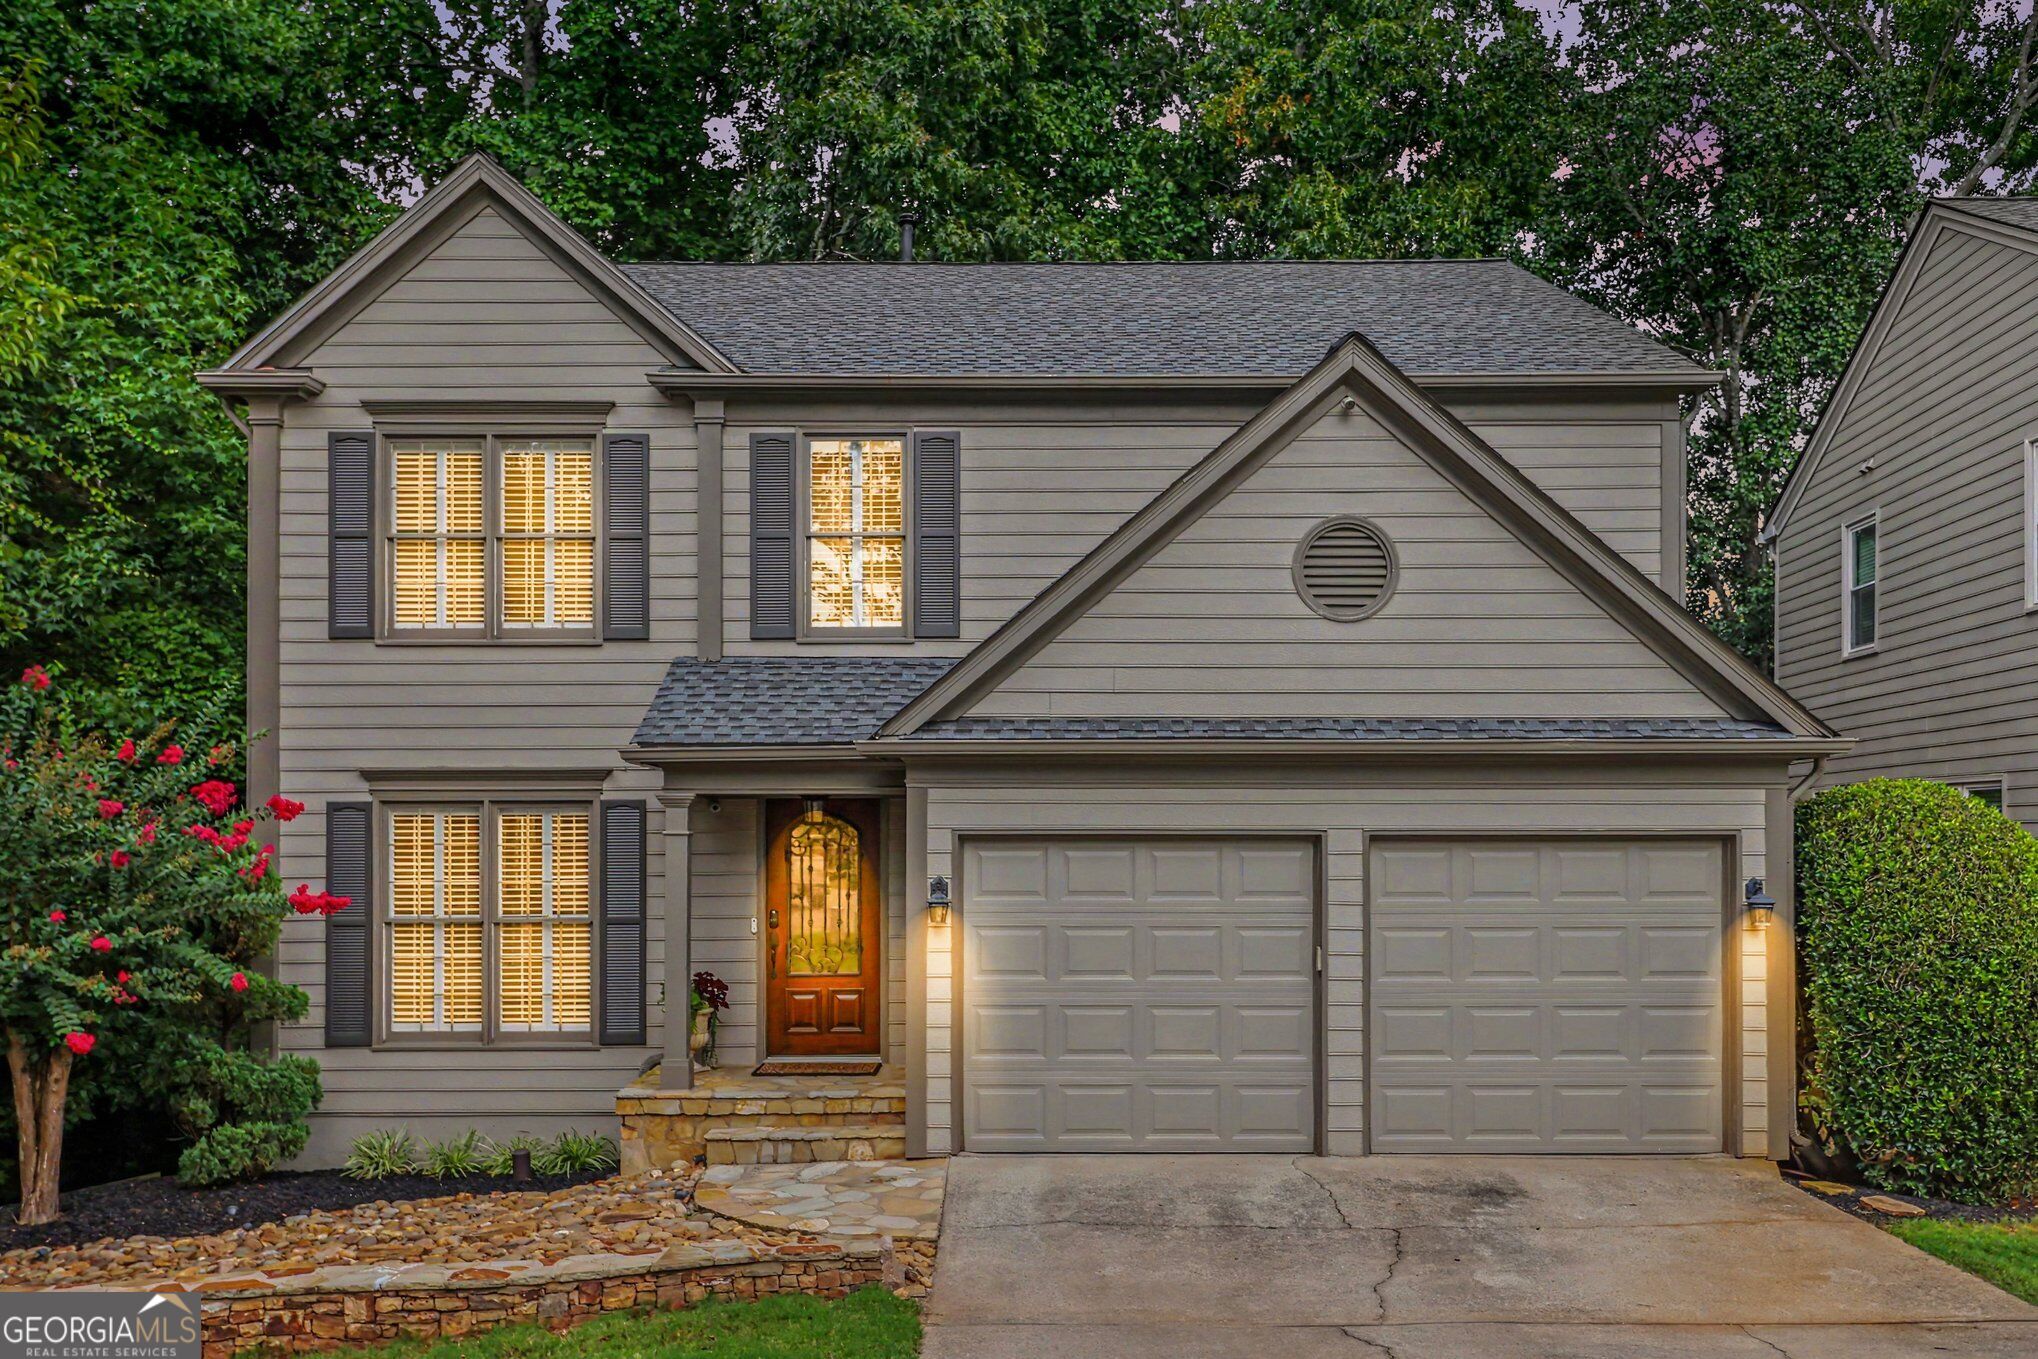
635 Rosedown Way,Johns Creek, GA 30022
Johns Creek, GA 30022

Description
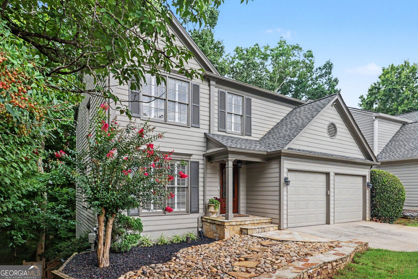
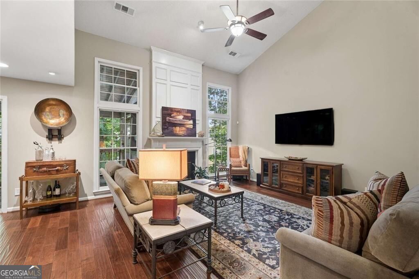
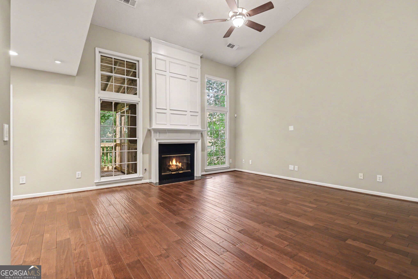
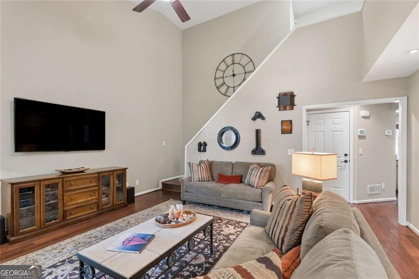
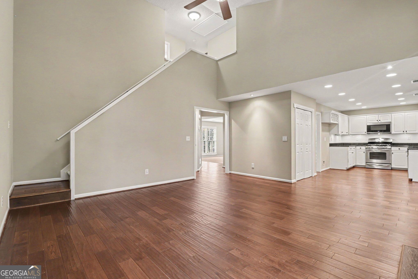
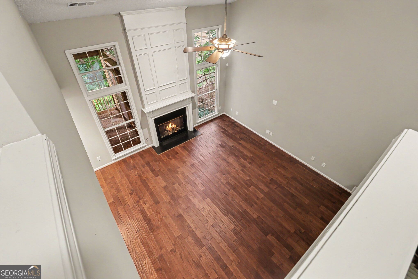
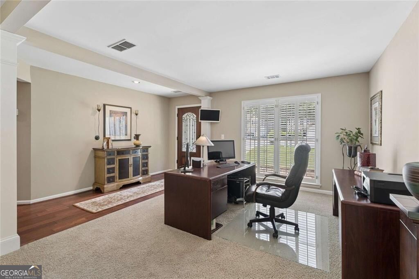
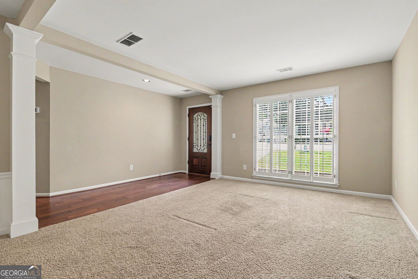
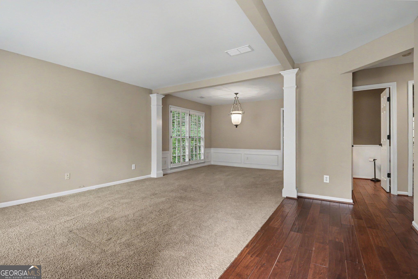
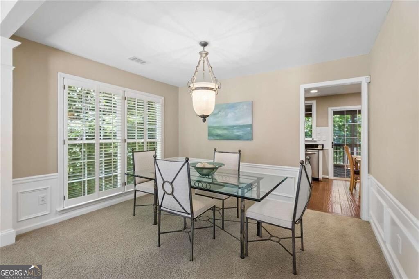

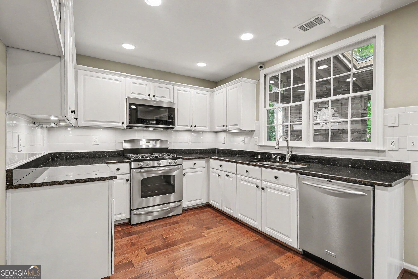
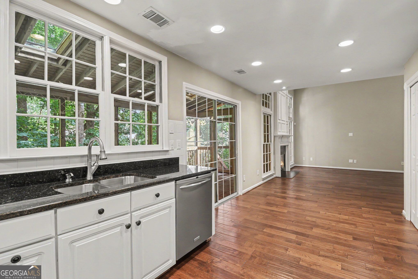
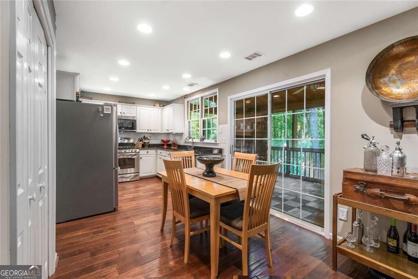
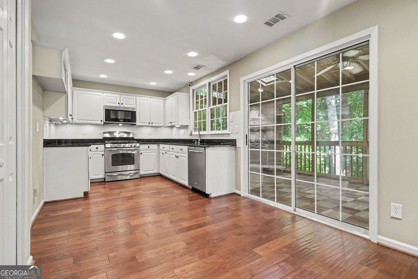
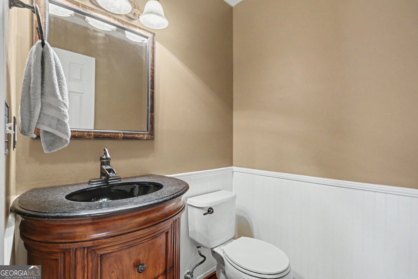
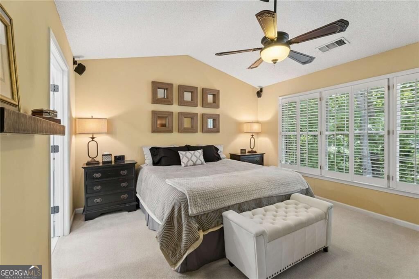
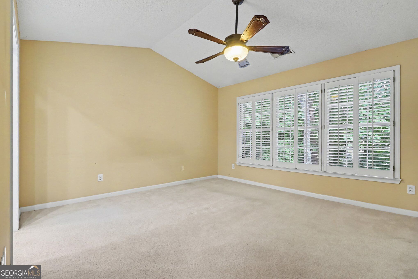
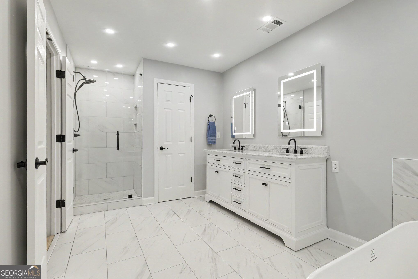
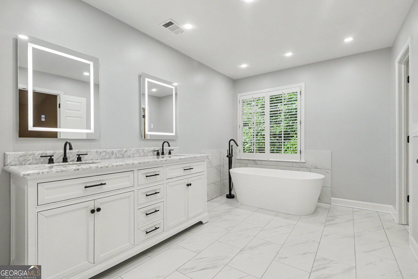
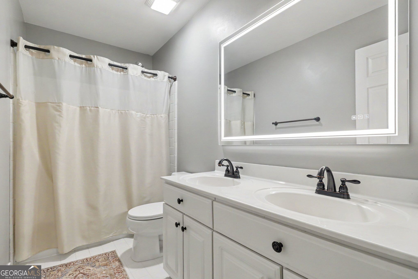
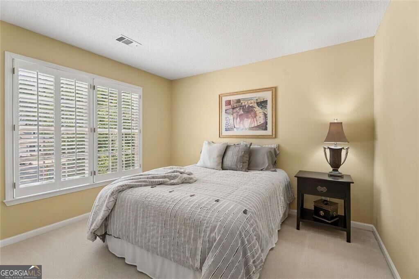
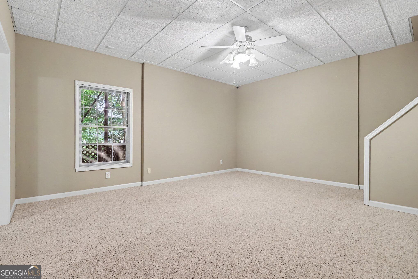
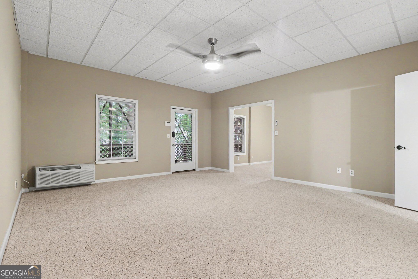
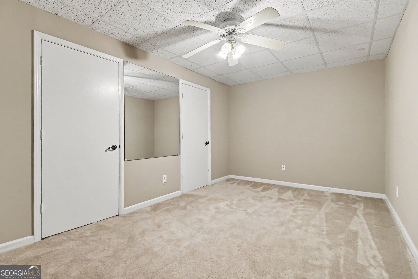
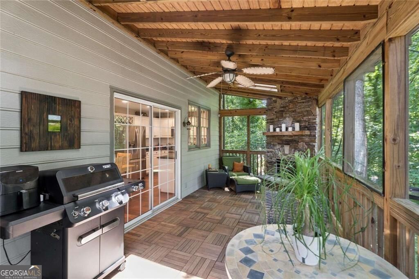
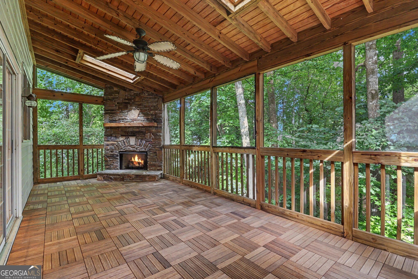
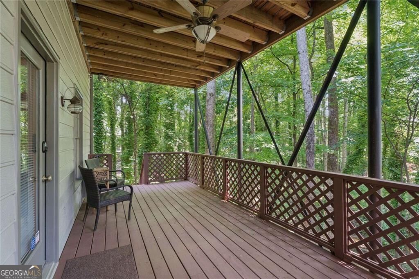
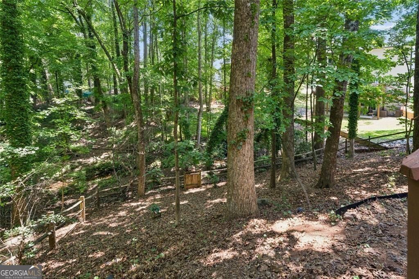
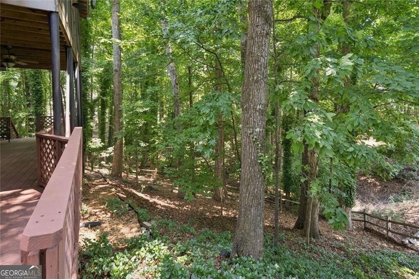
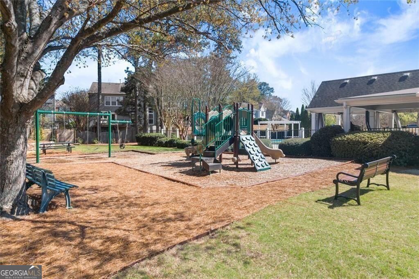
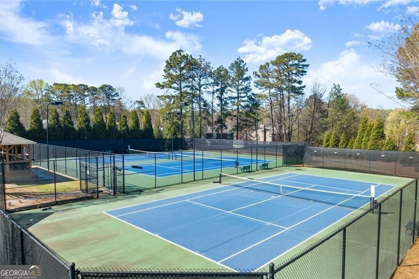
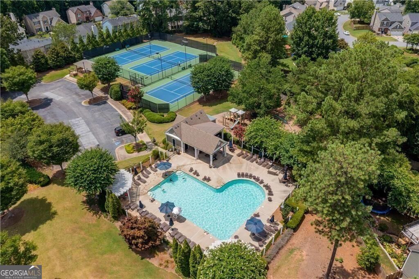
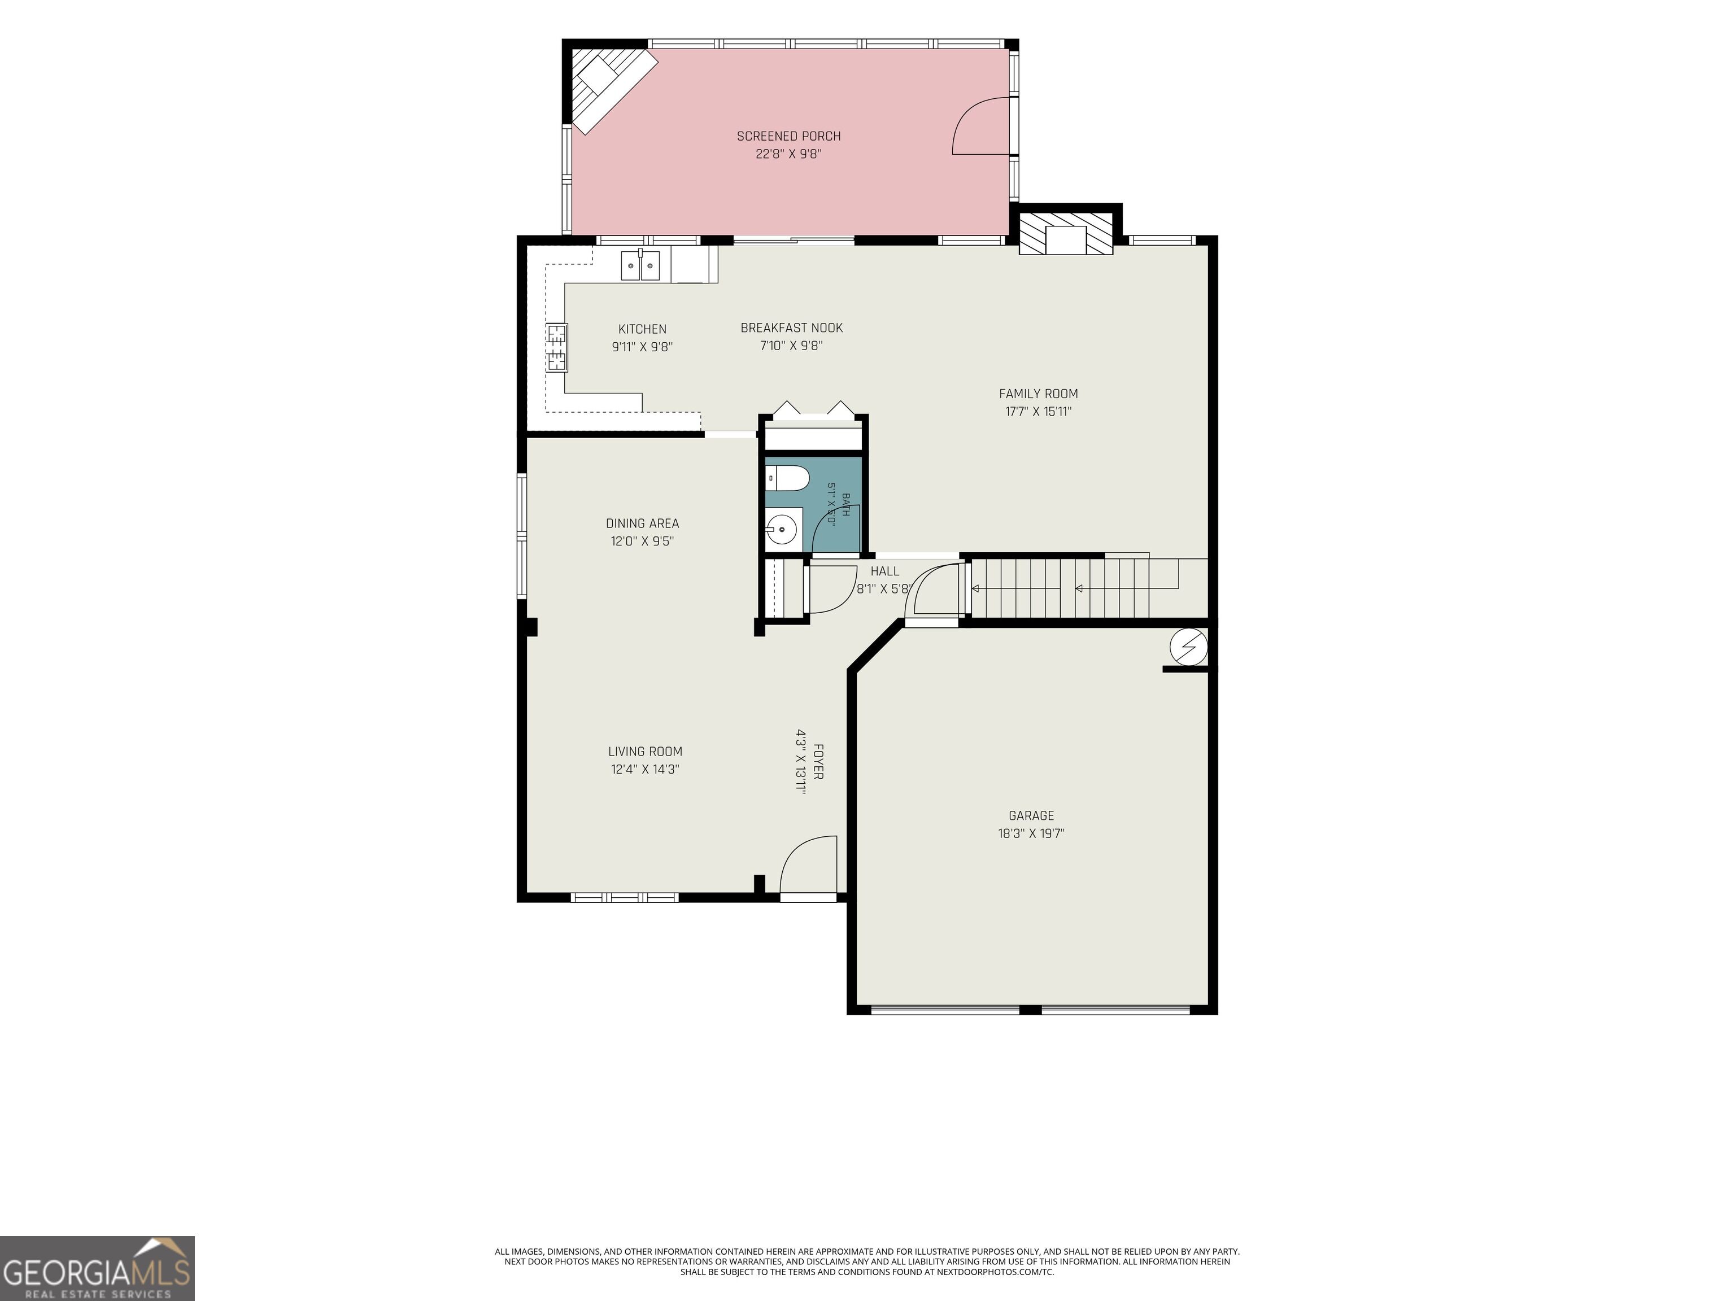
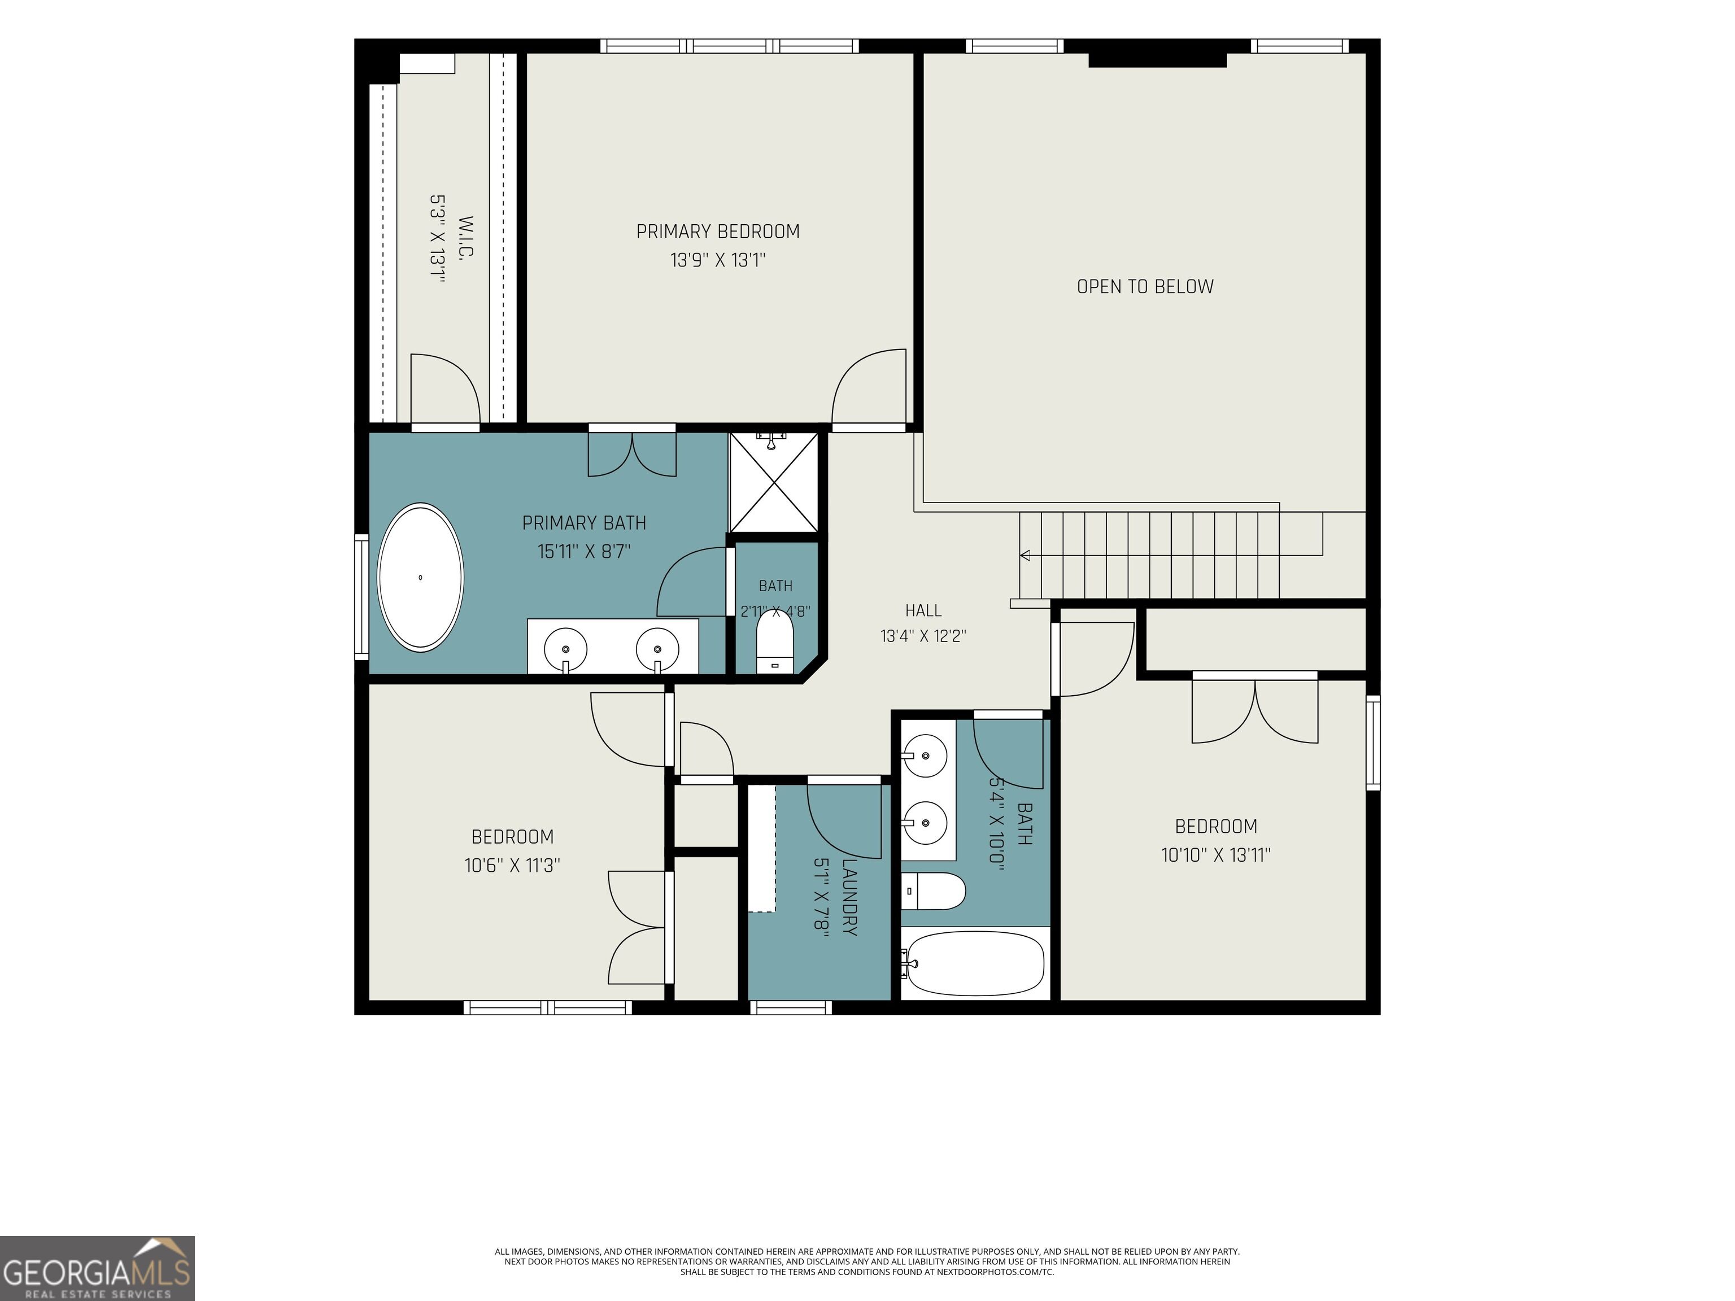
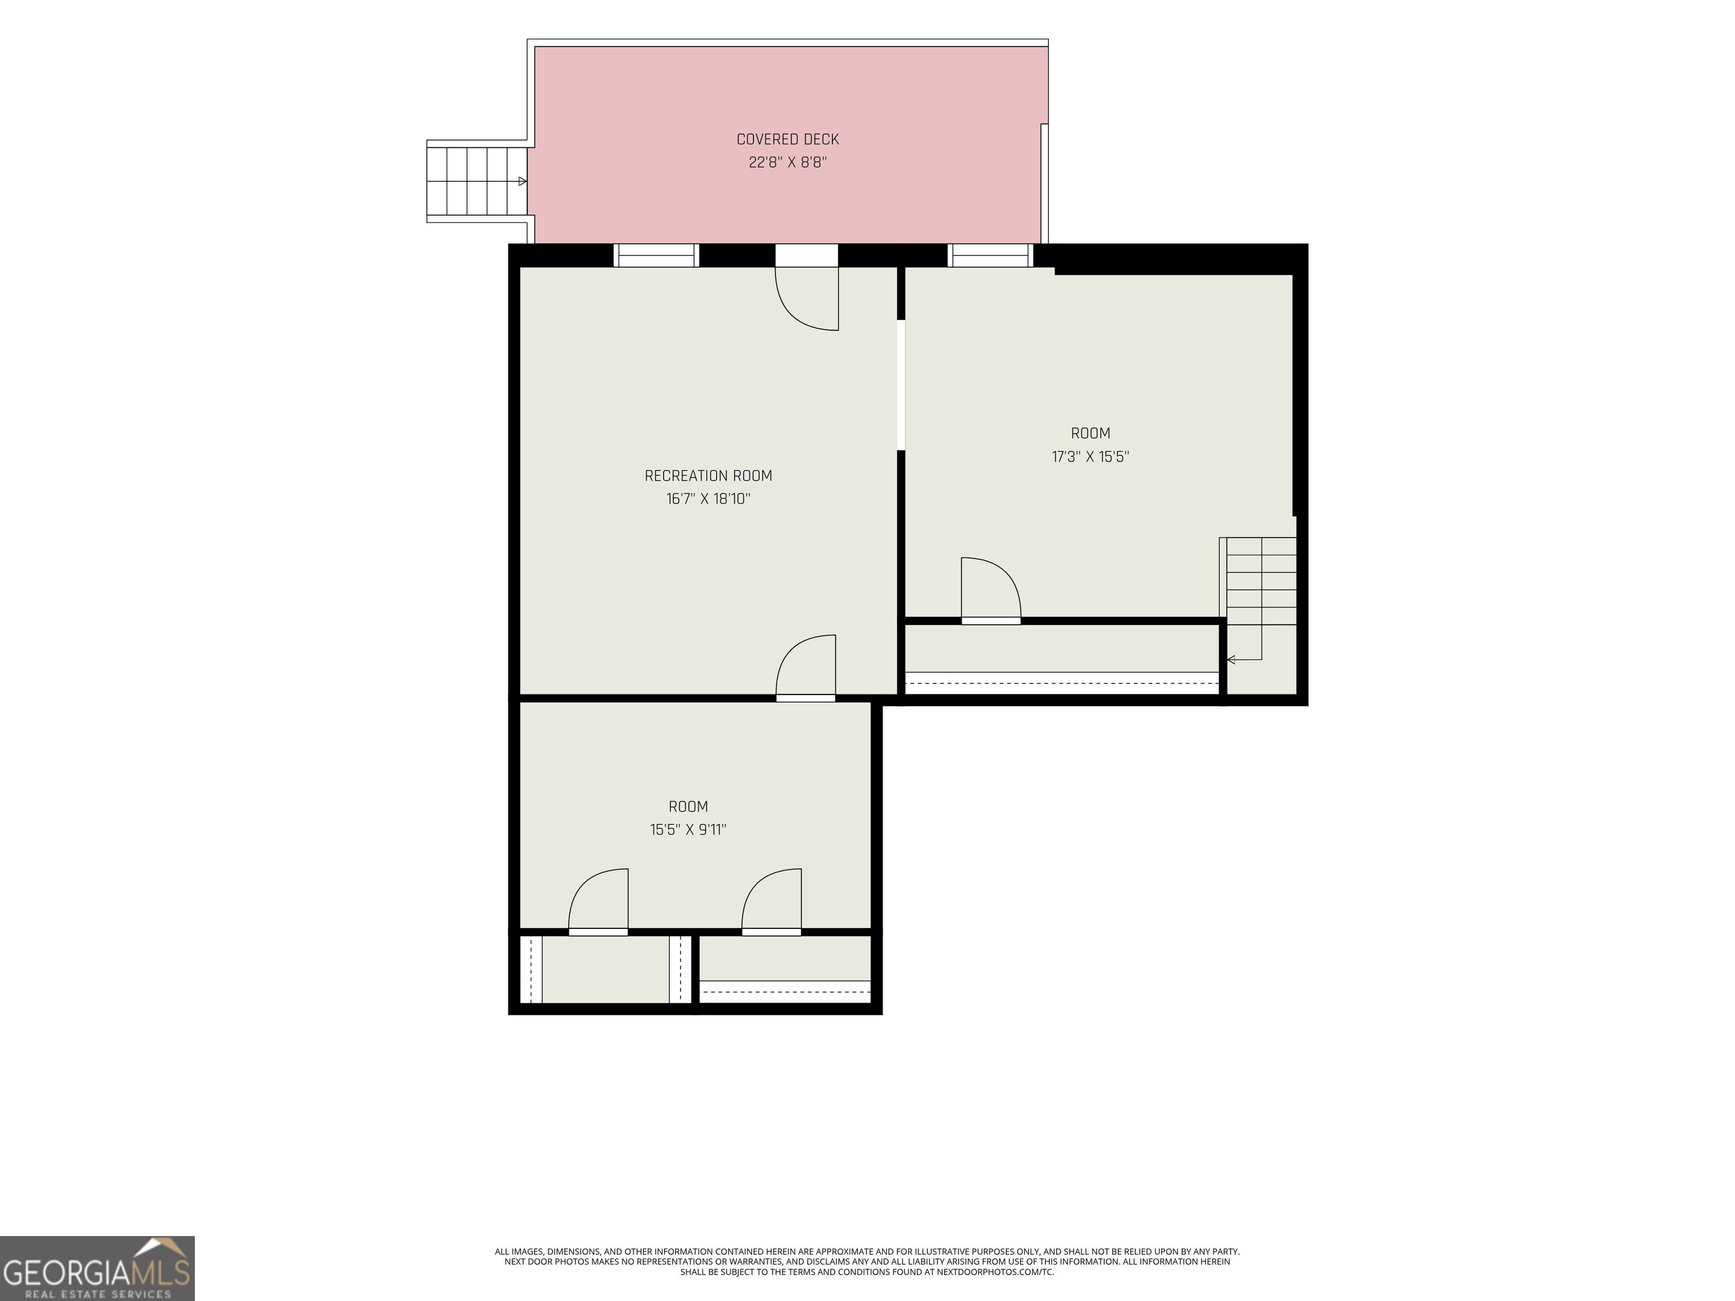
Hard to Find finished basement home in Breckenridge! Located on a quiet cul-de-sac in one of Johns Creek's established swim and tennis communities, this 3+bedroom, 2.5-bath home offers valuable additional living space and many recent updates. The main level features hardwood and ceramic tile flooring, vaulted ceilings, recessed kitchen lighting, and a comfortable two-story floor plan. The kitchen-level garage provides easy everyday access, while the finished basement offers flexible space for a media room, home office, gym, playroom, guest area, or hobby room. Major improvements include a new roof in 2024, a fully remodeled primary bathroom in 2024, a new main-level AC system in 2022, a new basement AC system in 2024, and new garage doors in 2024. The home also includes an eight-camera NVR surveillance system and an automated security system. Enjoy the peaceful cul-de-sac setting along with Breckenridge's community pool, tennis courts, and established neighborhood atmosphere. This is a rare opportunity to own a finished-basement home with significant recent improvements in Johns Creek!
Details
| MLS # | 10827596 |
|---|---|
| Listing Type | For Sale |
| Style | House |
| HOA Dues | $600 |
| Sub-Type | Resale |
| Status | Active |
| Year | 1992 |
| Days On Site | 6 |
| Listing Provided By | Keller Williams Realty North Atlanta | Robert McCormick |
Features
| Bed(s) | 4 |
|---|---|
| Bath(s) | 3 Total |
| SQ Feet | 2,709 |
| Basement | Y |
| Story(s) | 2 |
| Acreage | 0.21 |
| Property View | Yes |
Interior
| Appliances | Dishwasher, Disposal, Gas Water Heater, Microwave |
|---|---|
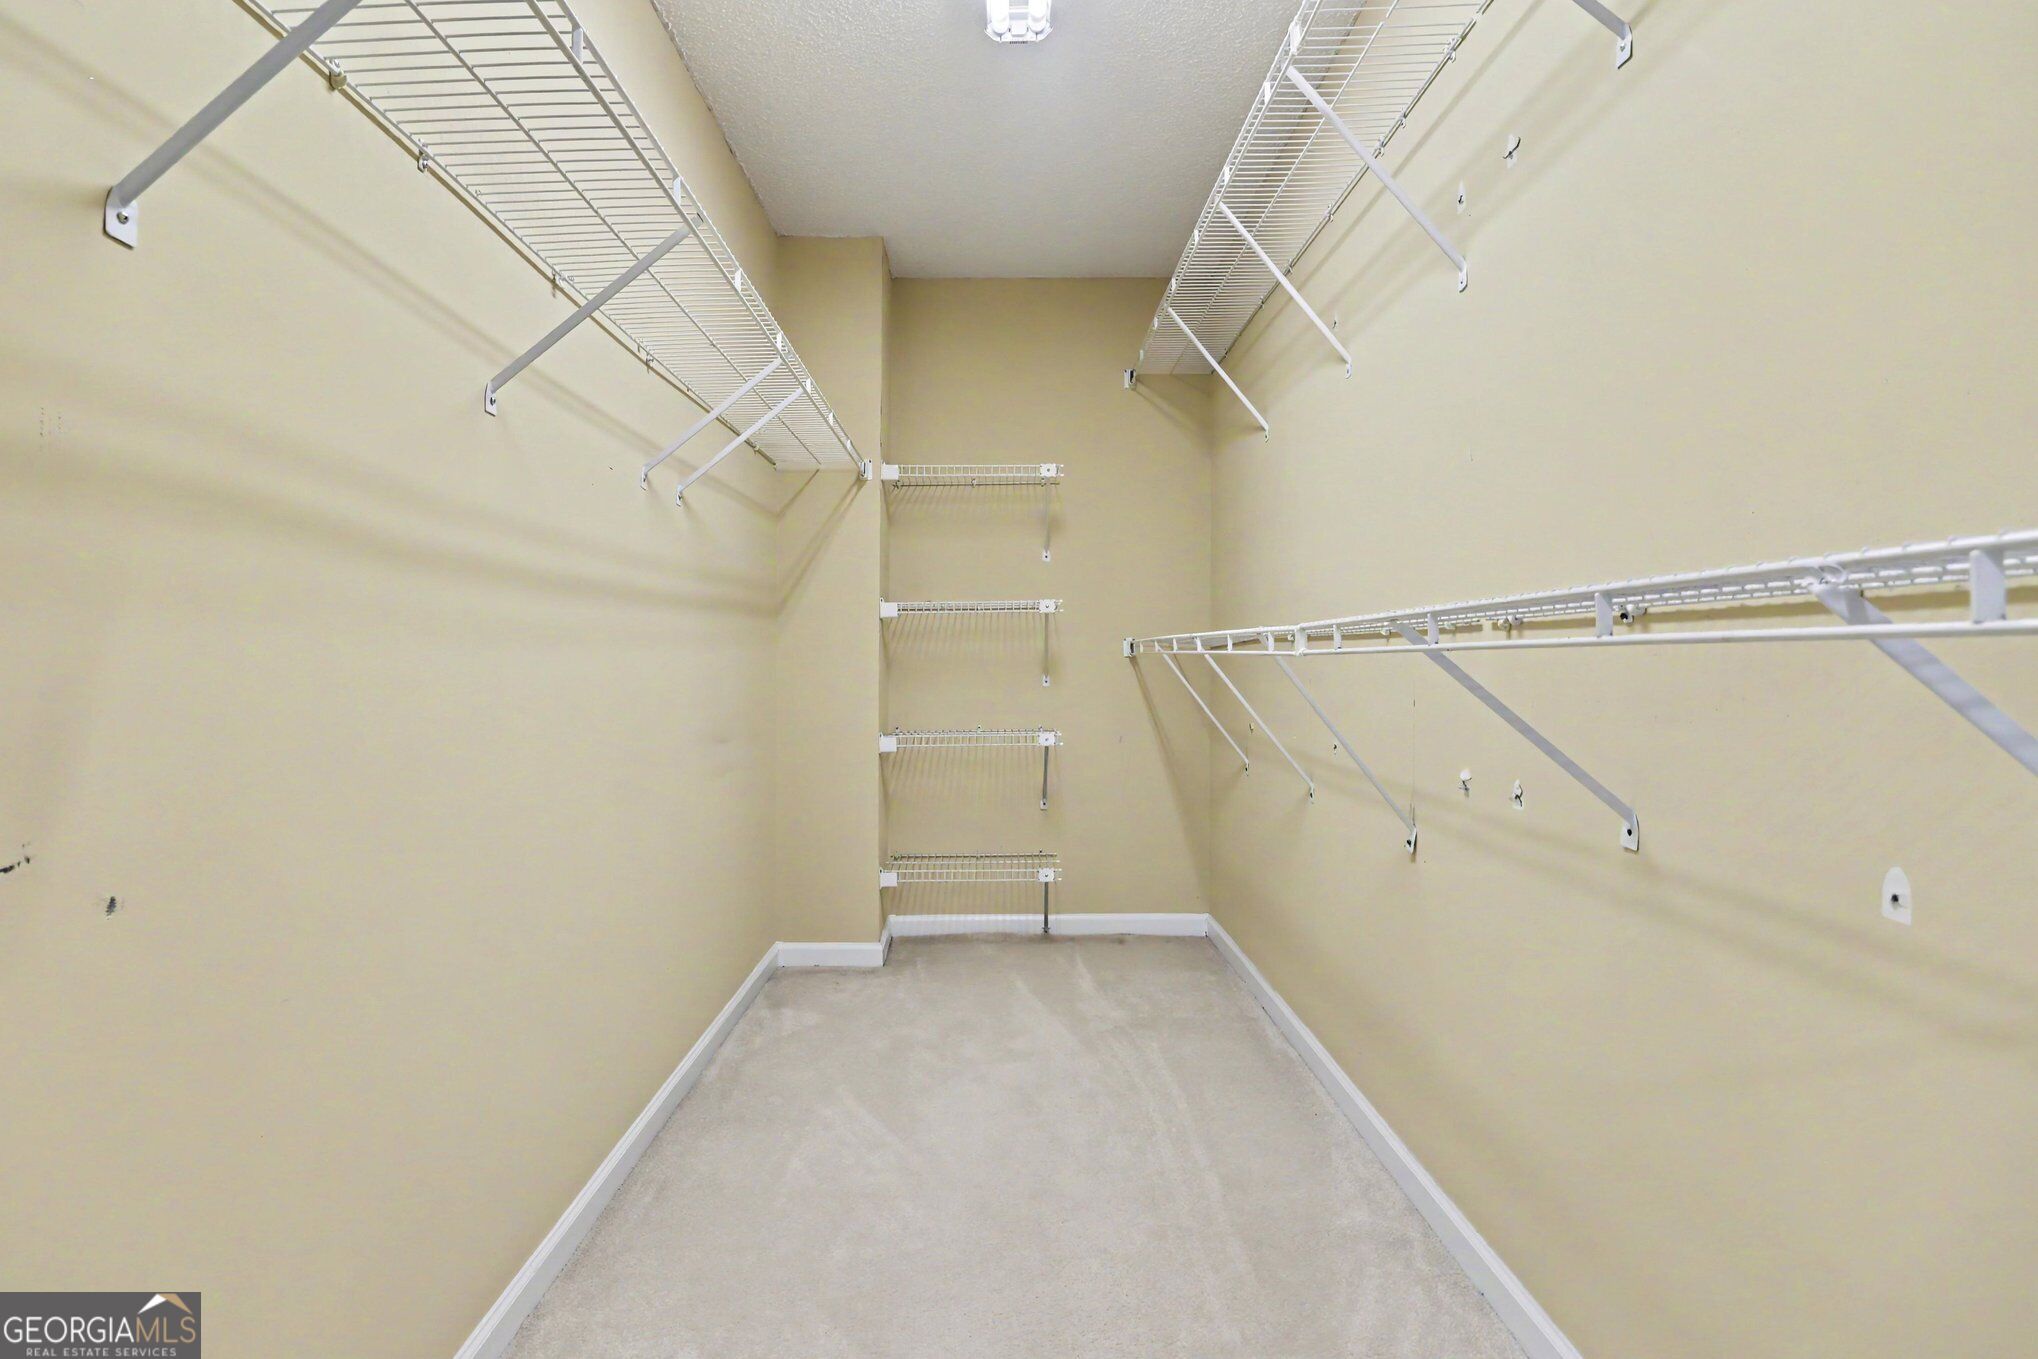
| Interior Features | Roommate Plan, Separate Shower, Split Bedroom Plan, Vaulted Ceiling(s), Walk-In Closet(s) |
| Cooling | Ceiling Fan(s), Central Air |
| Cooling Yes / No | Yes |
| Heating | Central, Forced Air, Natural Gas |
| Heating Yes / No | Yes |
| Fireplace Yes / No | Yes |
| Fireplaces Total | 2 |
| Fireplace Features | Factory Built, Family Room, Gas Starter, Outside |
| Room Kitchen Features | Pantry, Solid Surface Counters |
| Room Dining Room Features | Dining Rm/Living Rm Combo, Seats 12+ |
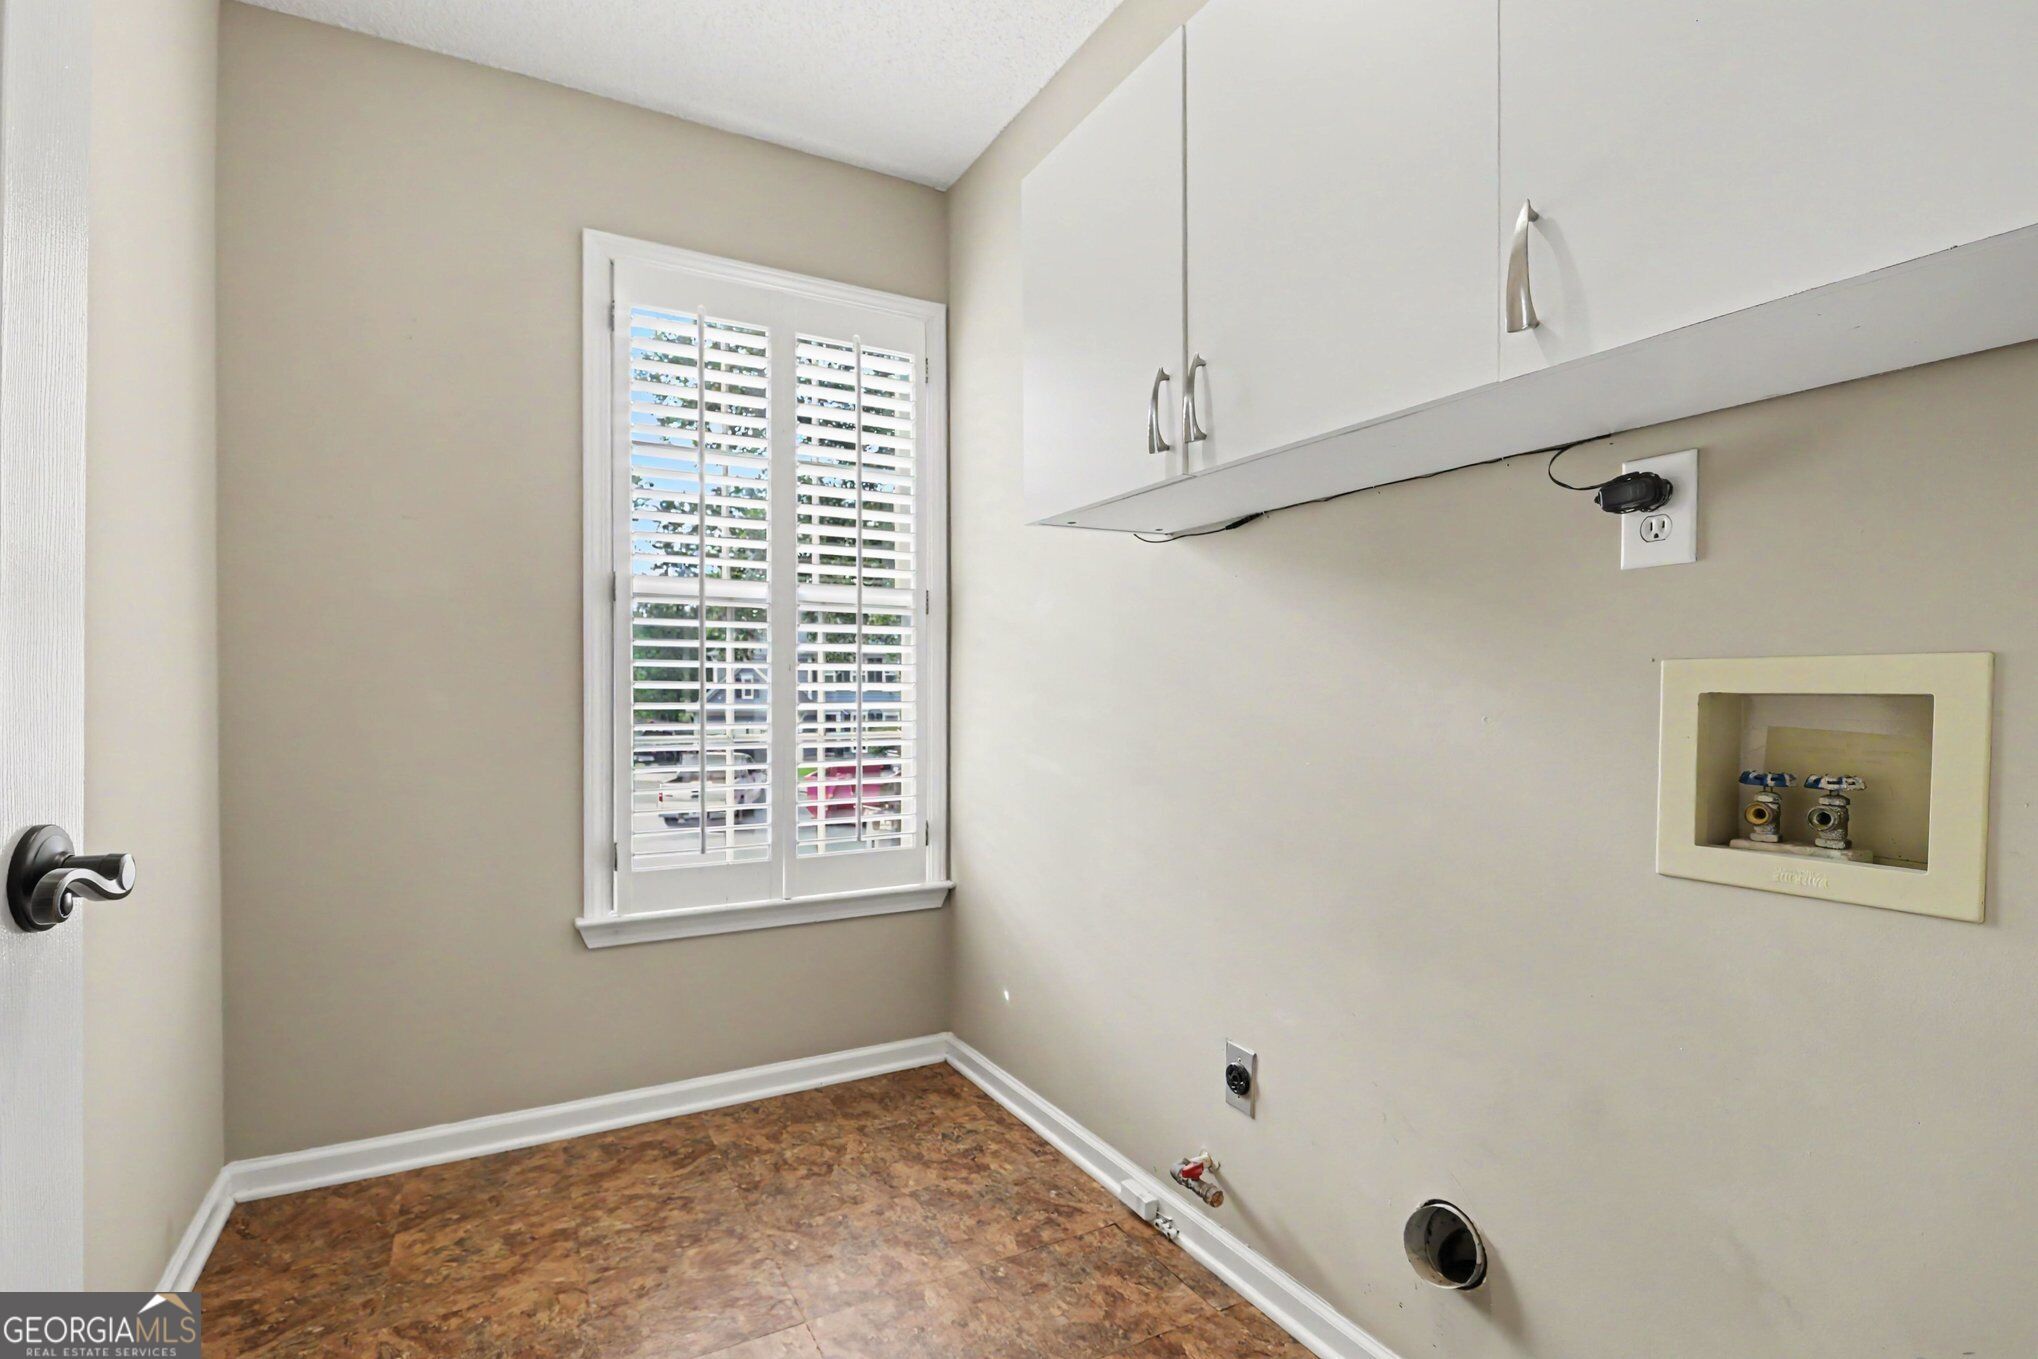
| Laundry Features | Upper Level |
Exterior
| Exterior Features | Balcony |
|---|---|
| Lot Features | Cul-De-Sac |
| Construction Materials | Wood Siding |
| Roof | Composition |
| Patio And Porch Features | Deck, Screened |
| Security Features | Security System, Smoke Detector(s) |
Parking
| Attached Garage Yes / No | Yes |
|---|---|
| Garage Yes / No | Yes |
| Parking Features | Garage, Attached, Garage Door Opener |
Utilities
| Utilities | Cable Available, Electricity Available, High Speed Internet, Natural Gas Available, Phone Available, Sewer Available, Underground Utilities, Water Available |
|---|---|
| Sewer | Public Sewer |
| Electric | 220 Volts |
Taxes
| Tax Annual Amount | 3643 |
|---|---|
| Tax Year | 2025 |
Location
| Community Features | Park, Playground, Pool, Street Lights, Tennis Court(s), Near Public Transport, Walk To Schools, Near Shopping |
|---|
Area Information
| State | GA |
|---|---|
| County | Fulton |
| City | Johns Creek |
| Zip Code | 30022 |
| Area | Fulton |
| Community Name | Breckenridge |
| School District | Johns Creek |
| Elementary School | Barnwell |
| High School | Johns Creek |
| Listing VS Median (in Breckenridge) | |
Price: $594,900 low | high Med: $594,900 sqft: 2,709 low | high Med: 2,709 $ / sqft: $220 low | high Med: $220 On site: 6 low | high Med: 6 | |
Market Activity 30022
Request a showing
Request a showing
Contact
Learn More About This Property

| State | GA |
|---|---|
| County | Fulton |
| City | Johns Creek |
| Zip Code | 30022 |
| Area | Fulton |
| Community Name | Breckenridge |
| School District | Johns Creek |
| Elementary School | Barnwell |
| High School | Johns Creek |
| Listing VS Median (in Breckenridge) | |
Price: $594,900 low | high Med: $594,900 sqft: 2,709 low | high Med: 2,709 $ / sqft: $220 low | high Med: $220 On site: 6 low | high Med: 6 | |