
637 Bald Ridge Circle,Demorest, GA 30535
Demorest, GA 30535

Description
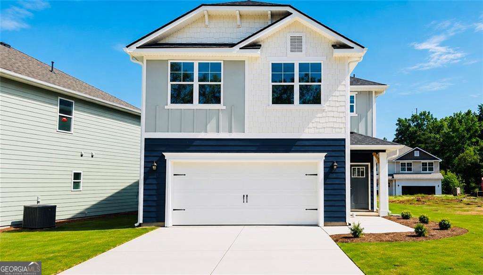
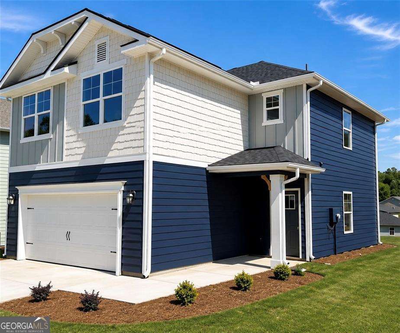
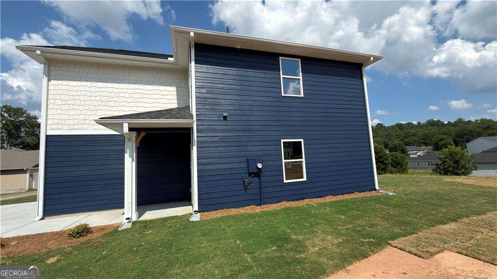
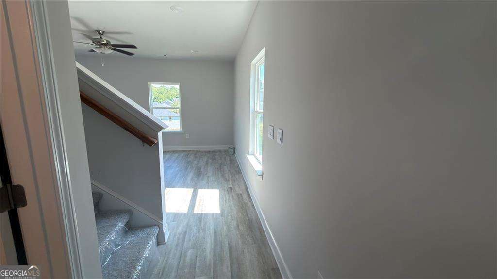
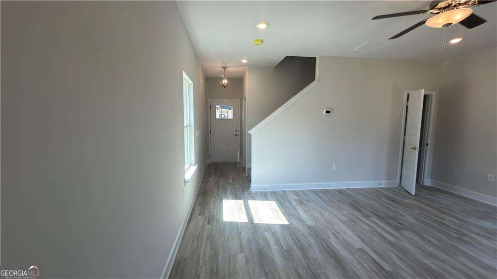
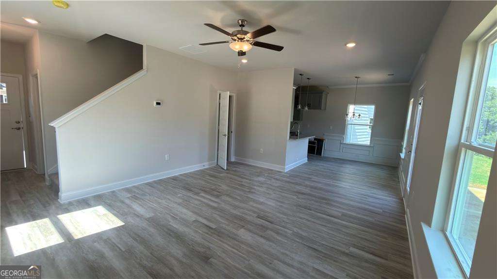
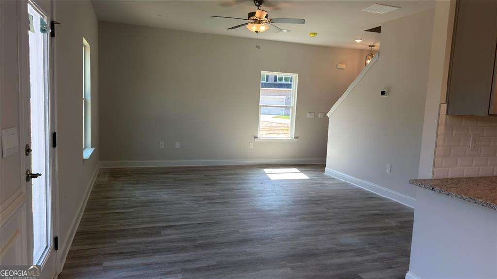
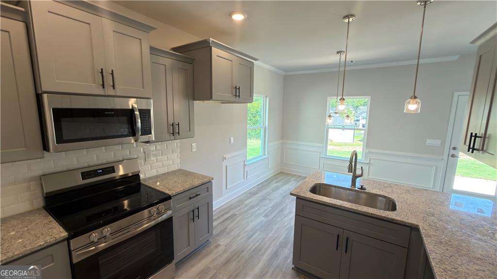
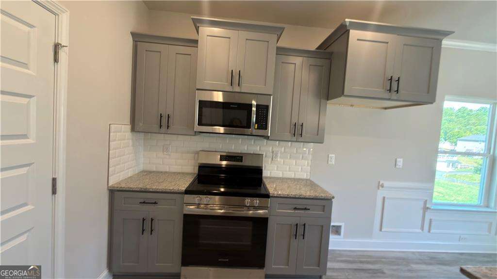
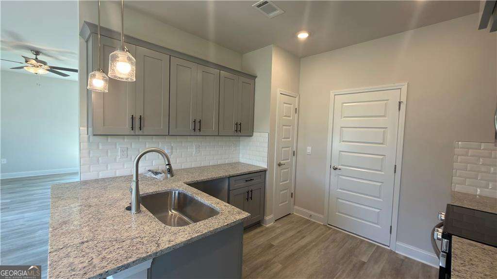
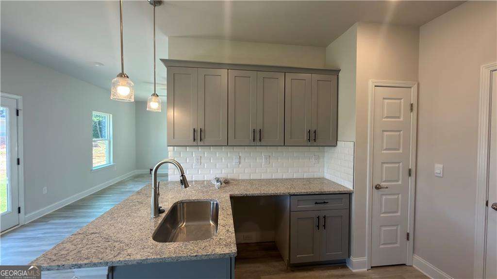
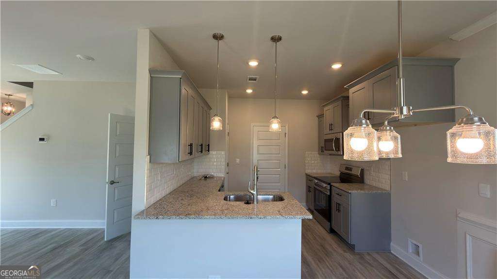
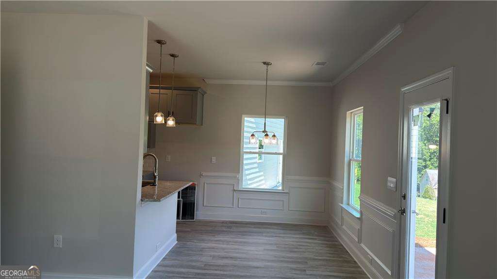
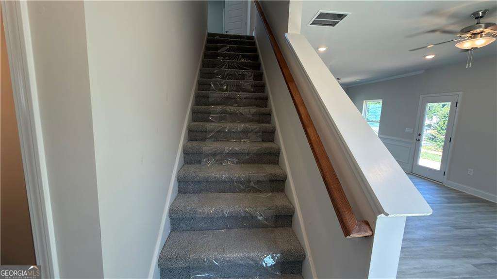
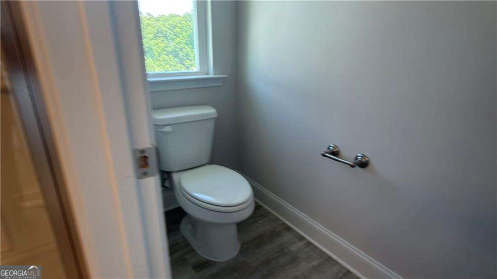
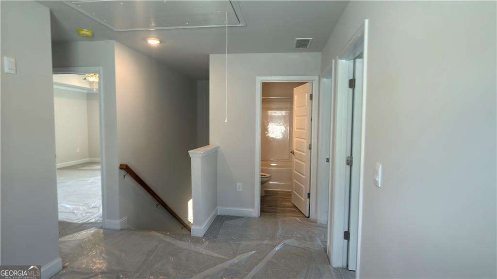
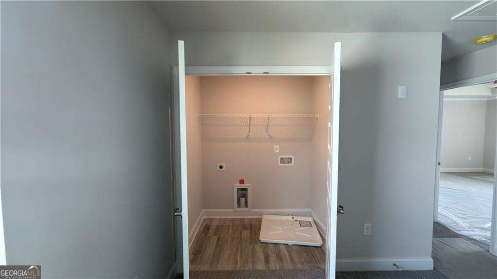
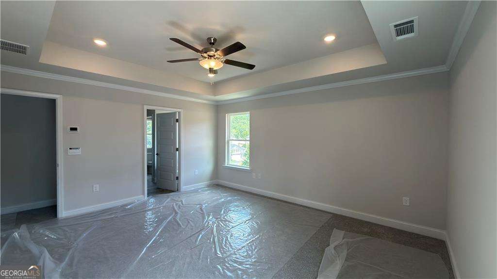
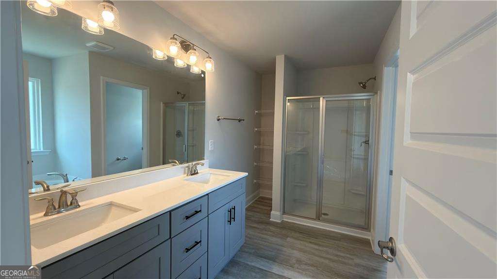
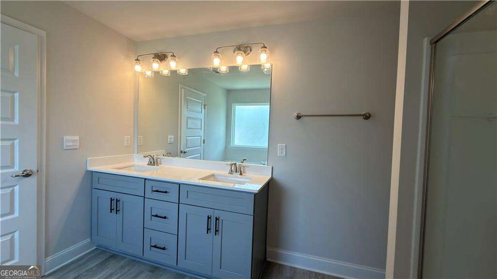
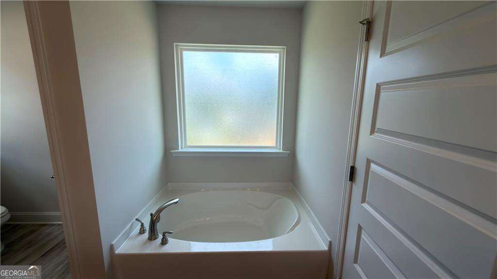
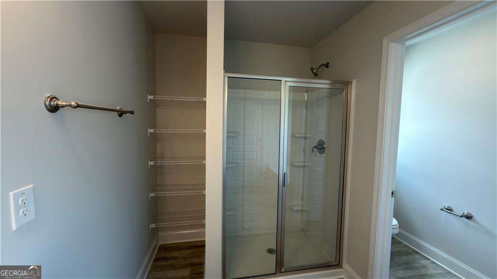
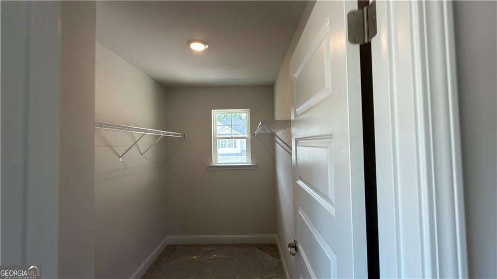
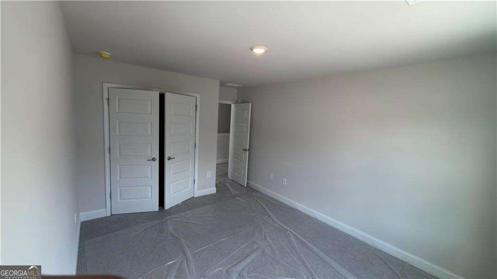
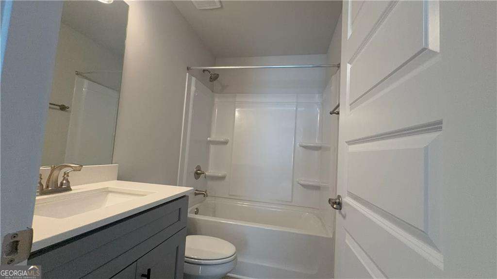
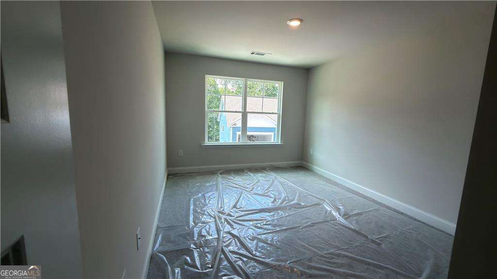
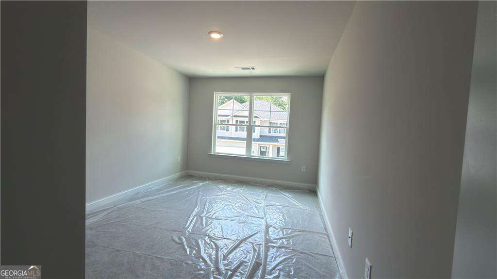
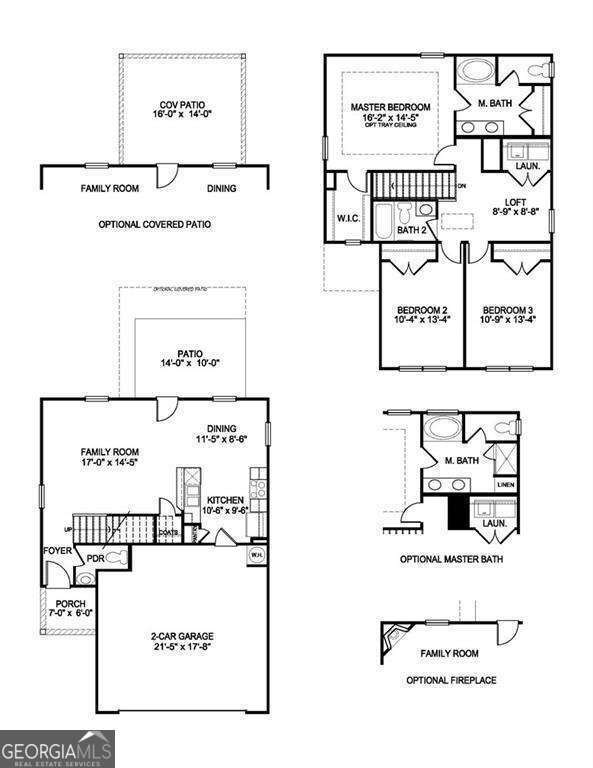
MOVE-IN READY NEW CONSTRUCTION ON A CORNER LOT! If you're looking for a home that's easy to maintain without sacrificing space or style, this one deserves a look. Offering 3 bedrooms, 2.5 bathrooms, approximately 1,643 square feet, a versatile upstairs loft, and a 2-car garage, this thoughtfully designed home makes excellent use of every square foot. The open-concept main level features LVP flooring, a bright kitchen with tile backsplash and pendant lighting over the island, and a dining area that flows seamlessly into the living space and backyard. Upstairs, the loft provides the perfect flex space for a home office, media area, playroom, or second living space. The spacious owner's suite features a tray ceiling, walk-in closet, dual vanity, garden tub, and separate tiled shower with glass door. Two additional bedrooms, a full bath, and convenient upstairs laundry complete the second floor. Situated on a desirable corner lot in Habersham Meadows, this home is an excellent option for anyone looking for the benefits of new construction in a manageable, functional floor plan. Convenient to shopping, dining, schools, and I-985. Builder warranty included. Builder contract required. Ask about available builder incentives and schedule your showing today!
Details
| MLS # | 10821417 |
|---|---|
| Listing Type | For Sale |
| Style | House |
| HOA Dues | $600 |
| Sub-Type | Resale |
| Status | Pending |
| Year | 2026 |
| Days On Site | 17 |
| Listing Provided By | Adams Homes Realty Inc. | Jeronda Owens |
Features
| Bed(s) | 3 |
|---|---|
| Bath(s) | 3 Total |
| SQ Feet | 1,643 |
| Story(s) | 2 |
| Acreage | 0.11 |
Interior
| Appliances | Dishwasher, Microwave |
|---|---|
| Interior Features | Double Vanity, Tray Ceiling(s), Walk-In Closet(s) |
| Cooling | Ceiling Fan(s), Central Air, Electric |
| Cooling Yes / No | Yes |
| Heating | Central, Electric |
| Heating Yes / No | Yes |
| Fireplace Yes / No | No |
| Fireplaces Total | 0 |
| Window Features | Double Pane Windows |
| Room Kitchen Features | Breakfast Area, Breakfast Bar, Pantry |
| Laundry Features | Upper Level |
Exterior
| Lot Features | Other |
|---|---|
| Construction Materials | Other |
| Roof | Composition |
| Foundation Details | Slab |
| Patio And Porch Features | Patio |
| Security Features | Smoke Detector(s) |
Parking
| Attached Garage Yes / No | No |
|---|---|
| Garage Yes / No | Yes |
| Parking Features | Garage |
Utilities
| Utilities | Cable Available, Electricity Available, Phone Available |
|---|---|
| Sewer | Public Sewer |
Taxes
| Tax Annual Amount | 0 |
|---|---|
| Tax Year | 2025 |
Location
| Community Features | None |
|---|
Area Information
| State | GA |
|---|---|
| County | Habersham |
| City | Demorest |
| Zip Code | 30535 |
| Area | Habersham |
| Community Name | Habersham Meadows |
| School District | Habersham Central |
| Elementary School | Demorest |
| High School | Habersham Central |
| Listing VS Median (in Habersham Meadows) | |
Price: $313,667 low | high Med: $389,000 sqft: 1,643 low | high Med: 2,700 $ / sqft: $191 low | high Med: $144 On site: 17 low | high Med: 129 | |
Market Activity 30535
Request a showing
Request a showing
Contact
Learn More About This Property

| State | GA |
|---|---|
| County | Habersham |
| City | Demorest |
| Zip Code | 30535 |
| Area | Habersham |
| Community Name | Habersham Meadows |
| School District | Habersham Central |
| Elementary School | Demorest |
| High School | Habersham Central |
| Listing VS Median (in Habersham Meadows) | |
Price: $313,667 low | high Med: $389,000 sqft: 1,643 low | high Med: 2,700 $ / sqft: $191 low | high Med: $144 On site: 17 low | high Med: 129 | |
