675 Holly Drive,Gainesville, GA 30501
Gainesville, GA 30501

Description
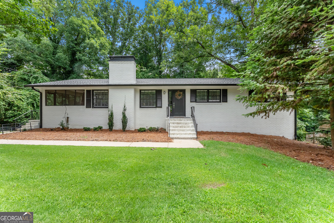
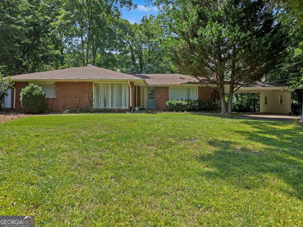
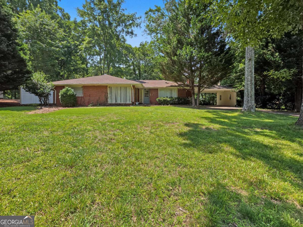
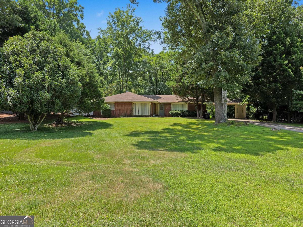
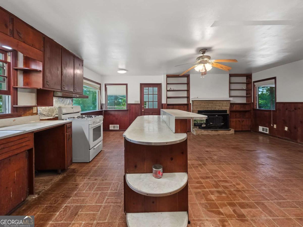
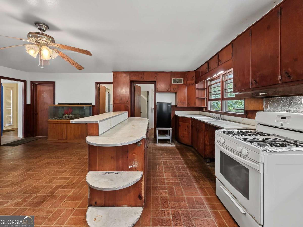
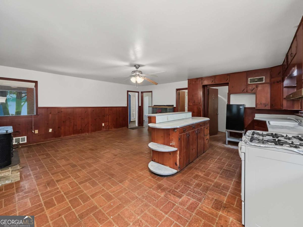
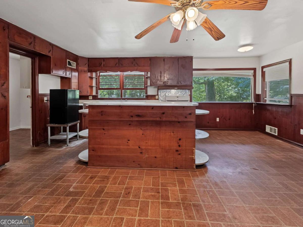
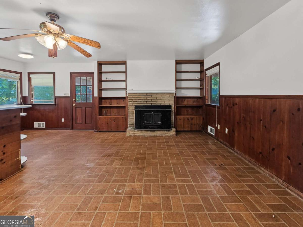
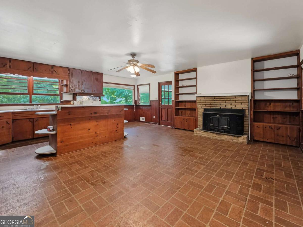
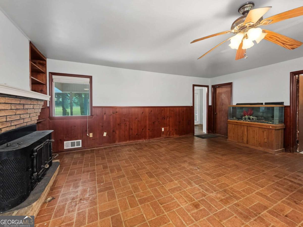
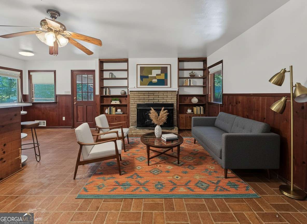
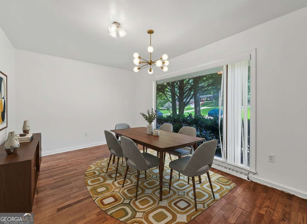
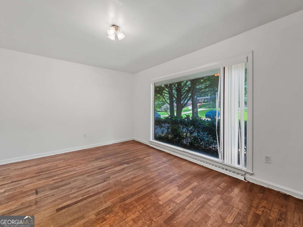
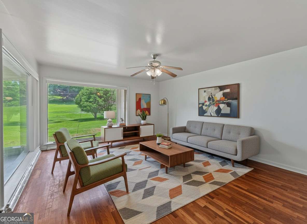
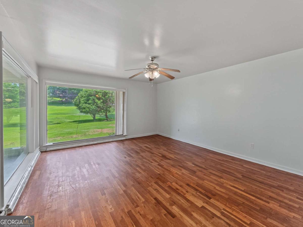
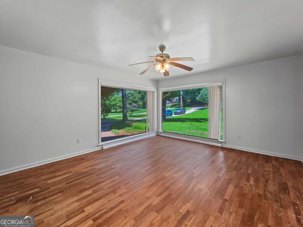
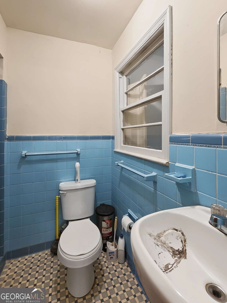
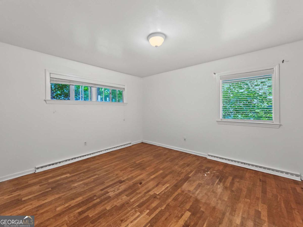
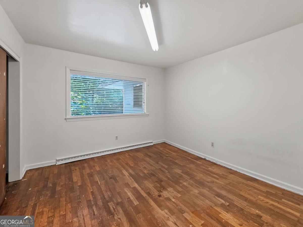
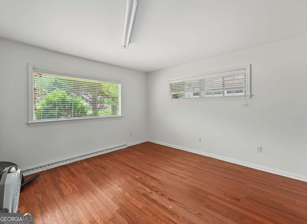
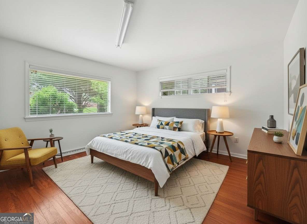
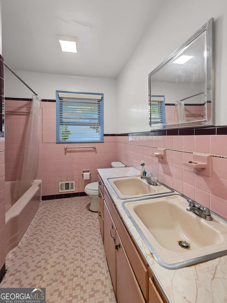
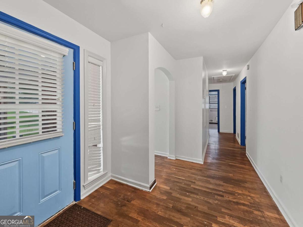
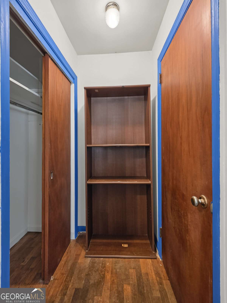
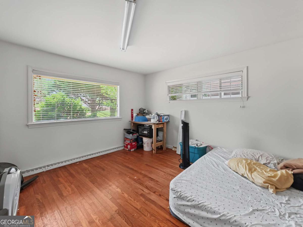
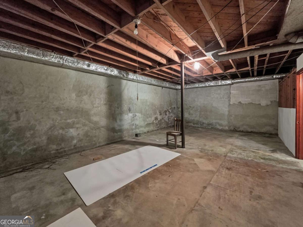
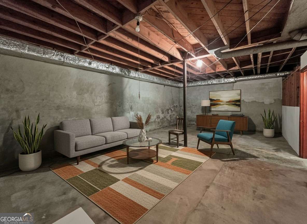
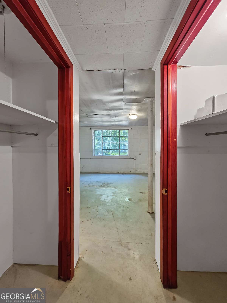
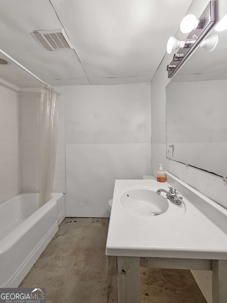
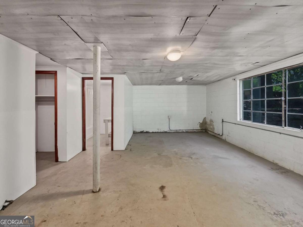
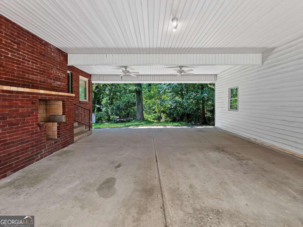
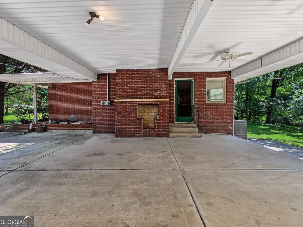
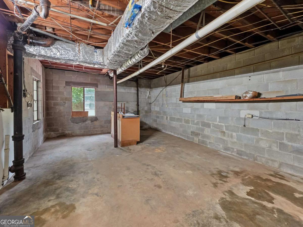
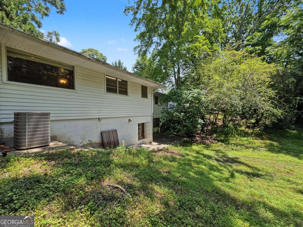
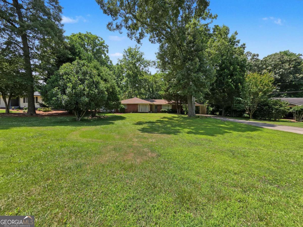
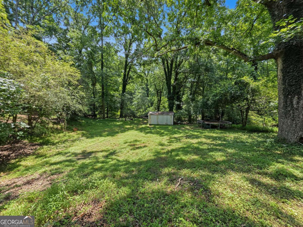
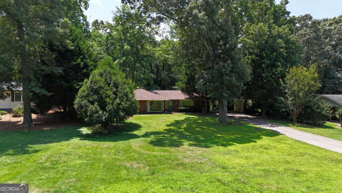
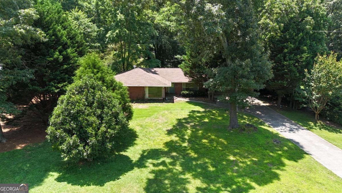
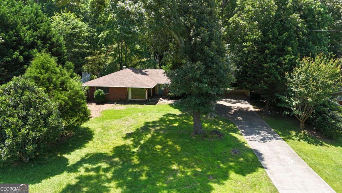
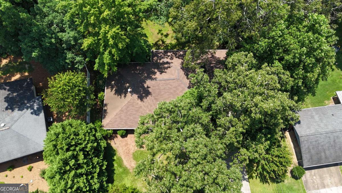
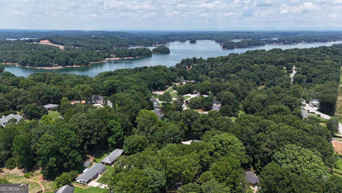
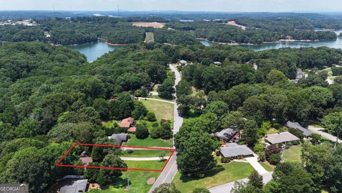
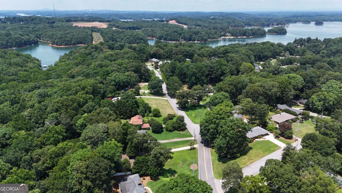
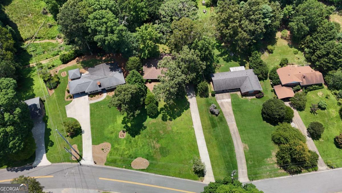
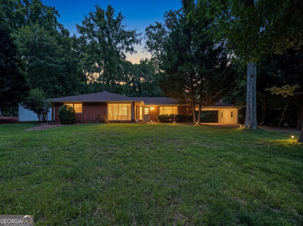
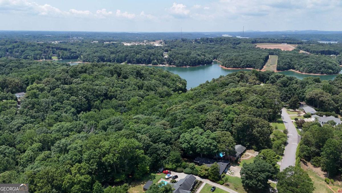
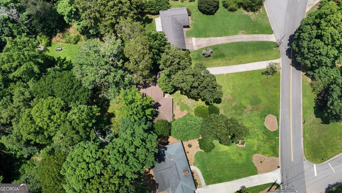
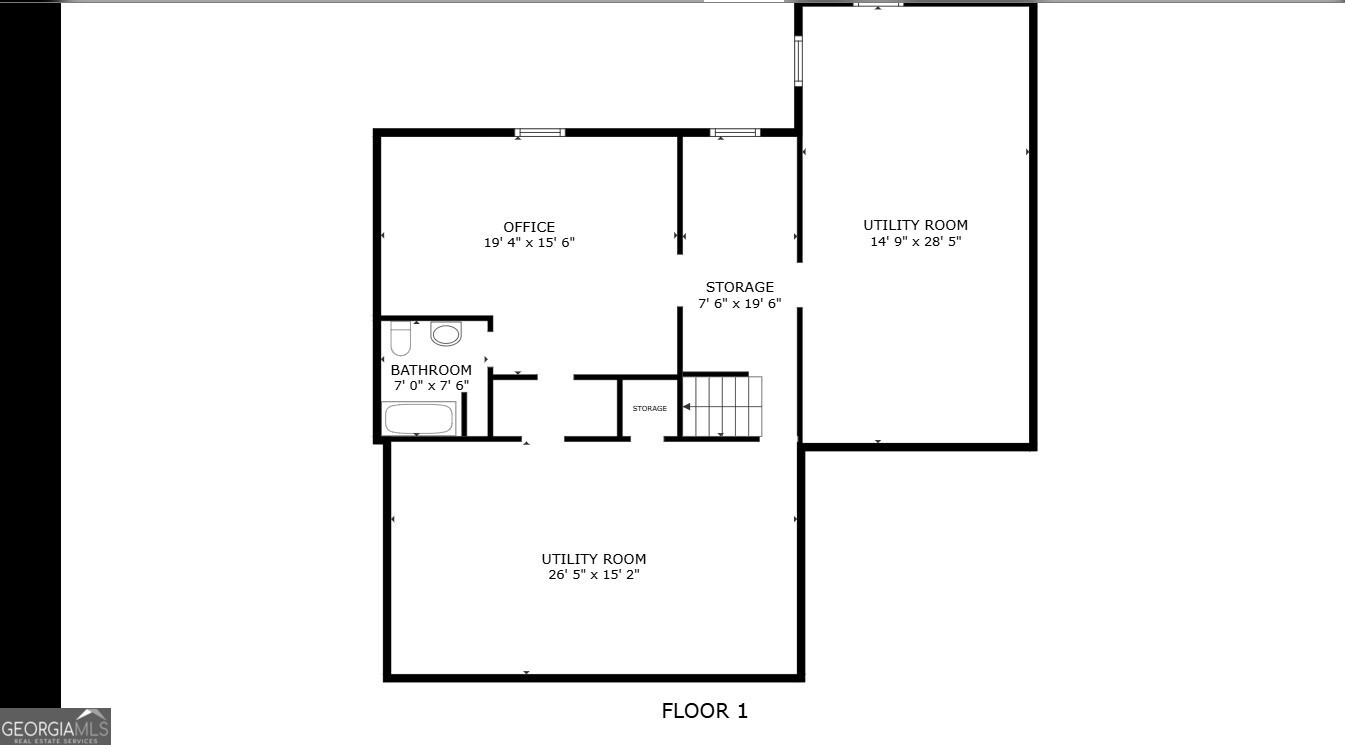
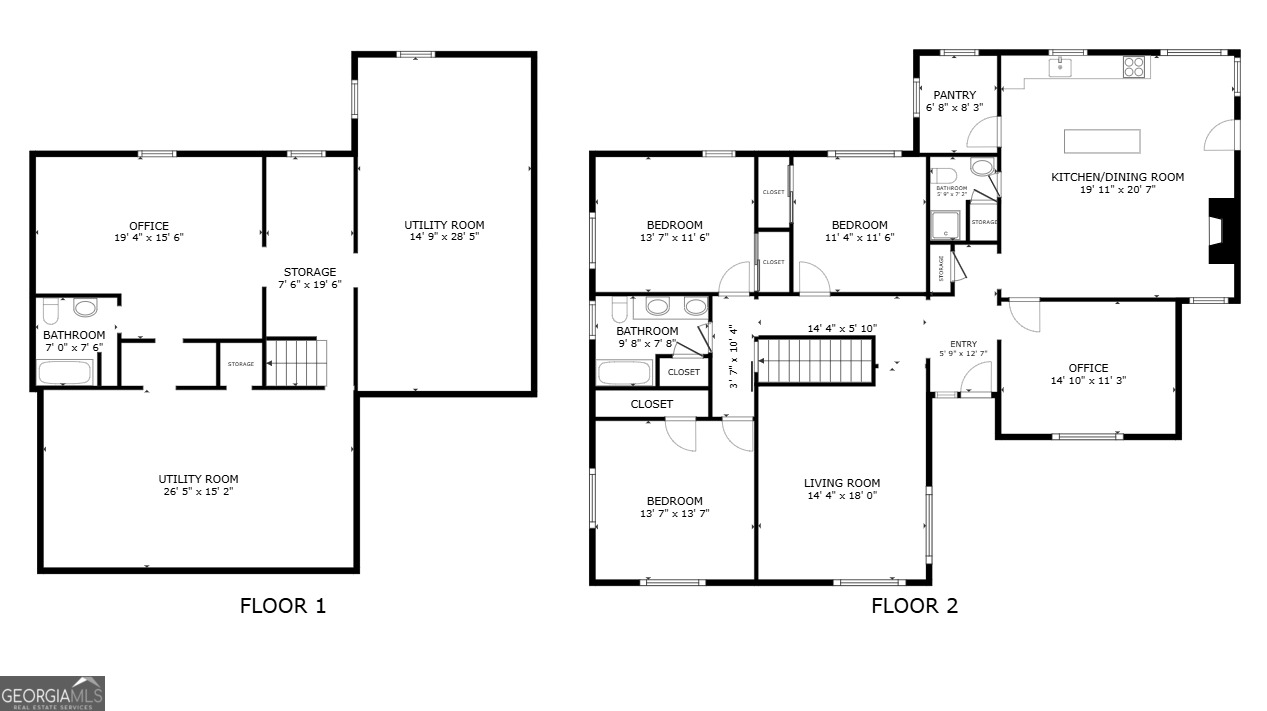
Welcome home to this spacious 4-bedroom, 3-bathroom mid-century modern gem situated in a highly desirable, established neighborhood! Perched in a prime location just two blocks from Wessell Park, this property offers an incredible lifestyle with easy access to a walking path along Lake Lanier and two nearby boat ramps. On Thursday through Sunday evenings, you can leave your car at home and hop on the local trolley at the Wessell Park stop for a stress-free ride to downtown dining and entertainment. Additionally, the newly updated Longstreet park is less than a mile away, placing modern conveniences right at your doorstep. Step inside to discover a bright, expansive floor plan wrapped in large characteristic windows that flood the living spaces with beautiful natural light. If mid-century modern design is your style, you will love the home's historic integrity, which includes original hardwood floors waiting to be refinished to their former glory. The two main-level bathrooms feature original pink and blue tiling in excellent condition-perfect for a retro restoration. Alternatively, the generous footprint offers the ultimate canvas for a top-to-bottom luxury renovation of the kitchen and baths to transform this property into your forever home. The versatility extends downstairs into the partially finished basement. This lower level already features a completed bedroom and bathroom, making it ideal for guests or a teen suite. It also hosts several square feet of unfinished space ready for your imagination, including one room perfectly proportioned for a private home theater. Whether you want to preserve its authentic mid-century charm or execute a modern transformation, this home offers endless potential in a perfect location.
Details
| MLS # | 10794582 |
|---|---|
| Listing Type | For Sale |
| Style | House |
| Sub-Type | Resale |
| Status | Active |
| Year | 1958 |
| Days On Site | 59 |
| Listing Provided By | SWP Realty | Suzanne Willis |
Features
| Bed(s) | 4 |
|---|---|
| Bath(s) | 3 Total |
| SQ Feet | 2,396 |
| Car Port | Yes |
| Basement | Y |
| Story(s) | 1 |
| Acreage | 1.03 |
Interior
| Appliances | Gas Water Heater |
|---|---|
| Interior Features | Double Vanity, Master On Main Level |
| Cooling | Electric |
| Cooling Yes / No | Yes |
| Heating | Natural Gas |
| Heating Yes / No | Yes |
| Fireplace Yes / No | Yes |
| Fireplaces Total | 2 |
| Fireplace Features | Masonry, Outside, Wood Burning Stove |
| Window Features | Window Treatments |
| Room Kitchen Features | Breakfast Area, Kitchen Island, Pantry |
| Laundry Features | In Basement |
Exterior
| Lot Features | Level, Private |
|---|---|
| Construction Materials | Brick |
| Roof | Composition |
| Foundation Details | Block |
Parking
| Attached Garage Yes / No | No |
|---|---|
| Garage Yes / No | No |
| Parking Features | Carport |
Utilities
| Utilities | Cable Available, Electricity Available, Natural Gas Available, Phone Available, Sewer Available, Water Available |
|---|---|
| Sewer | Public Sewer |
Taxes
| Tax Annual Amount | 786 |
|---|---|
| Tax Year | 2025 |
Location
| Community Features | Park, Playground, Near Public Transport, Near Shopping |
|---|
Area Information
| State | GA |
|---|---|
| County | Hall |
| City | Gainesville |
| Zip Code | 30501 |
| Area | Hall |
| Community Name | Forest Hills |
| School District | Gainesville |
| High School | Gainesville |
| Listing VS Median (in Forest Hills) | |
Price: $345,000 low | high Med: $399,900 sqft: 2,396 low | high Med: 1,560 $ / sqft: $144 low | high Med: $256 On site: 59 low | high Med: 5 | |
Market Activity 30501
Request a showing
Request a showing
Contact
Learn More About This Property

| State | GA |
|---|---|
| County | Hall |
| City | Gainesville |
| Zip Code | 30501 |
| Area | Hall |
| Community Name | Forest Hills |
| School District | Gainesville |
| High School | Gainesville |
| Listing VS Median (in Forest Hills) | |
Price: $345,000 low | high Med: $399,900 sqft: 2,396 low | high Med: 1,560 $ / sqft: $144 low | high Med: $256 On site: 59 low | high Med: 5 | |