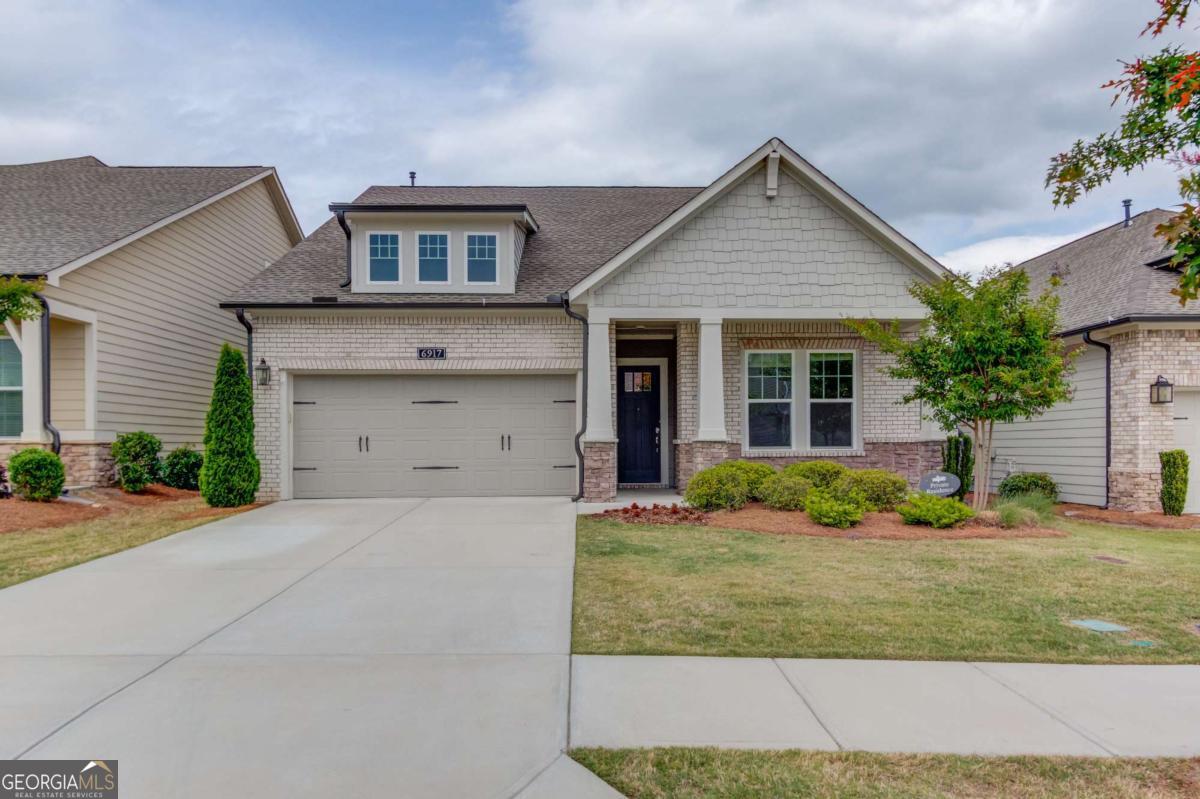
6971 Scenic Overlook Trace,Flowery Branch, GA 30542
Flowery Branch, GA 30542









Description
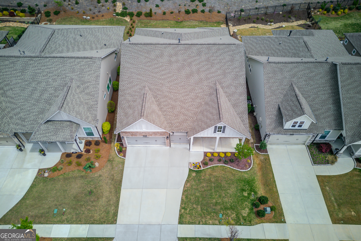
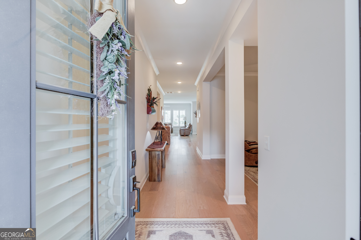
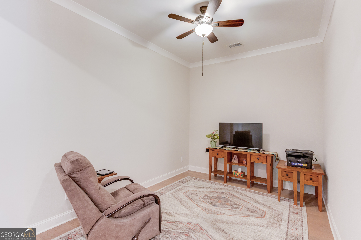
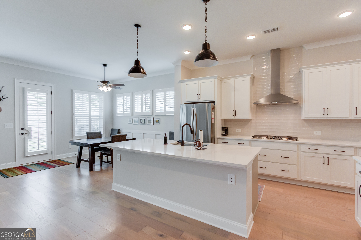
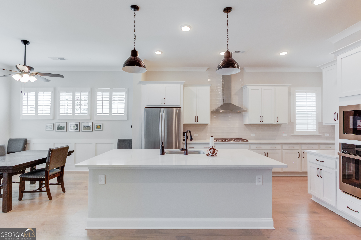
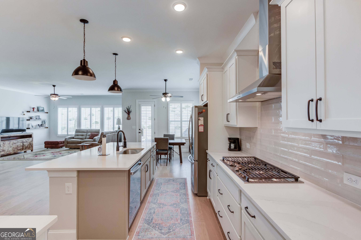
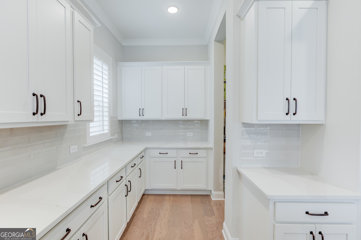
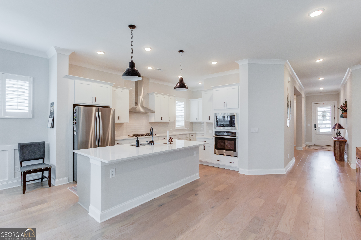
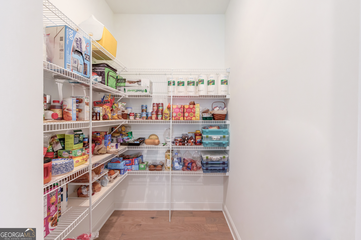
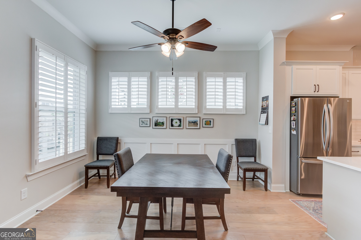
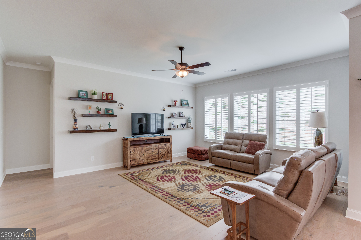
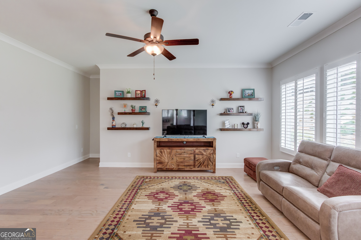
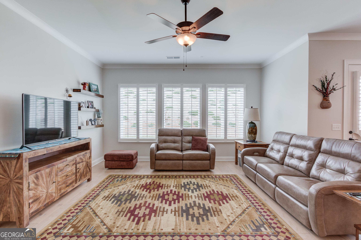
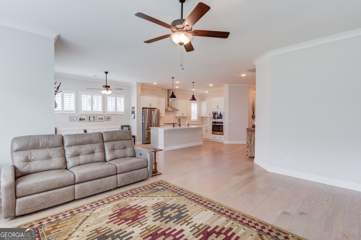
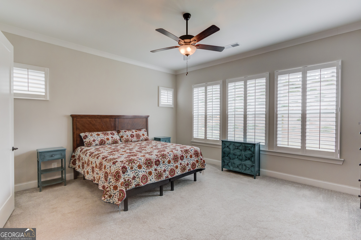
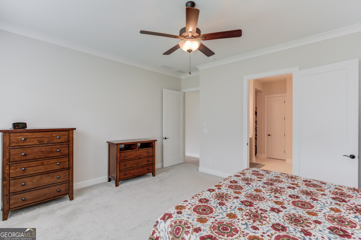
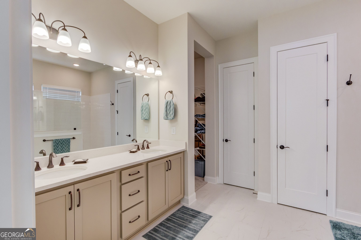
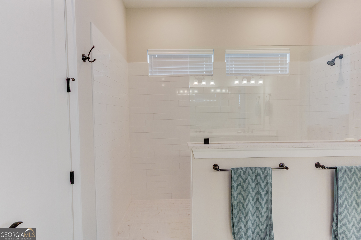
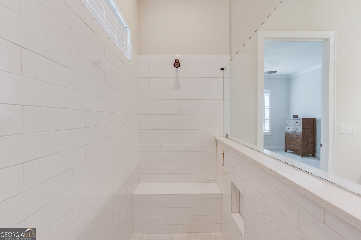
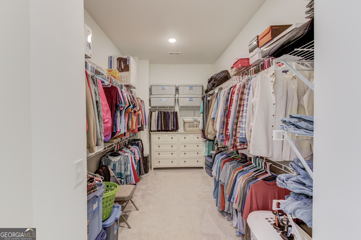
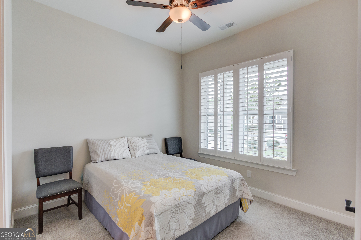
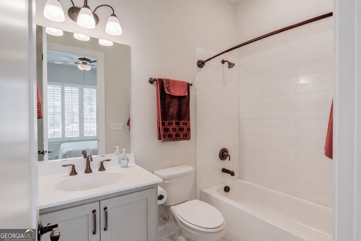
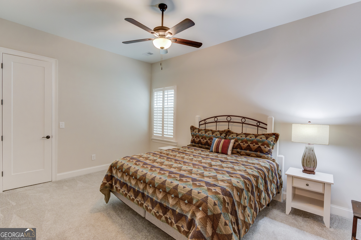
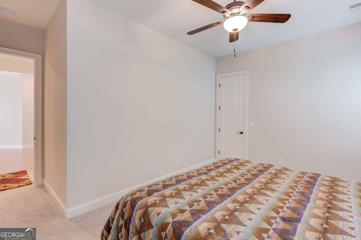
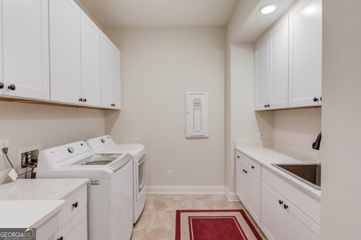
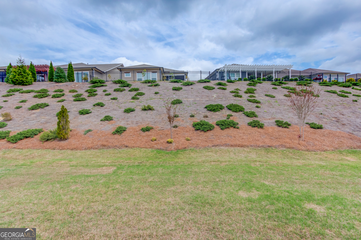
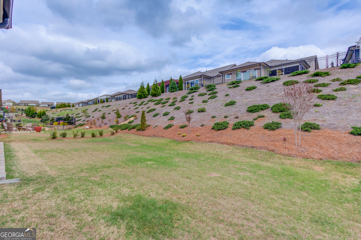
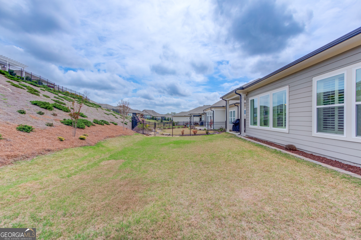
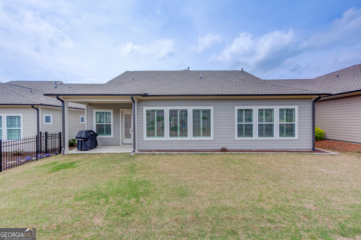
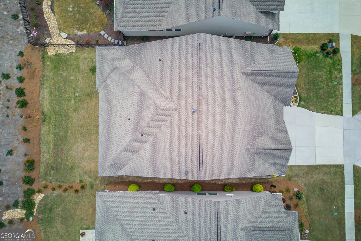
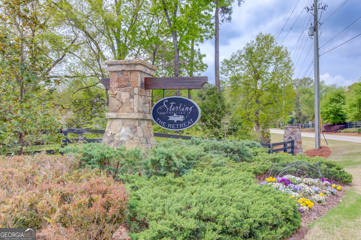
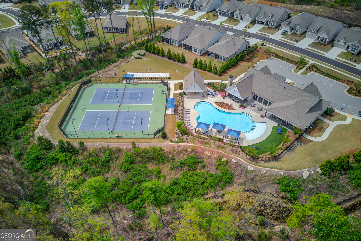
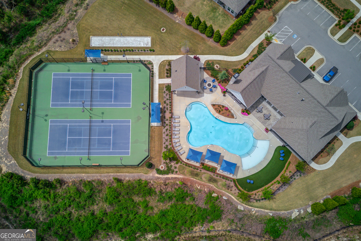
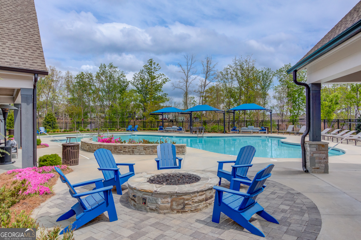
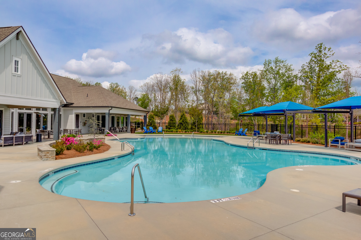
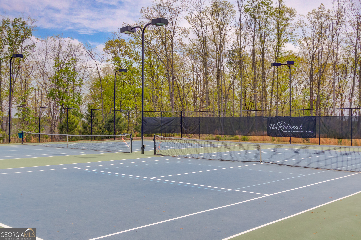
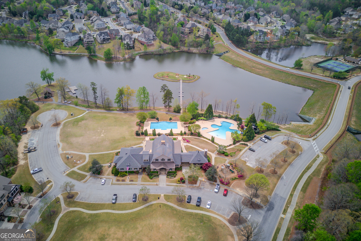
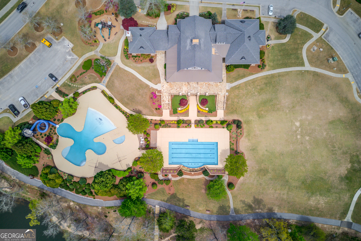
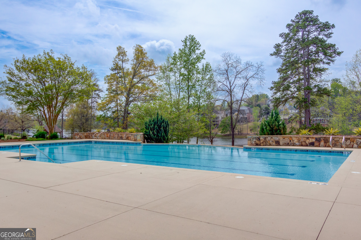
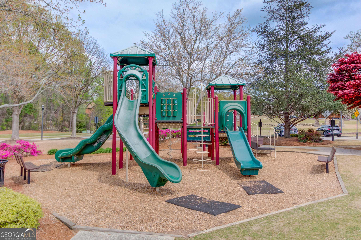
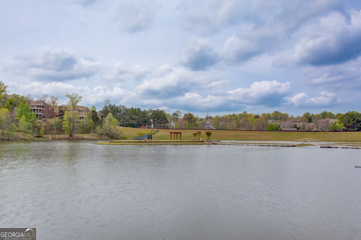
Welcome to 6971 Scenic Overlook Trace, located in the highly sought-after 55+ community of The Retreat at Sterling on the Lake. This beautifully maintained 3-bedroom, 3 full bath home offers the perfect blend of comfort, style, and low-maintenance living in a vibrant, amenity-rich neighborhood. Step inside to an inviting open-concept floor plan designed for both everyday living and entertaining. The heart of the home features an eat-in kitchen with upgraded countertops and cabinetry, enhanced by custom sliding cabinet inserts for added convenience and organization, along with a walk-in pantry and ample space to gather. Enjoy the convenience of an expanded laundry area, as well as generously sized bedrooms with walk-in closets. The primary suite serves as a relaxing retreat, featuring a frameless glass shower that adds a touch of modern elegance to the space. The home is finished with hardwood flooring throughout the main living areas, while the bedrooms offer plush carpeting for added comfort. Whether you're relaxing at home or taking advantage of the incredible community amenities, this home offers the ideal lifestyle in one of the area's premier active adult communities. Don't miss your opportunity to call this exceptional property home!
Details
| MLS # | 10730777 |
|---|---|
| Listing Type | For Sale |
| Style | House |
| HOA Dues | $1,675 |
| Sub-Type | Resale |
| Status | Active |
| Year | 2022 |
| Days On Site | 136 |
| Listing Provided By | PEND Realty, LLC | The Rains Team |
Features
| Bed(s) | 3 |
|---|---|
| Bath(s) | 3 Total |
| SQ Feet | 2,612 |
| Story(s) | 1 |
| Acreage | 0.17 |
Interior
| Appliances | Dishwasher, Disposal, Double Oven, Gas Water Heater, Microwave, Refrigerator, Stainless Steel Appliance(s) |
|---|---|
| Interior Features | Double Vanity, High Ceilings, Master On Main Level, Tile Bath, Walk-In Closet(s) |
| Cooling | Ceiling Fan(s), Central Air, Electric |
| Cooling Yes / No | Yes |
| Heating | Central, Electric, Forced Air |
| Heating Yes / No | Yes |
| Fireplace Yes / No | No |
| Fireplaces Total | 0 |
| Window Features | Double Pane Windows |
| Room Kitchen Features | Breakfast Bar, Kitchen Island, Pantry, Solid Surface Counters, Walk-in Pantry |
| Laundry Features | Other |
Exterior
| Accessibility Features | Accessible Doors |
|---|---|
| Exterior Features | Sprinkler System |
| Lot Features | Level |
| Construction Materials | Other |
| Roof | Other |
| Foundation Details | Slab |
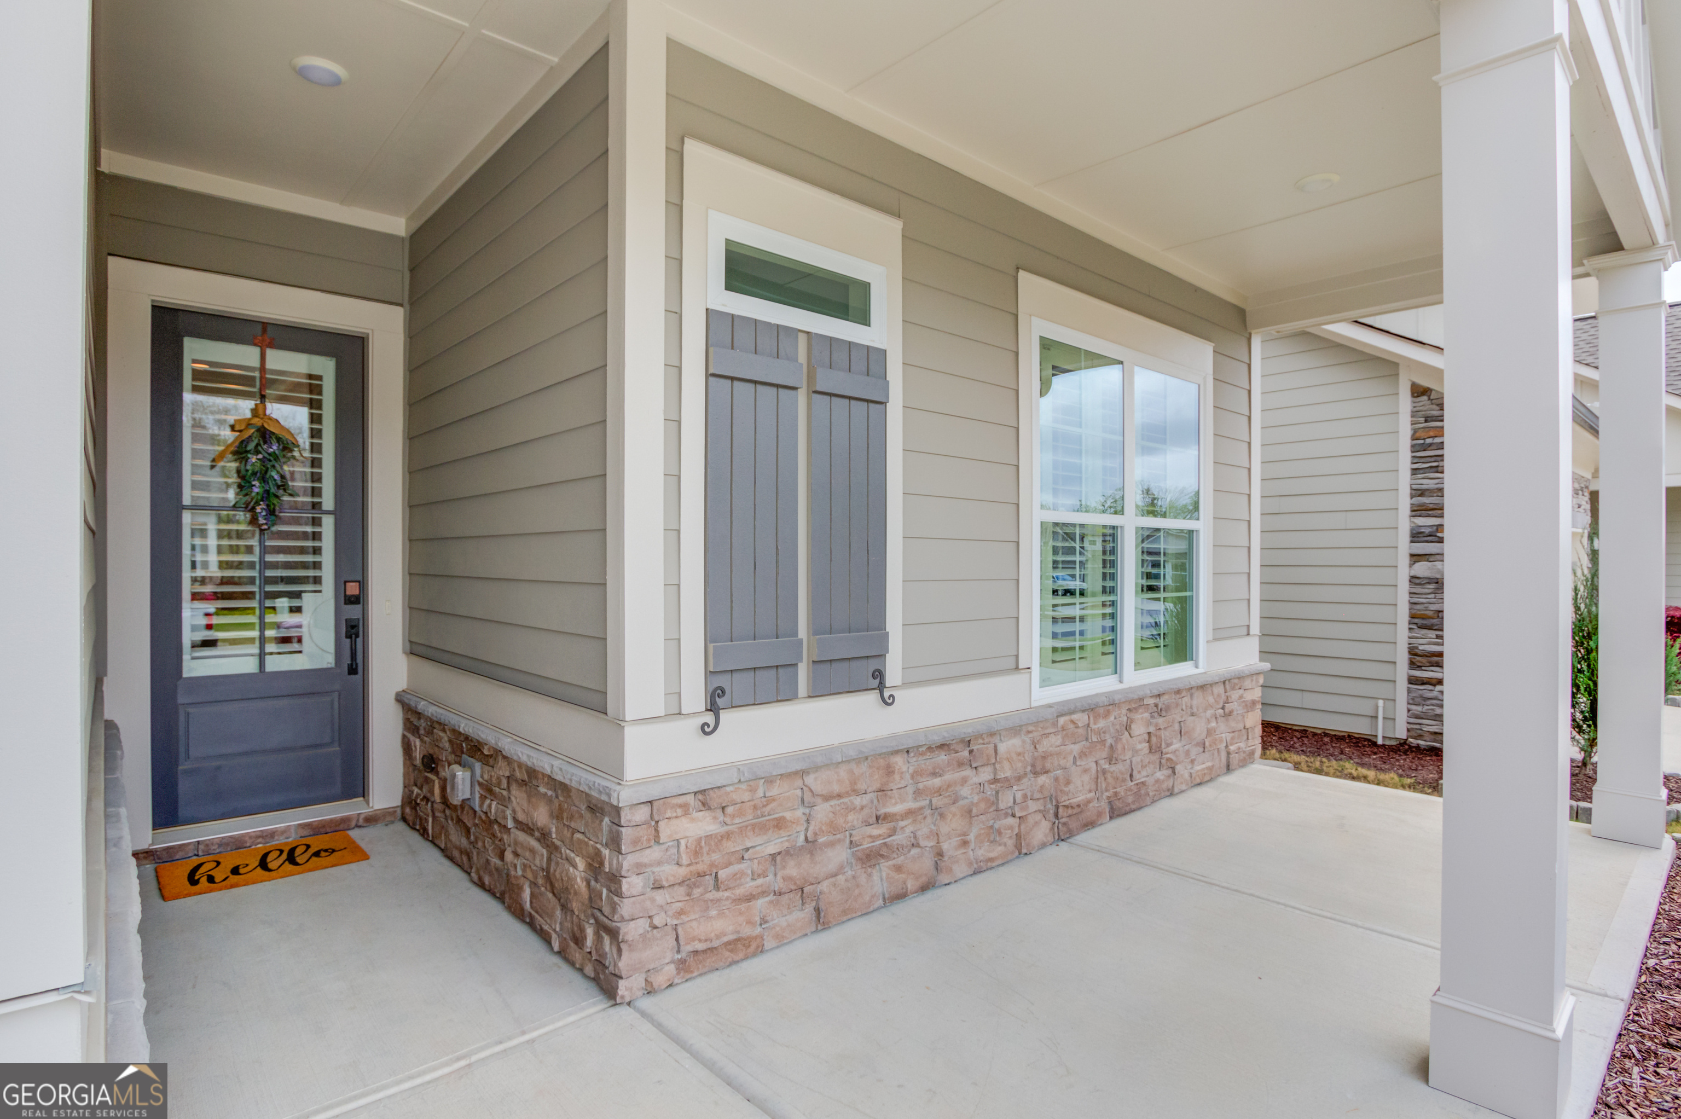
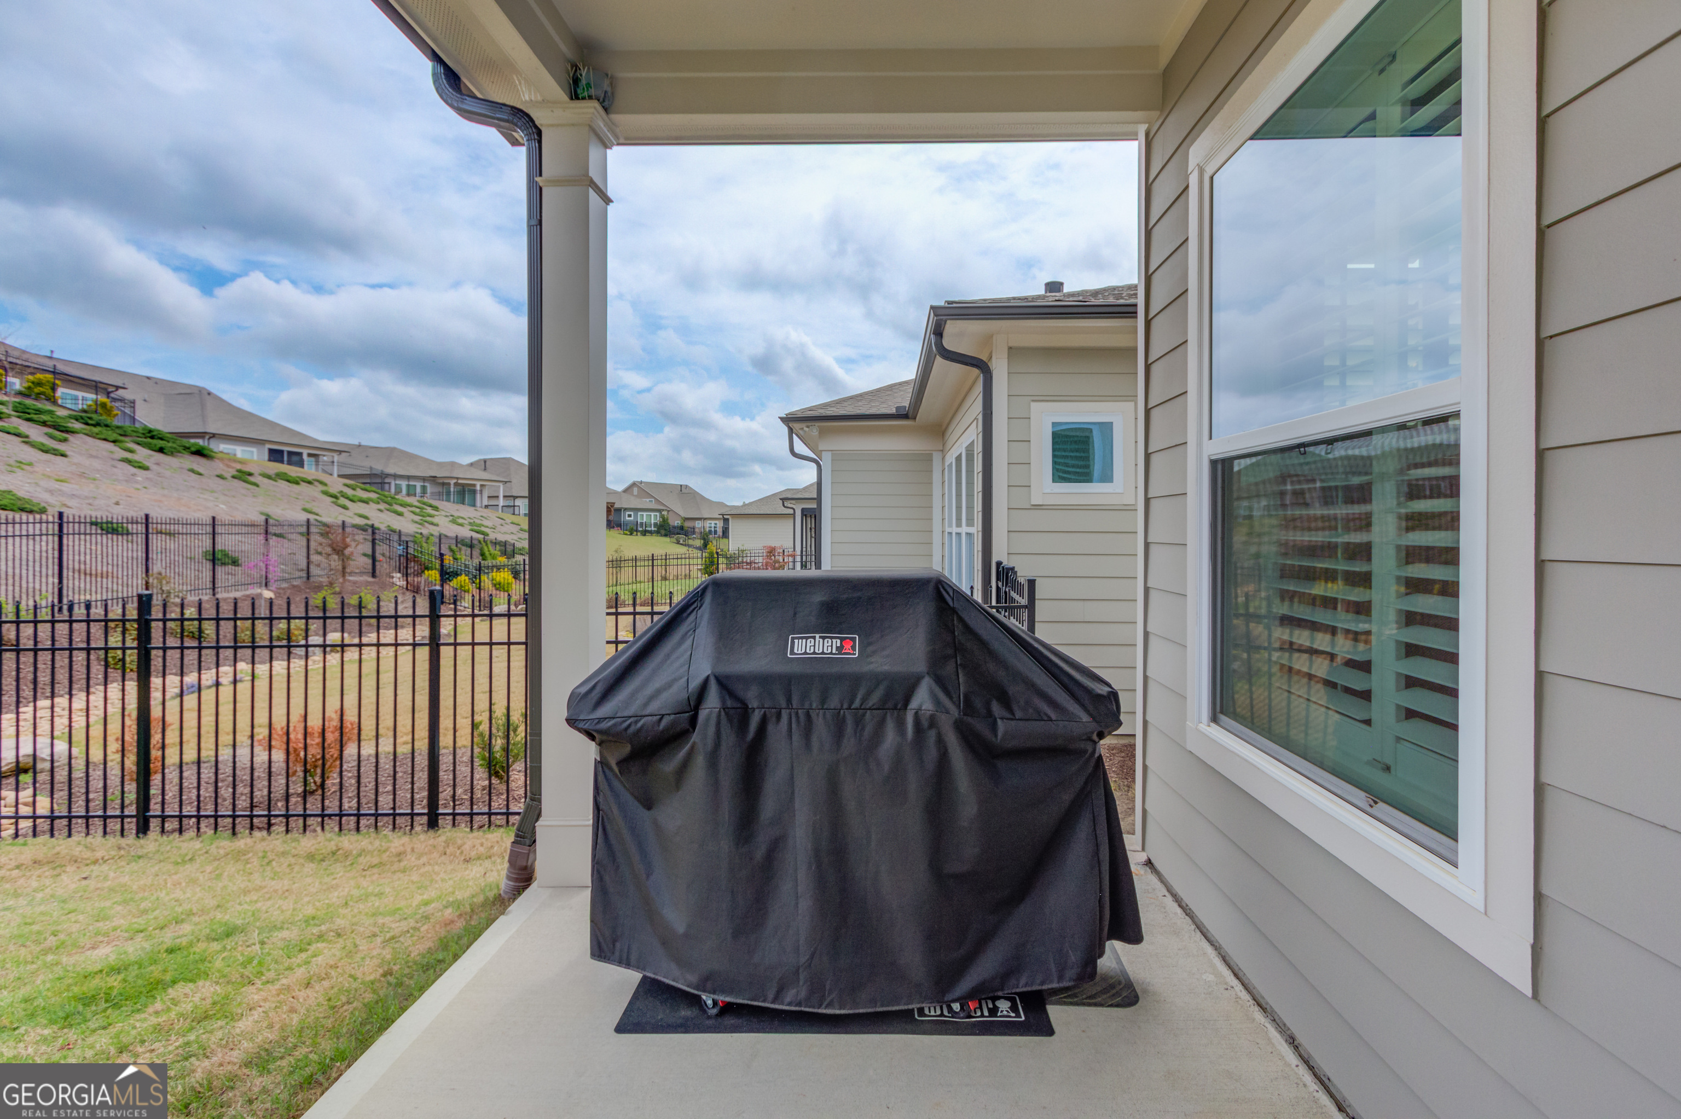
| Patio And Porch Features | Porch |
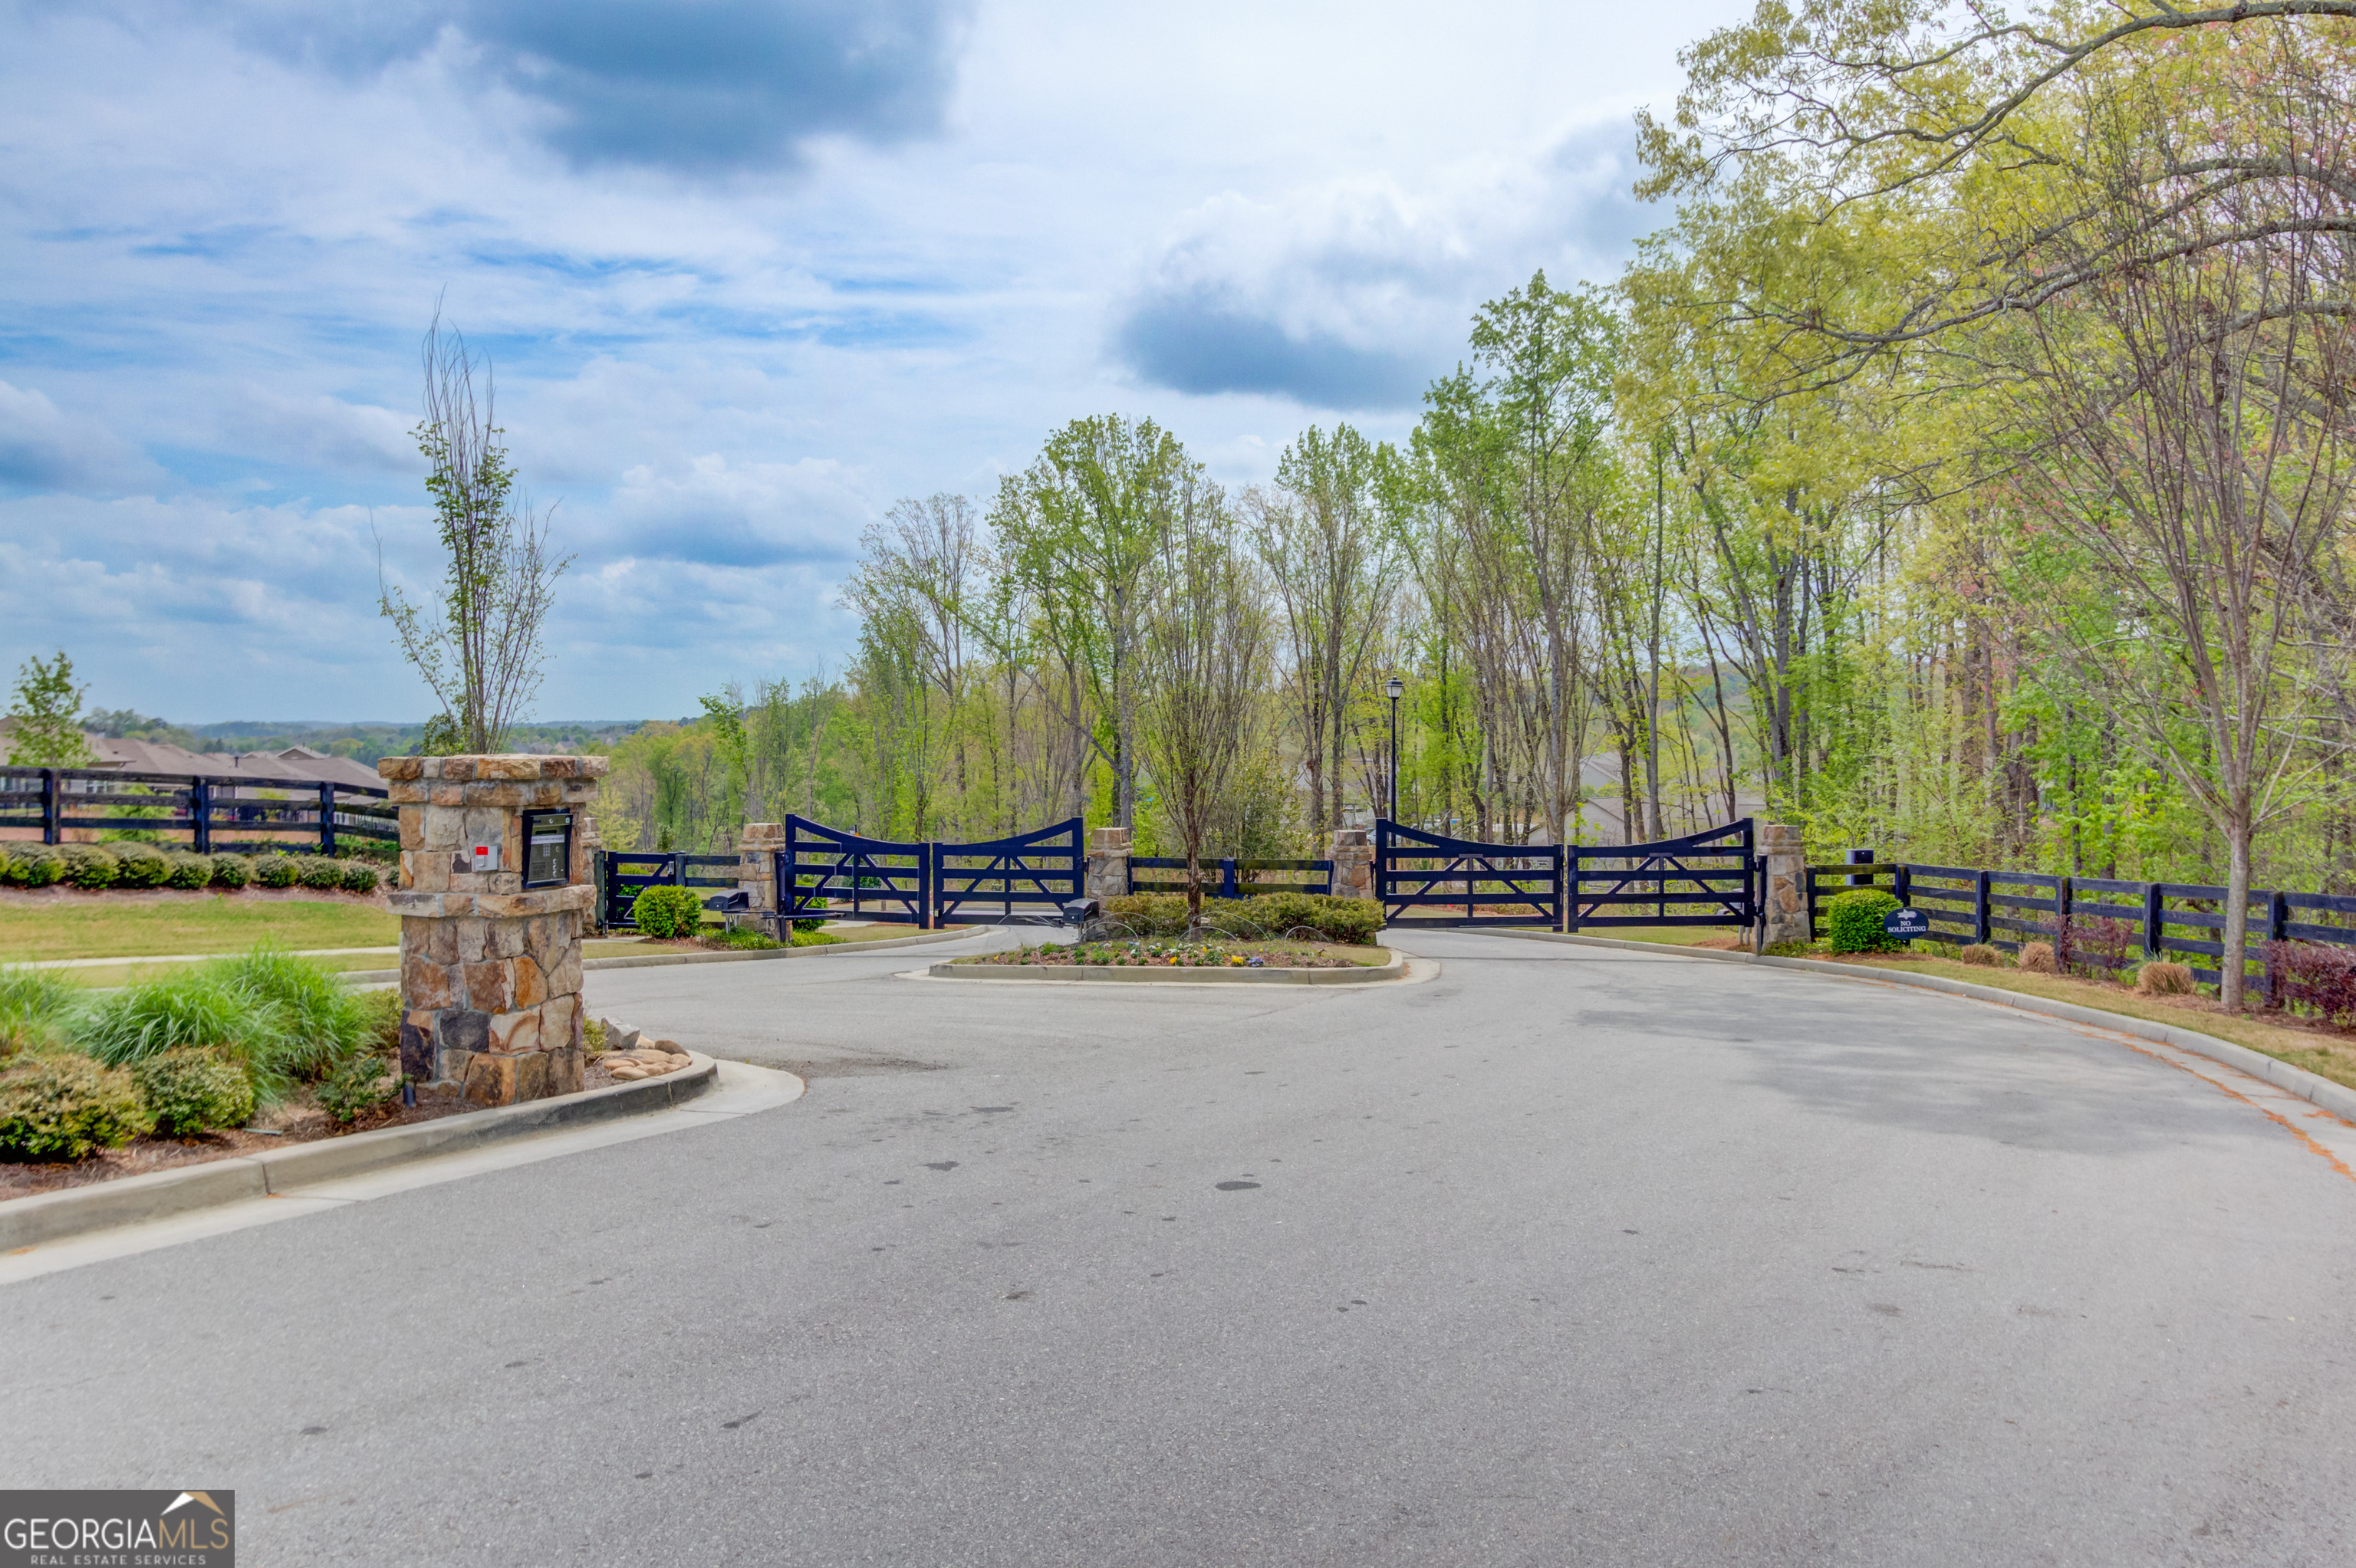
| Security Features | Gated Community, Smoke Detector(s) |
Parking
| Attached Garage Yes / No | No |
|---|---|
| Garage Yes / No | Yes |
| Parking Features | Garage, Garage Door Opener |
Utilities
| Utilities | Electricity Available, High Speed Internet, Natural Gas Available, Phone Available, Sewer Available, Sewer Connected, Underground Utilities, Water Available |
|---|---|
| Sewer | Public Sewer |
Taxes
| Tax Annual Amount | 2566 |
|---|---|
| Tax Year | 2025 |
Location
| Community Features | Clubhouse, Fitness Center, Gated, Pool, Sidewalks, Street Lights |
|---|
Area Information
| State | GA |
|---|---|
| County | Hall |
| City | Flowery Branch |
| Zip Code | 30542 |
| Area | Hall |
| Community Name | The Retreat at Sterling on the Lake |
| School District | Flowery Branch |
| Elementary School | Spout Springs |
| High School | Flowery Branch |
| Listing VS Median (in The Retreat at Sterling on the Lake) | |
Price: $595,000 low | high Med: $595,000 sqft: 2,612 low | high Med: 2,612 $ / sqft: $228 low | high Med: $228 On site: 136 low | high Med: 136 | |
Market Activity 30542
Request a showing
Request a showing
Contact
Learn More About This Property

| State | GA |
|---|---|
| County | Hall |
| City | Flowery Branch |
| Zip Code | 30542 |
| Area | Hall |
| Community Name | The Retreat at Sterling on the Lake |
| School District | Flowery Branch |
| Elementary School | Spout Springs |
| High School | Flowery Branch |
| Listing VS Median (in The Retreat at Sterling on the Lake) | |
Price: $595,000 low | high Med: $595,000 sqft: 2,612 low | high Med: 2,612 $ / sqft: $228 low | high Med: $228 On site: 136 low | high Med: 136 | |