


Description
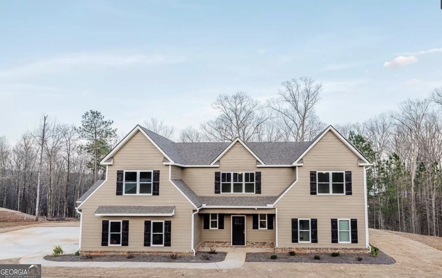
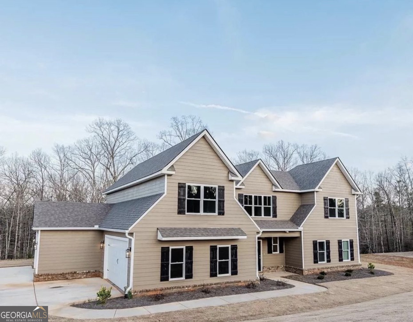
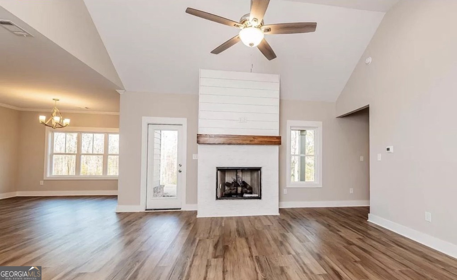
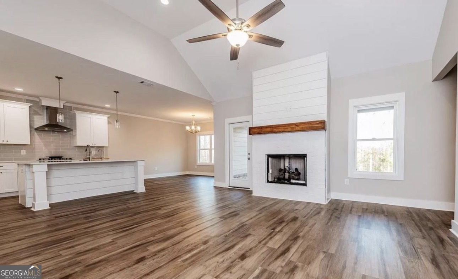
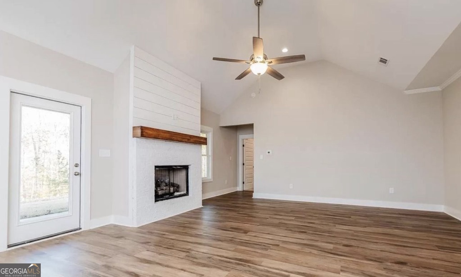
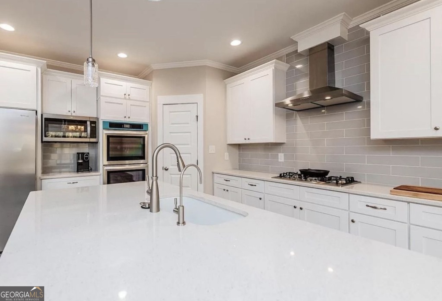
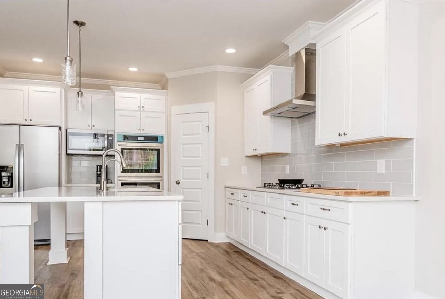
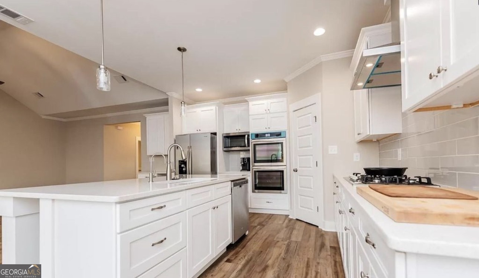
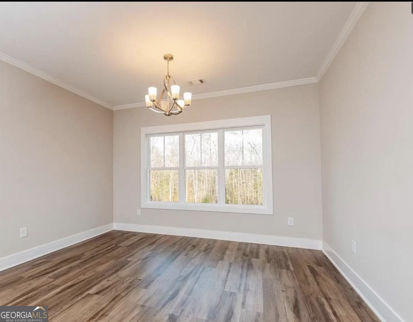
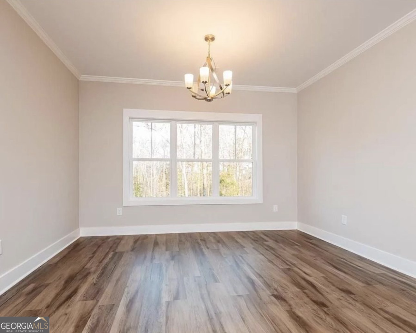
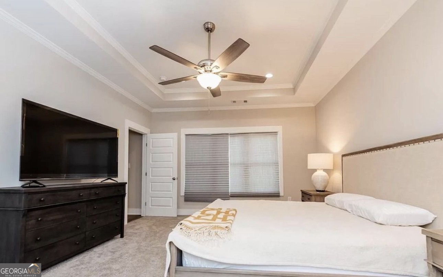
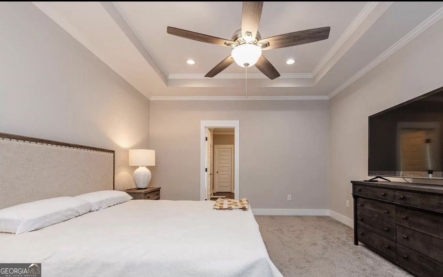
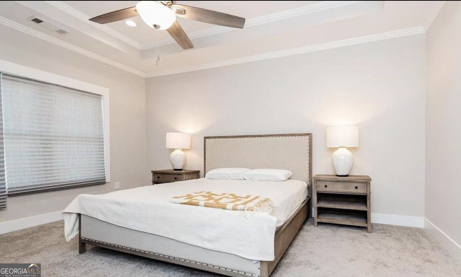
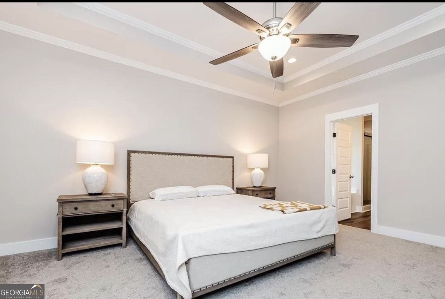
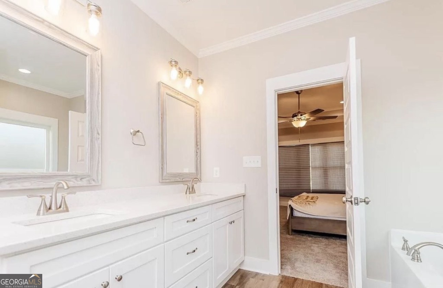
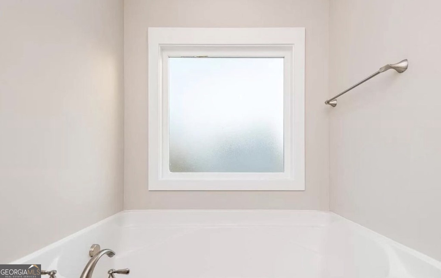
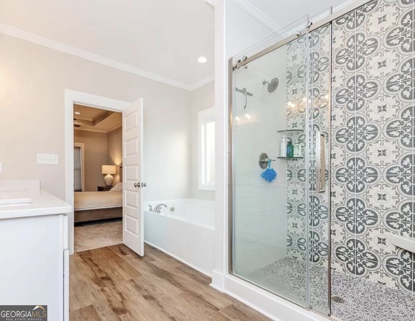
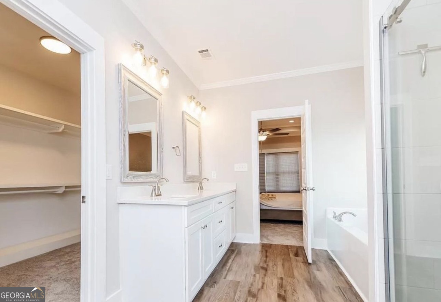
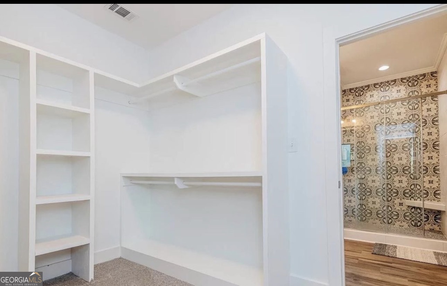
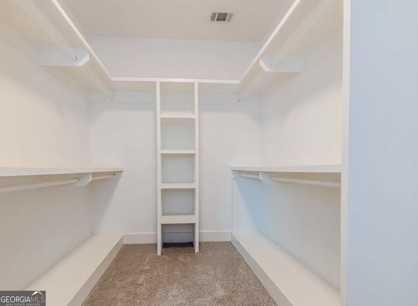
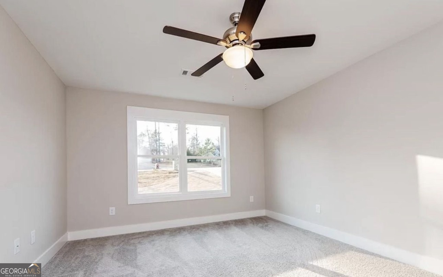
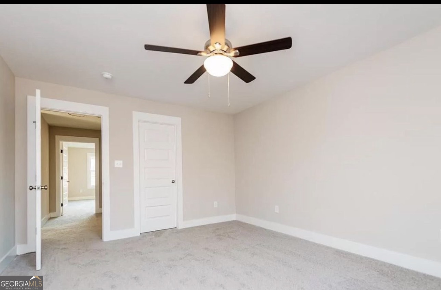
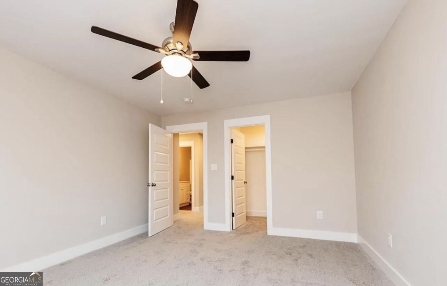
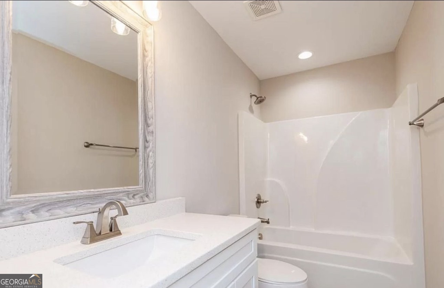
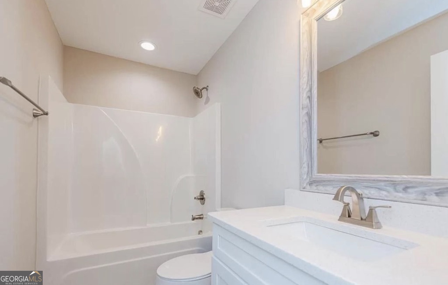
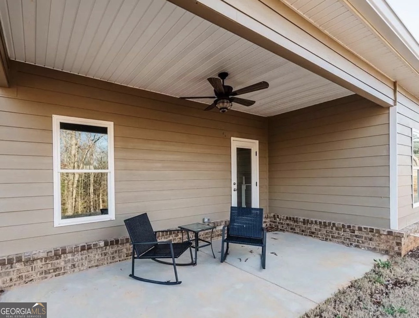
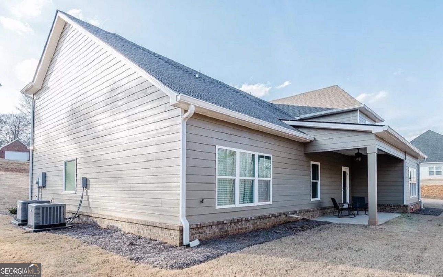
This beautifully crafted newer construction home combines modern elegance with everyday comfort, offering a pristine living environment enhanced by thoughtfully selected designer finishes throughout. The spacious open-concept floor plan creates a seamless flow between living, dining, and kitchen areas--perfect for entertaining guests or enjoying quality time with family. At the heart of the home, the chef-inspired kitchen is sure to impress, featuring upgraded appliances, double ovens, a gas cooktop, ample cabinetry, and generous counter space that makes both cooking and gathering, hosting dinner parties or preparing weeknight meals, this space is as functional as it is stylish. The primary suite serves as a private retreat, offering a serene escape with abundant natural light and a luxurious en-suite bath. Enjoy dual vanities, a deep soaking tub, a spacious walk-in shower, and an expansive walk-in closet designed to accommodate even the most extensive wardrobe. Step outside to a covered patio that extends your living space and invites you to unwind in a retreat-like setting--ideal for morning coffee, evening relaxation, or casual outdoor entertaining. Additional highlights include modern fixtures, high-quality craftsmanship, and ample storage throughout the home, all contributing to a move-in-ready experience that feels both refined and welcoming. Don't miss the opportunity to make this exceptional property home-schedule your private tour today!
Details
| MLS # | 10789826 |
|---|---|
| Listing Type | For Sale |
| Style | House |
| Sub-Type | Resale |
| Status | Active |
| Year | 2022 |
| Days On Site | 71 |
| Listing Provided By | Vesta Consolidated Realty | Lee Ann Brewer |
Features
| Bed(s) | 4 |
|---|---|
| Bath(s) | 4 Total |
| SQ Feet | 2,696 |
| Story(s) | 2 |
| Acreage | 1.36 |
Interior
| Appliances | Cooktop, Dishwasher, Disposal, Double Oven, Microwave, Stainless Steel Appliance(s) |
|---|---|
| Interior Features | Double Vanity, High Ceilings, Master On Main Level, Separate Shower, Soaking Tub |
| Cooling | Electric |
| Cooling Yes / No | Yes |
| Heating | Electric |
| Heating Yes / No | Yes |
| Fireplace Yes / No | Yes |
| Fireplaces Total | 1 |
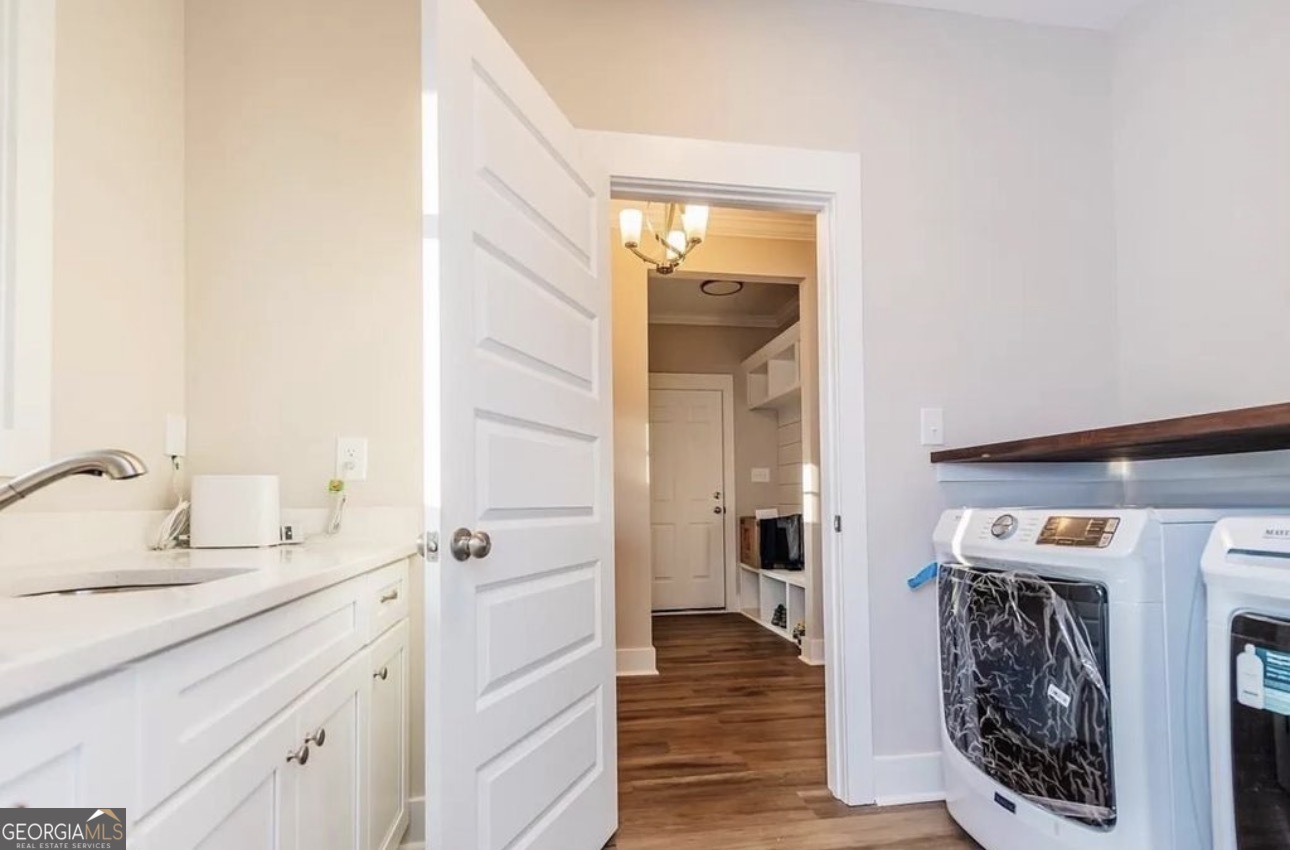
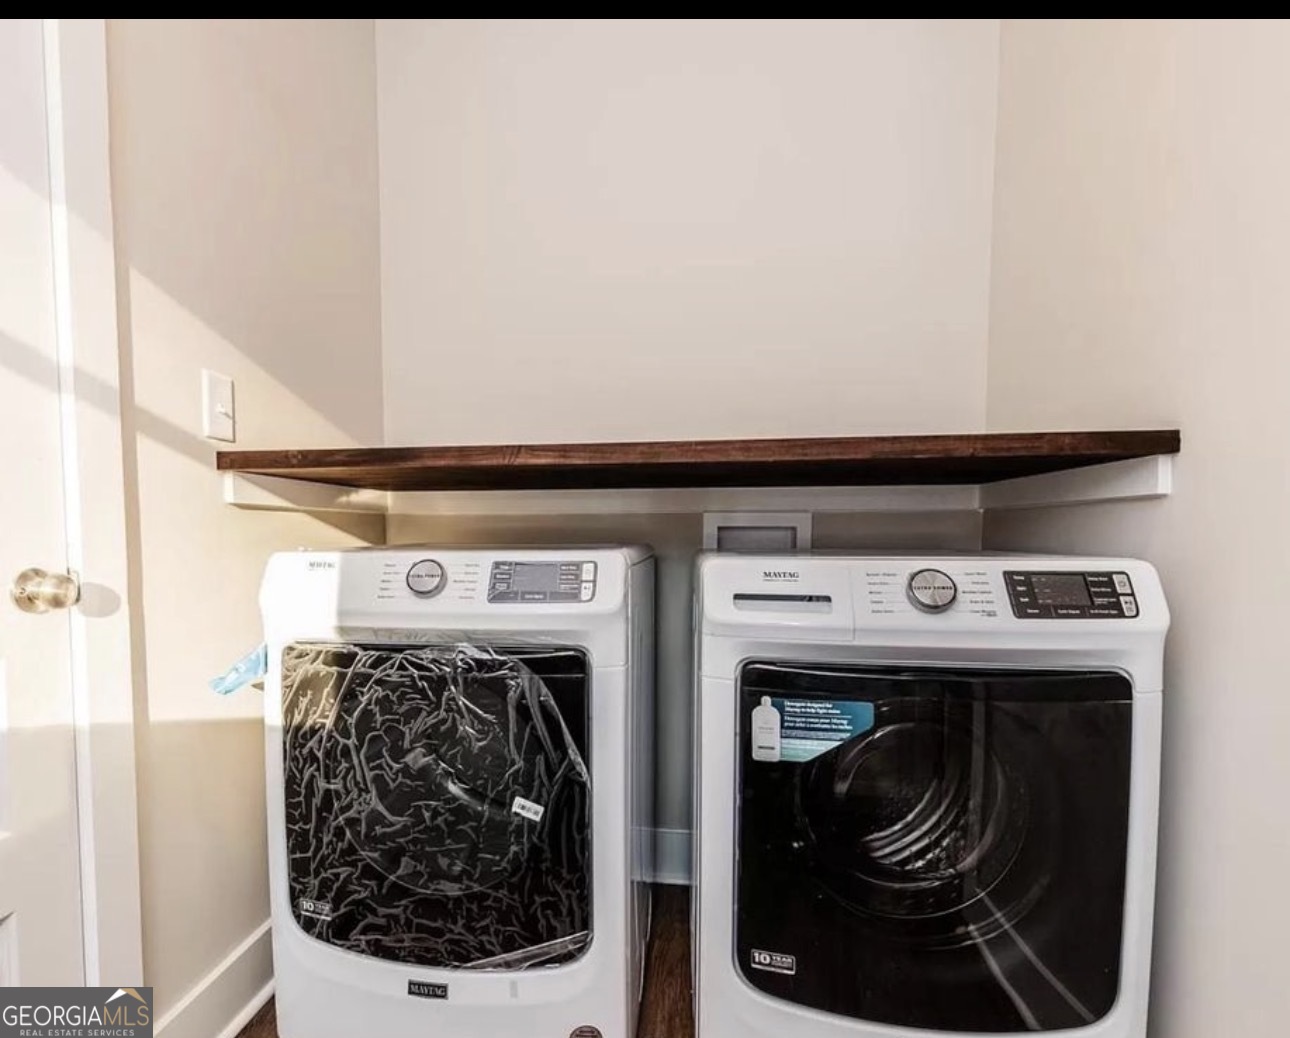
| Laundry Features | Other |
Exterior
| Lot Features | Cul-De-Sac |
|---|---|
| Construction Materials | Wood Siding |
| Roof | Other |
Parking
| Attached Garage Yes / No | No |
|---|---|
| Garage Yes / No | Yes |
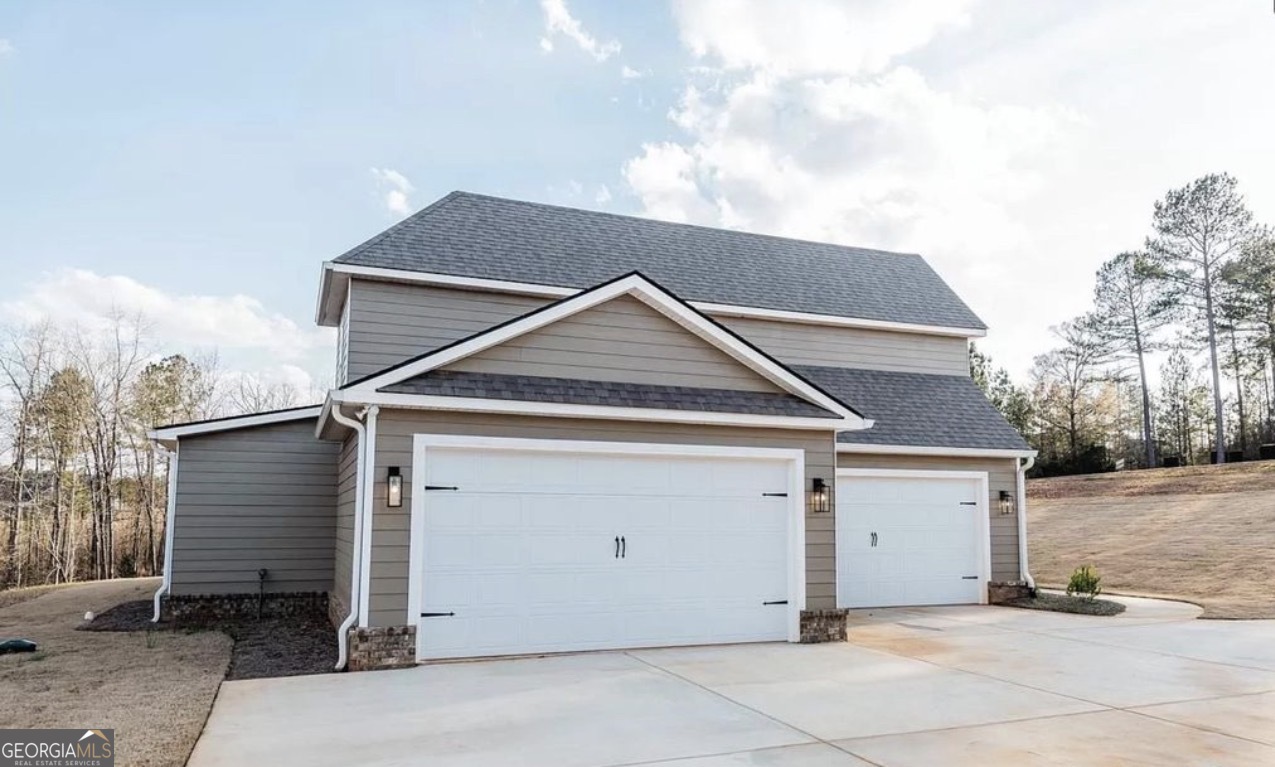
| Parking Features | Garage, Off Street |
Utilities
| Utilities | Cable Available, Electricity Available, High Speed Internet, Sewer Available, Water Available |
|---|---|
| Sewer | Public Sewer |
Taxes
| Tax Annual Amount | 4520.41 |
|---|---|
| Tax Year | 25 |
Location
| Community Features | None |
|---|
Area Information
| State | GA |
|---|---|
| County | Monroe |
| City | Forsyth |
| Zip Code | 31029 |
| Area | Monroe |
| Community Name | Creekside |
| School District | Other |
| Elementary School | Other |
| High School | Other |
| Listing VS Median (in Creekside) | |
Price: $493,500 low | high Med: $368,500 sqft: 2,696 low | high Med: 2,980 $ / sqft: $183 low | high Med: $142 On site: 71 low | high Med: 101 | |
Market Activity 31029
Request a showing
Request a showing
Contact
Learn More About This Property

| State | GA |
|---|---|
| County | Monroe |
| City | Forsyth |
| Zip Code | 31029 |
| Area | Monroe |
| Community Name | Creekside |
| School District | Other |
| Elementary School | Other |
| High School | Other |
| Listing VS Median (in Creekside) | |
Price: $493,500 low | high Med: $368,500 sqft: 2,696 low | high Med: 2,980 $ / sqft: $183 low | high Med: $142 On site: 71 low | high Med: 101 | |