
750 Northland Court,Atlanta, GA 30342
Atlanta, GA 30342

Description
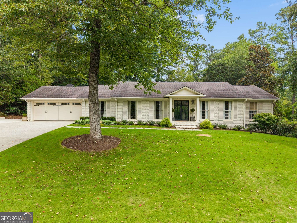
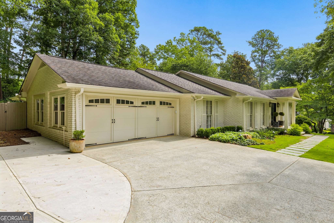
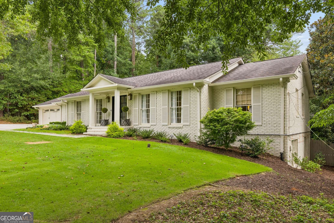
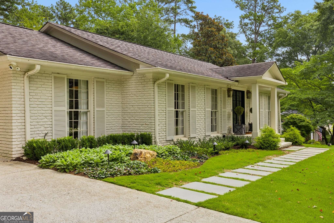
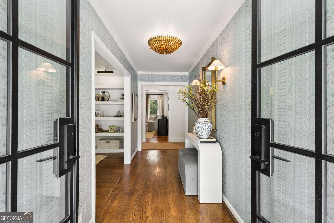
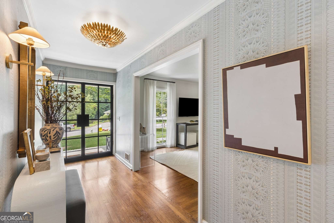
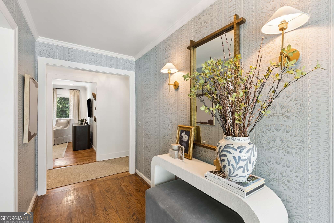
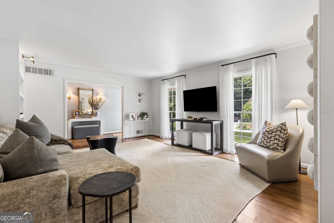
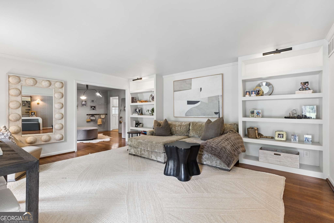
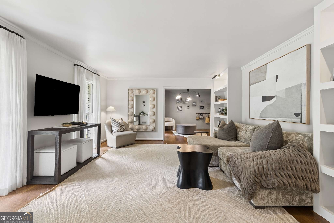
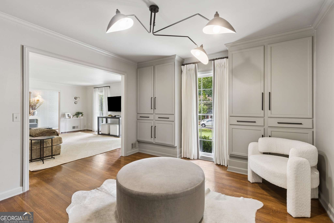
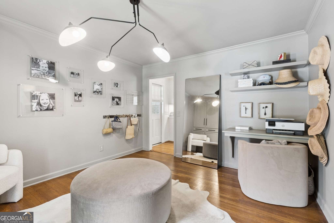
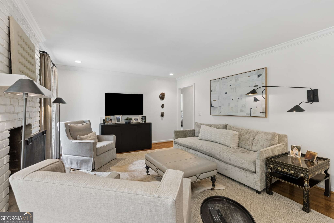
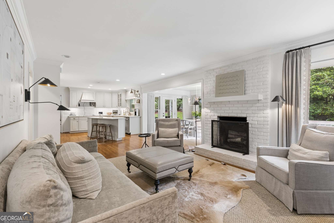
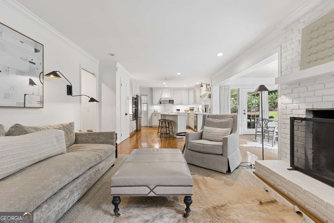
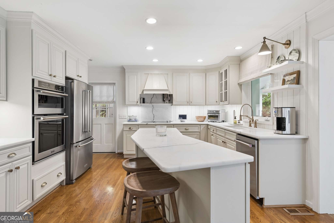
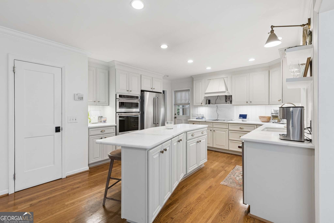
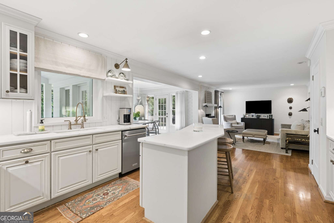
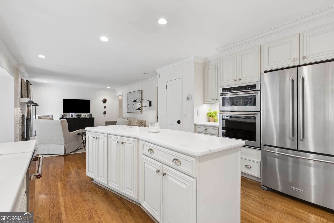
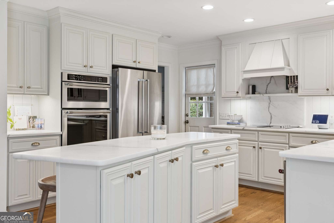
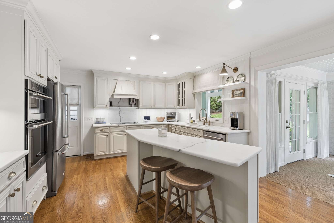
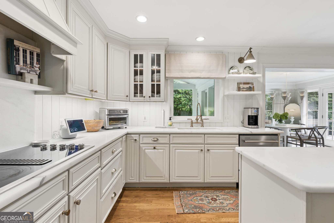

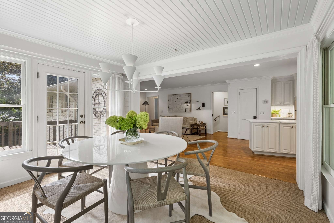
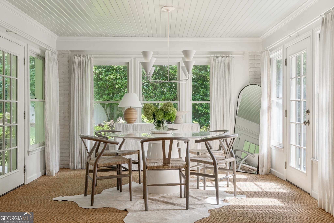
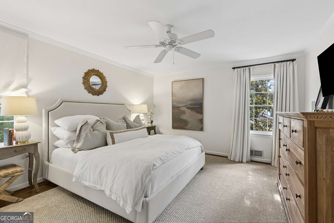
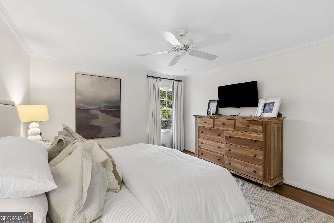
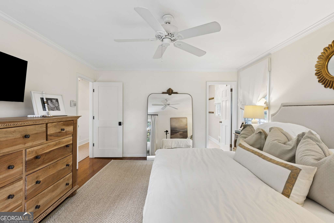
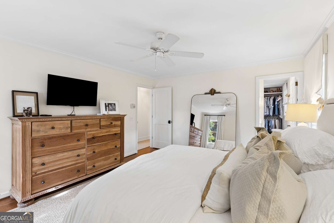
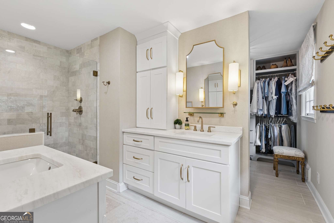
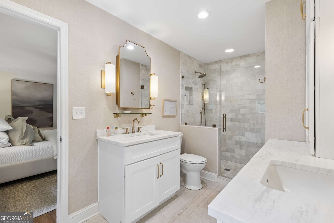
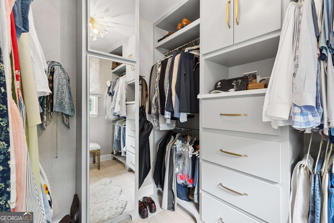
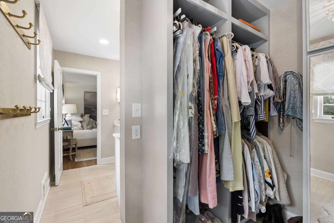
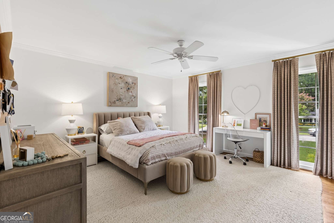
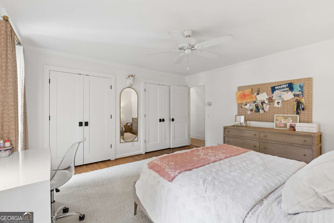
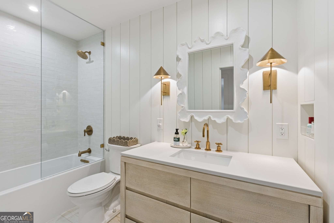
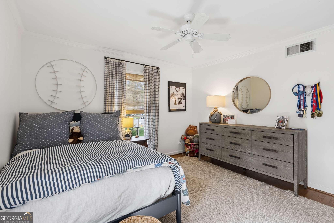
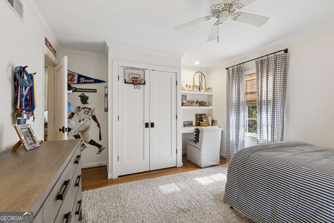
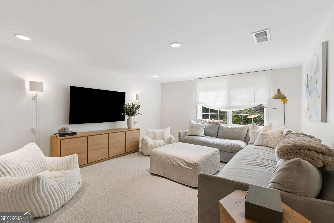
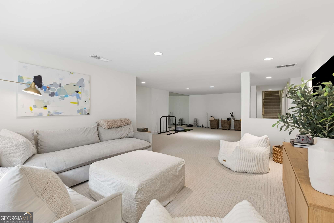
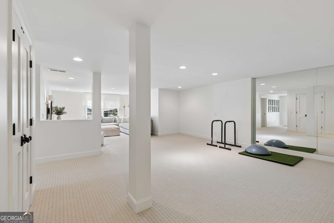
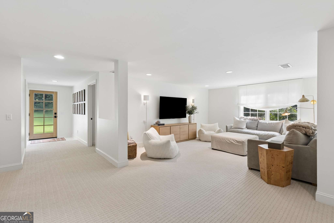
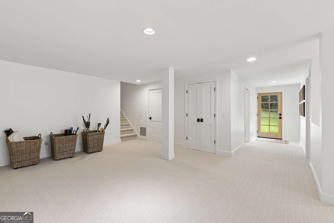
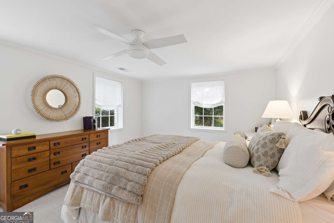
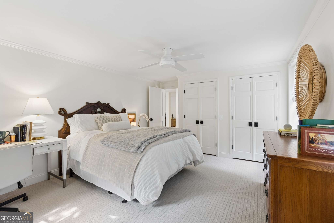
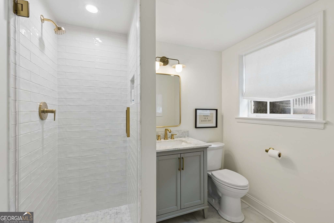
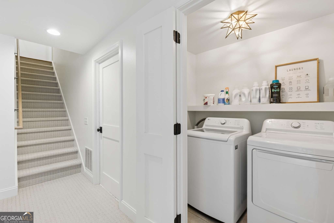
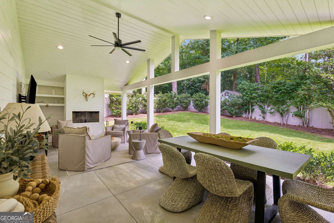
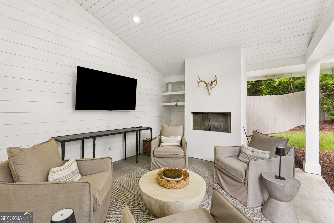
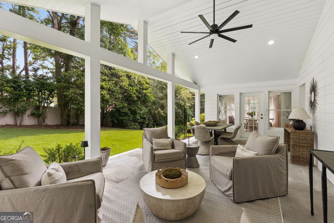
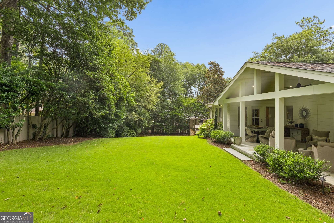
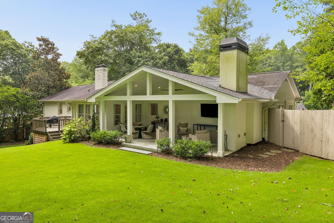
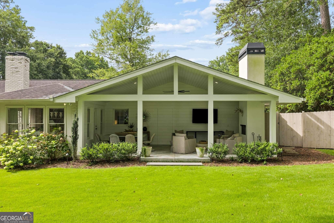
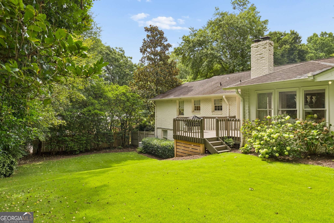
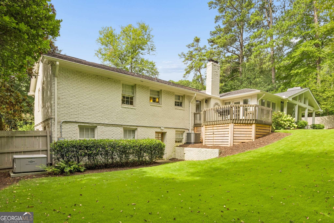
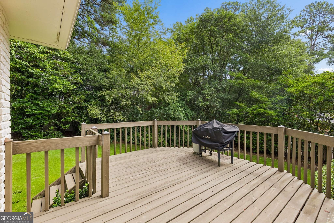
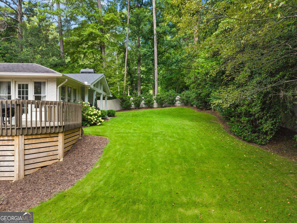
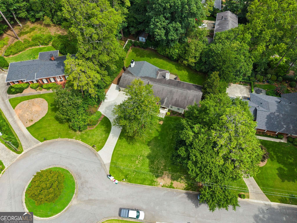
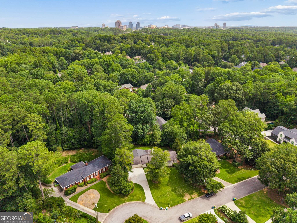
Beautiful Chatham-style ranch situated on a quiet cul-de-sac in the highly desirable High Point neighborhood. Striking metal double entry doors welcome you into a spacious foyer that opens to an expansive living room. The formal dining room is currently used as a sitting room but can easily be converted back to its original purpose. The open-concept kitchen features marble countertops and overlooks the fireside family room and a light-filled breakfast room surrounded by windows on three sides. Just beyond, step onto the brand-new vaulted covered porch with a cozy fireplace truly an extension of the home's living space and perfect for year-round entertaining. Also on the main level, you'll find two generously sized secondary bedrooms with floor-to-ceiling windows, along with an impressive primary suite featuring a beautifully renovated spa-like bathroom and a spacious walk-in closet. The flat, walk-out backyard offers plenty of room to play and leads to a two-car garage with an additional parking pad. The beautifully renovated terrace level includes a spacious recreation room, a new bedroom, a brand-new full bath, and a large flex space perfect for a media room, playroom, home gym, or guest suite. With updated systems throughout, this home combines timeless charm with modern updates in one of High Point's most sought-after locations. Whole house generator remains with property.
Details
| MLS # | 10818285 |
|---|---|
| Listing Type | For Sale |
| Style | House |
| Sub-Type | Resale |
| Status | Pending |
| Year | 1961 |
| Days On Site | 22 |
| Listing Provided By | Ansley RE | Christie's Int'l RE | Leigh Koffler |
Features
| Bed(s) | 4 |
|---|---|
| Bath(s) | 3 Total |
| SQ Feet | 3,644 |
| Basement | Y |
| Story(s) | 2 |
| Acreage | 0.42 |
Interior
| Appliances | Dishwasher, Microwave, Refrigerator |
|---|---|
| Interior Features | Double Vanity, Master On Main Level, Walk-In Closet(s) |
| Cooling | Ceiling Fan(s), Central Air |
| Cooling Yes / No | Yes |
| Heating | Forced Air, Natural Gas |
| Heating Yes / No | Yes |
| Fireplace Yes / No | Yes |
| Fireplaces Total | 2 |
| Fireplace Features | Family Room, Outside |
| Room Kitchen Features | Breakfast Area, Breakfast Bar, Solid Surface Counters, Walk-in Pantry |
| Room Dining Room Features | Separate Room |
| Laundry Features | In Basement |
Exterior
| Lot Features | Cul-De-Sac, Level |
|---|---|
| Construction Materials | Other |
| Roof | Composition |
| Fencing | Back Yard |
Parking
| Attached Garage Yes / No | No |
|---|---|
| Garage Yes / No | Yes |
| Parking Features | Garage |
Utilities
| Utilities | Cable Available, Electricity Available, High Speed Internet, Natural Gas Available, Phone Available, Sewer Available, Sewer Connected, Water Available |
|---|---|
| Sewer | Public Sewer |
Taxes
| Tax Annual Amount | 11259 |
|---|---|
| Tax Year | 2025 |
Location
| Community Features | None |
|---|
Area Information
| State | GA |
|---|---|
| County | Fulton |
| City | Atlanta |
| Zip Code | 30342 |
| Area | Fulton |
| Community Name | High Point |
| School District | Riverwood |
| Elementary School | High Point |
| High School | Riverwood |
| Listing VS Median (in High Point) | |
Price: $1,450,000 low | high Med: $343,750 sqft: 3,644 low | high Med: 2,223 $ / sqft: $398 low | high Med: $155 On site: 22 low | high Med: 101.5 | |
Market Activity 30342
Request a showing
Request a showing
Contact
Learn More About This Property

| State | GA |
|---|---|
| County | Fulton |
| City | Atlanta |
| Zip Code | 30342 |
| Area | Fulton |
| Community Name | High Point |
| School District | Riverwood |
| Elementary School | High Point |
| High School | Riverwood |
| Listing VS Median (in High Point) | |
Price: $1,450,000 low | high Med: $343,750 sqft: 3,644 low | high Med: 2,223 $ / sqft: $398 low | high Med: $155 On site: 22 low | high Med: 101.5 | |