
 New Listing
8 Fore Royal Circle,Savannah, GA 31411
Savannah, GA 31411

Description
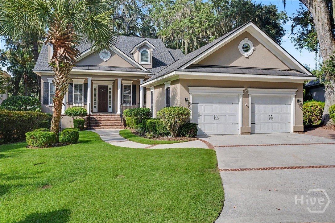
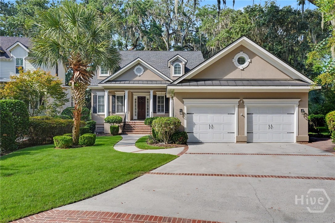
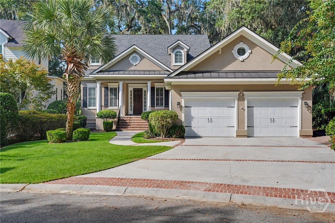
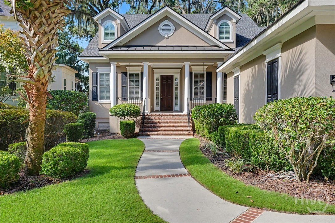
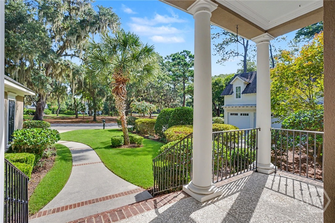
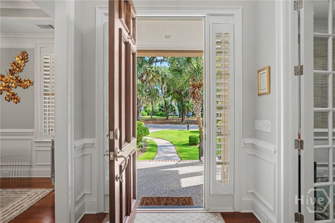
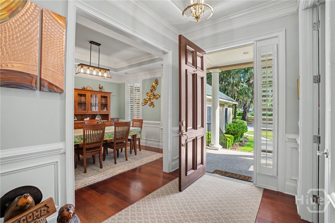
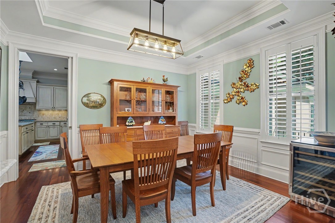
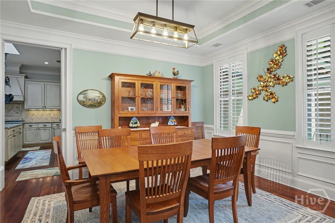
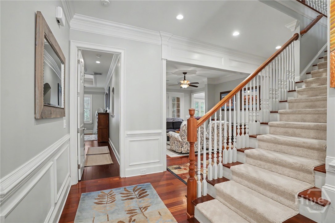
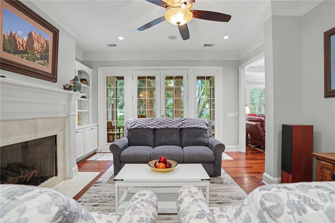
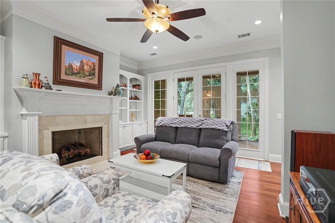
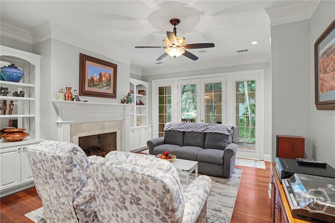
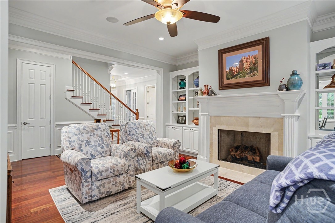
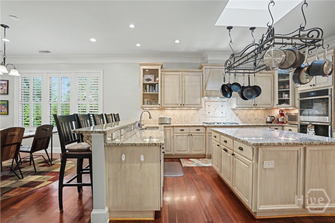
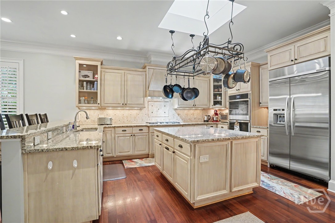
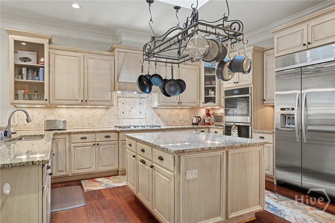
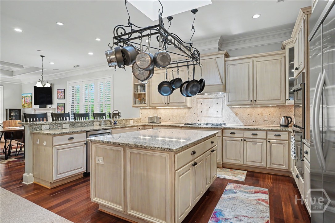
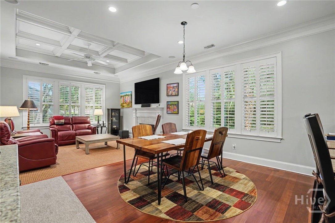
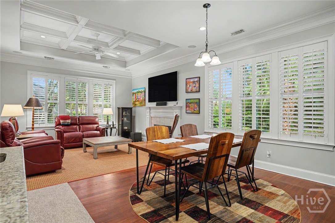
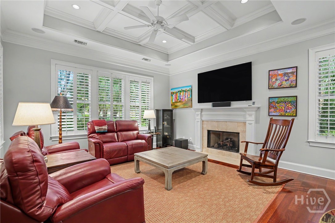
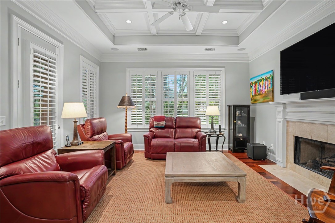
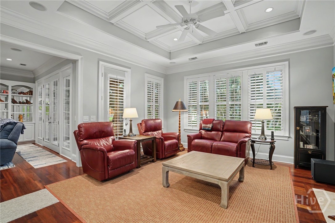
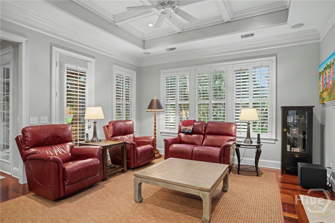
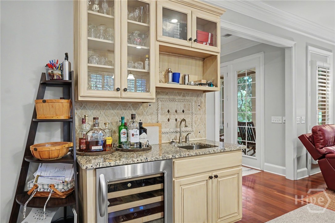
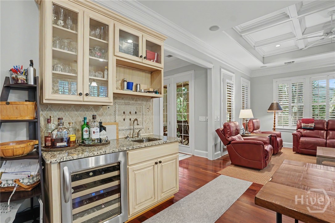
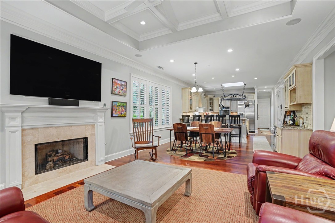
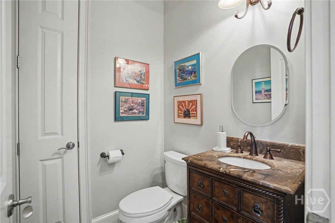
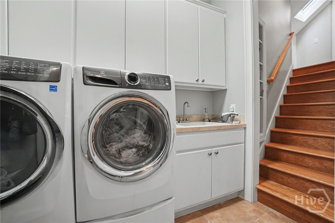
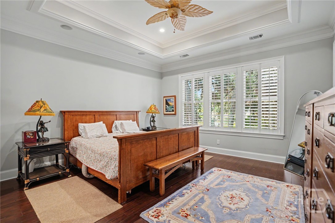
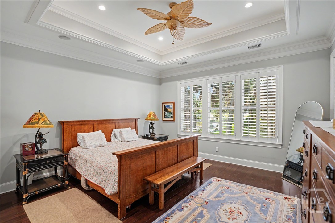
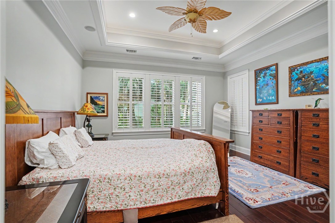
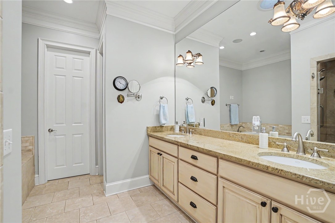
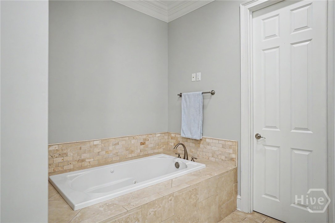
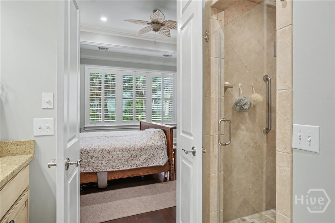
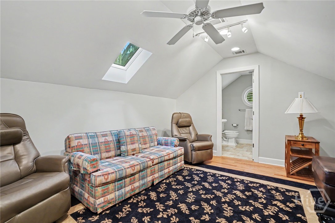
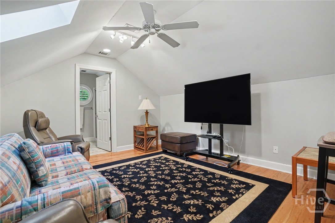
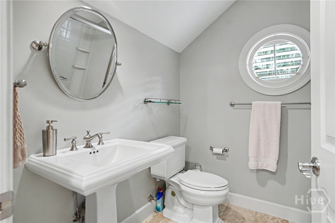
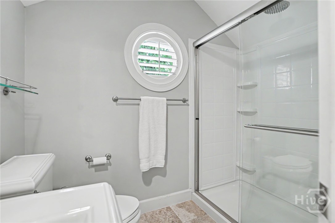
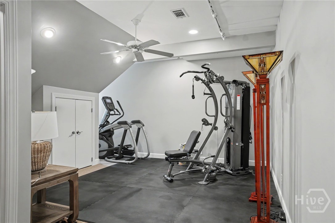
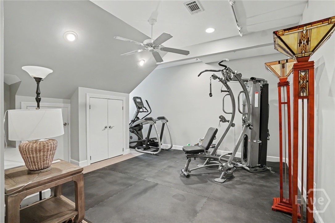
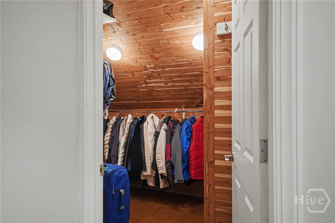
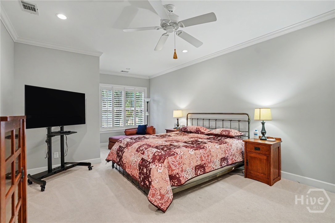
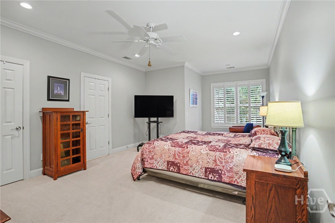
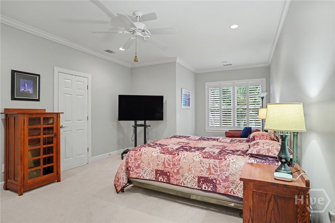
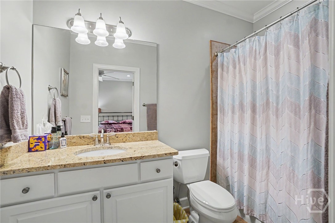
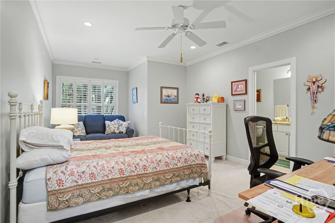
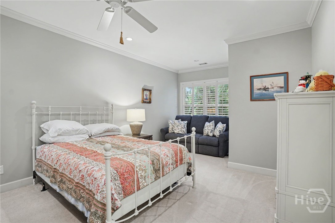
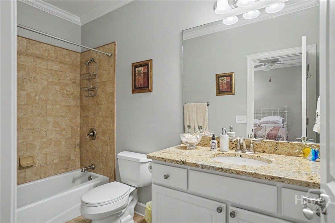
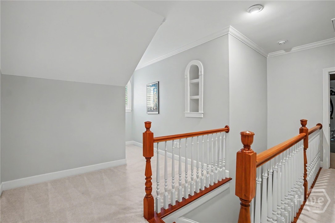
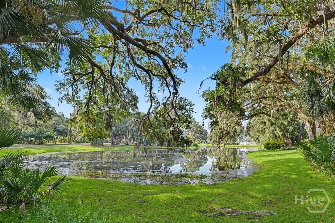
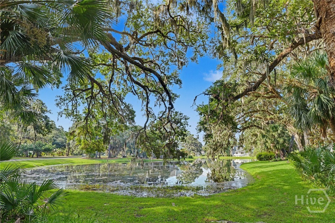
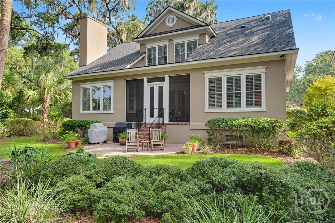
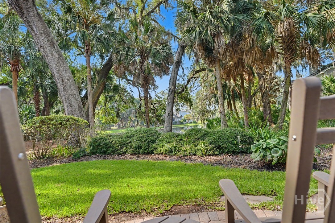
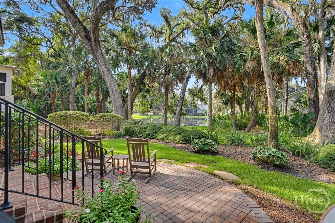
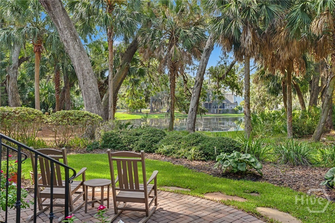
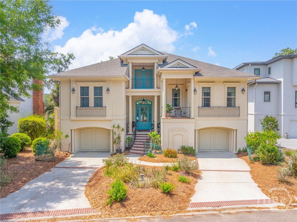
Welcome to 8 Fore Royal Circle, a beautifully maintained 2007-built home offers thoughtfully designed living space, with four bedrooms, four full bathrooms, and one half bath. The inviting main level features an exceptional open and functional layout, with the primary suite, dining room, living room, kitchen, breakfast room, family room, and dedicated study all conveniently located downstairs. The heart of the home is perfectly suited for both everyday living and entertaining, with easy flow between the kitchen, breakfast area, and family room. Upstairs, two spacious bedrooms each feature their own en-suite bathroom, while a versatile bonus space offers endless possibilities as a workout room, craft room, or hobby area and includes a cedar closet for additional storage. A separate bonus room with a full bath is located above the 2½-car garage and can easily serve as a fourth bedroom, guest suite, media room, or flexible living space. Enjoy the peaceful beauty of the outdoors from the screened porch or patio, overlooking a picturesque lagoon and a nicely landscaped yard. The home's location near Delegal Creek Marina adds to its appeal, offering convenient access to the area's waterways and coastal lifestyle. Recent updates include a two-year-old roof and updated appliances, while the hardcoat stucco exterior provides timeless curb appeal and durability. With its generous living spaces, flexible bonus areas, beautiful lagoon setting, and convenient marina access, 8 Fore Royal Circle offers an ideal combination of comfort, style, and Lowcountry living.
Details
| MLS # | SA363065 |
|---|---|
| Listing Type | For Sale |
| Style | House |
| HOA Dues | $2,594 |
| Sub-Type | Resale |
| Status | Active |
| Year | 2007 |
| Days On Site | 3 |
| Listing Provided By | Daniel Ravenel SIR | Ginna Carroll |
Features
| Bed(s) | 4 |
|---|---|
| Bath(s) | 5 Total |
| SQ Feet | 3,700 |
| Garage | 2 |
| Story(s) | 2 |
| Zoning | PUD |
| Acreage | 0.20 |
| Golf Course | Yes |
| Water Front | Lagoon |
| Property View | Lagoon |
Interior
| Interior Features | Attic, Wet Bar, Built-in Features, Breakfast Area, Double Vanity, Entrance Foyer, Gourmet Kitchen, High Ceilings, Jetted Tub, Kitchen Island, Main Level Primary, Recessed Lighting, Separate Shower, Programmable Thermostat |
|---|---|
| Heating Yes / No | Yes |
| Cooling Yes / No | Yes |
| Cooling | Central Air, Electric, Heat Pump |
| Fireplace Features | Family Room, Gas, Living Room |
| Fireplaces Total | 2 |
| Fireplace Yes / No | Yes |
| Laundry Features | Washer Hookup, Dryer Hookup, Laundry Room, Laundry Tub, Sink |
| Rooms Total | 0 |
Exterior
| Roof | Asphalt |
|---|---|
| Foundation Details | Raised |
| Lot Features | Back Yard, Cul-De-Sac, Level, Private |
| Waterfront Features | Lagoon |
| Community Features | Clubhouse, Pool, Dock, Fitness Center, Golf, Gated, Marina, Playground, Park, Shopping, Street Lights, Sidewalks, Tennis Court(s), Trails/Paths, Water Sports, Curbs, Gutter(s) |
| View | Lagoon |
| Construction Materials | Stucco |
| Security Features | Security Service |
Parking
| Garage Yes / No | Yes |
|---|---|
| Parking Features | Garage, Golf Cart Garage, Garage Door Opener, Rear/Side/Off Street, Storage, RV Access/Parking |
Utilities
| Utilities | Cable Available, Underground Utilities |
|---|
Taxes
| Tax Legal Description | LT 2752 THE LANDINGS SKIDAWAY ISLAND |
|---|---|
| Tax Year | 2025 |
Area Information
| State | GA |
|---|---|
| County | Chatham |
| City | Savannah |
| Zip Code | 31411 |
| Community Name | Landings/Skidaway Island |
| Listing VS Median (in Landings/Skidaway Island) | |
Price: $1,349,000 low | high Med: $1,097,000 sqft: 3,700 low | high Med: 3,434 $ / sqft: $365 low | high Med: $321 On site: 3 low | high Med: 60.5 | |
Market Activity 31411
Request a showing
Request a showing
Contact
Learn More About This Property

| State | GA |
|---|---|
| County | Chatham |
| City | Savannah |
| Zip Code | 31411 |
| Community Name | Landings/Skidaway Island |
| Listing VS Median (in Landings/Skidaway Island) | |
Price: $1,349,000 low | high Med: $1,097,000 sqft: 3,700 low | high Med: 3,434 $ / sqft: $365 low | high Med: $321 On site: 3 low | high Med: 60.5 | |
 | $1,375,00027 Mainsail CrossingSavannah, GA 31411 |