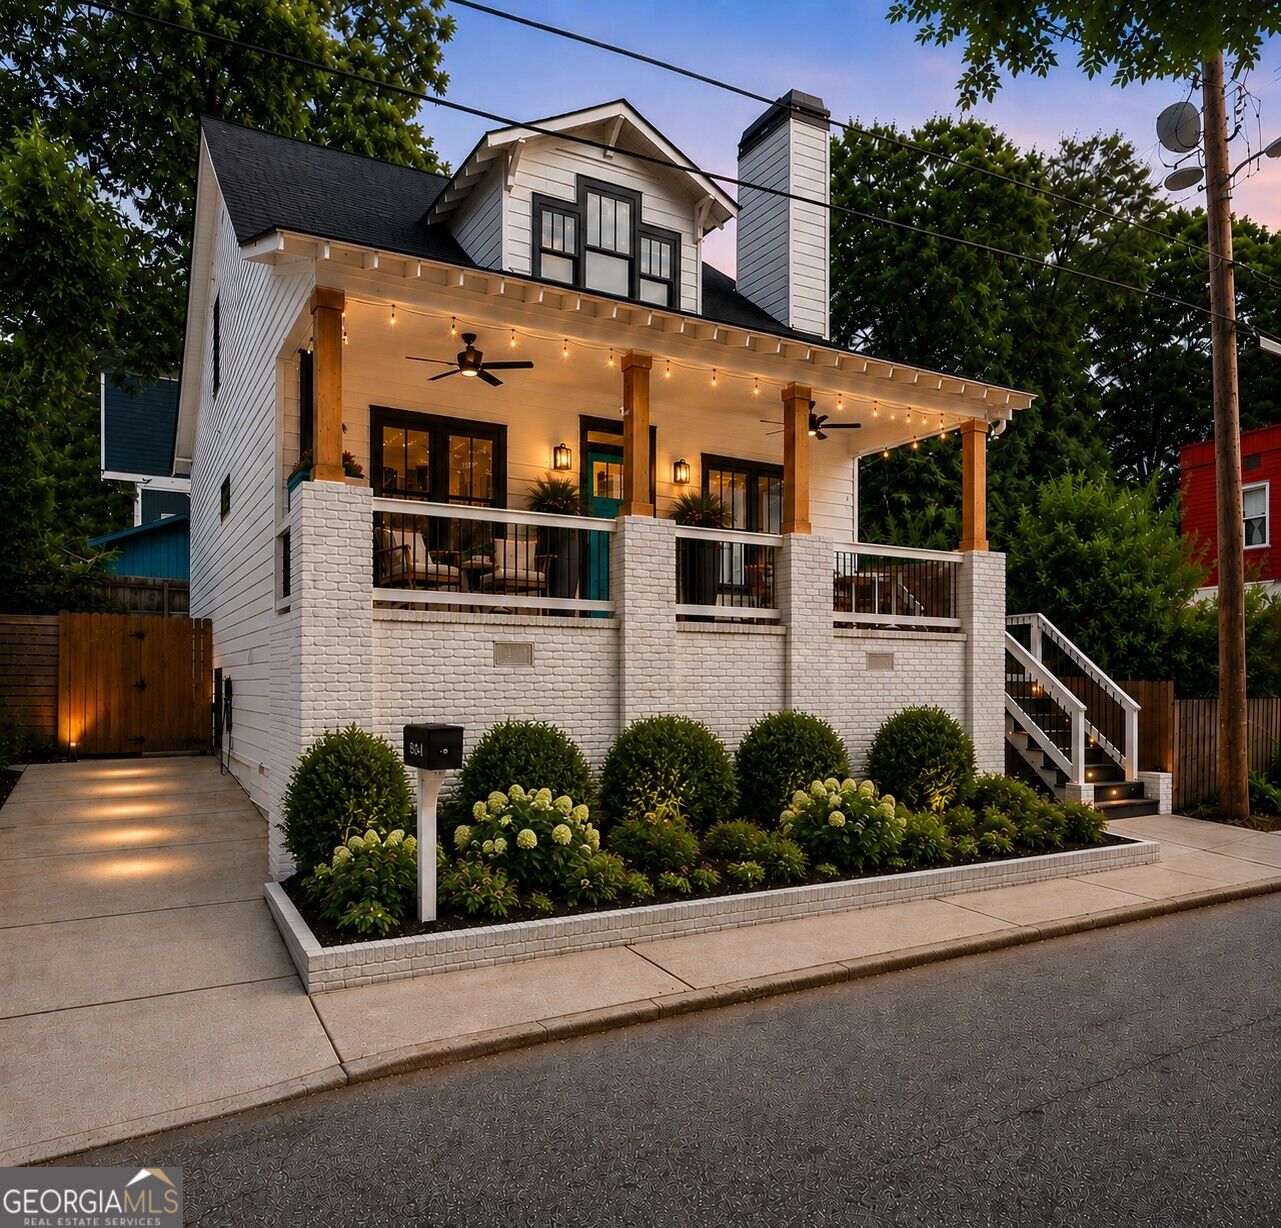
804 Fulton Terrace SE,Atlanta, GA 30316
Atlanta, GA 30316




Description
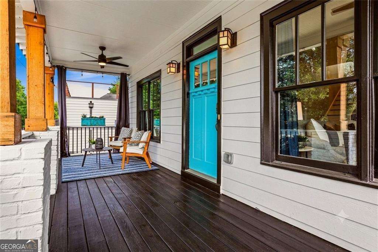
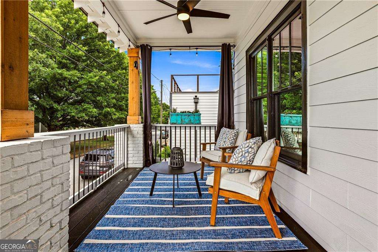
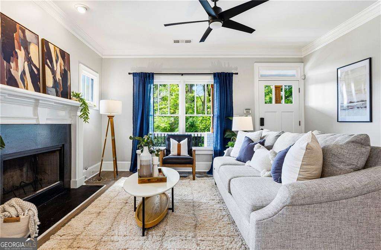
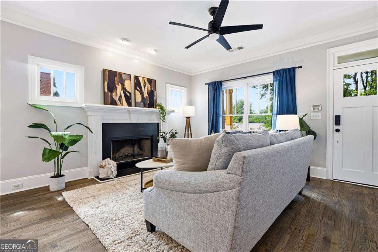
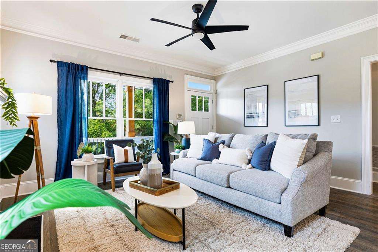
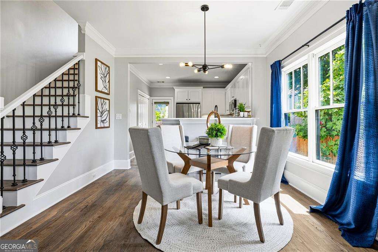
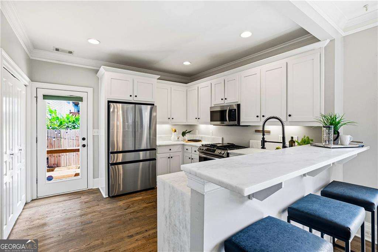
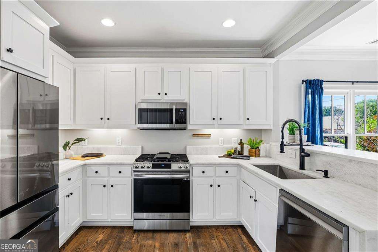
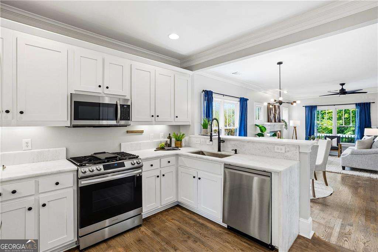
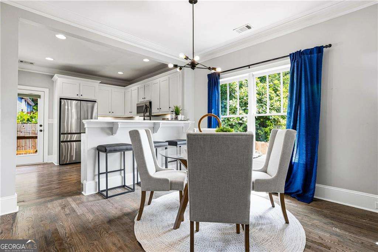
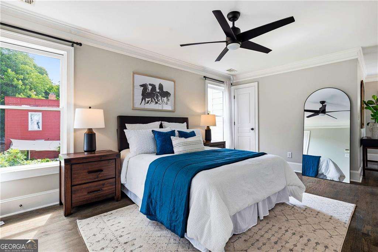
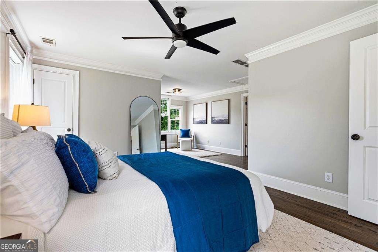
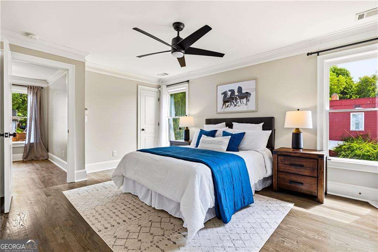
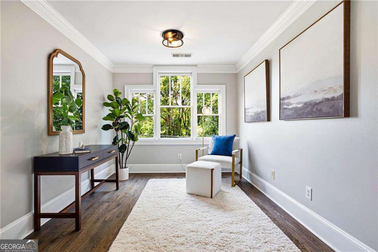
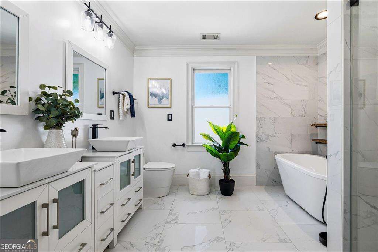
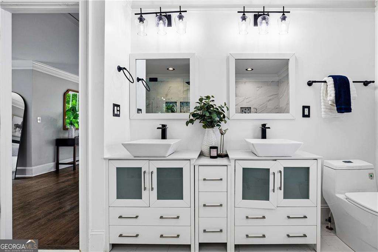
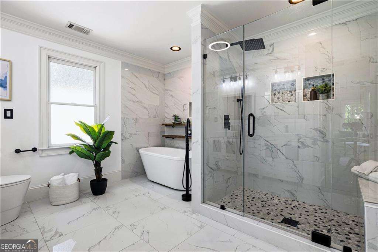
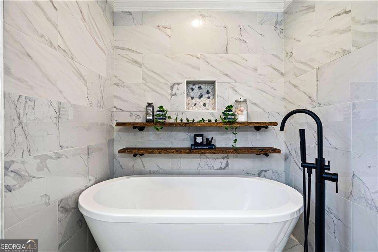
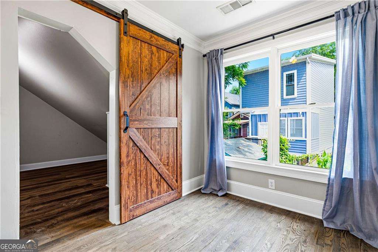
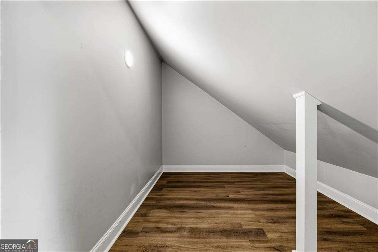
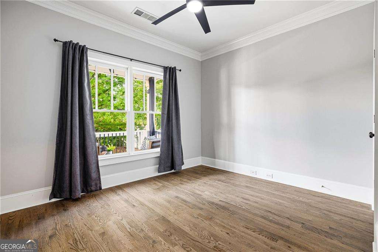
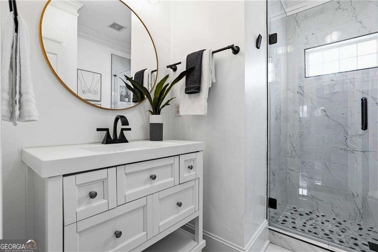
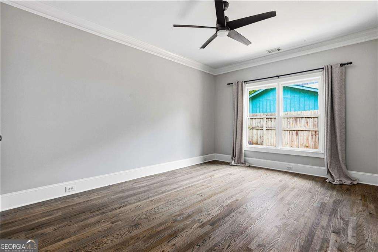
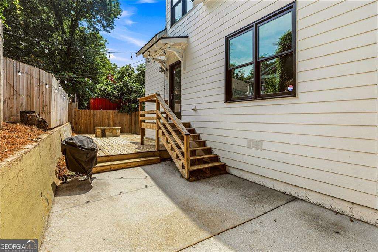
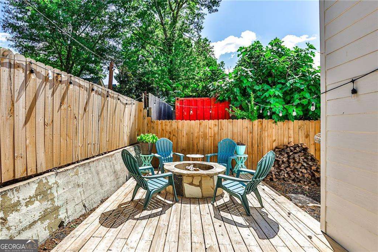
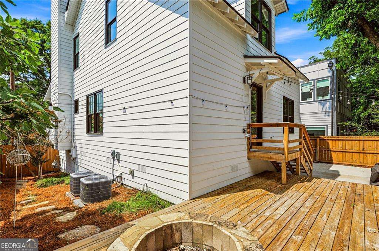
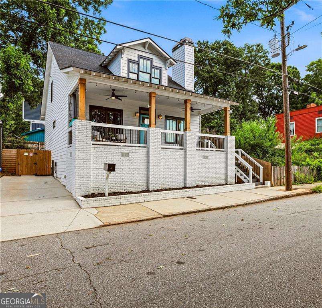
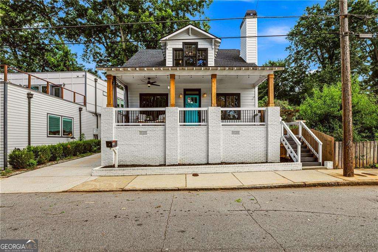
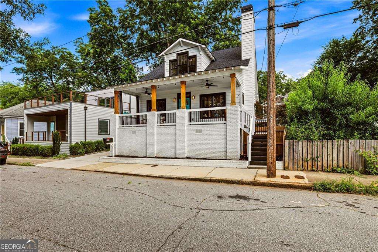
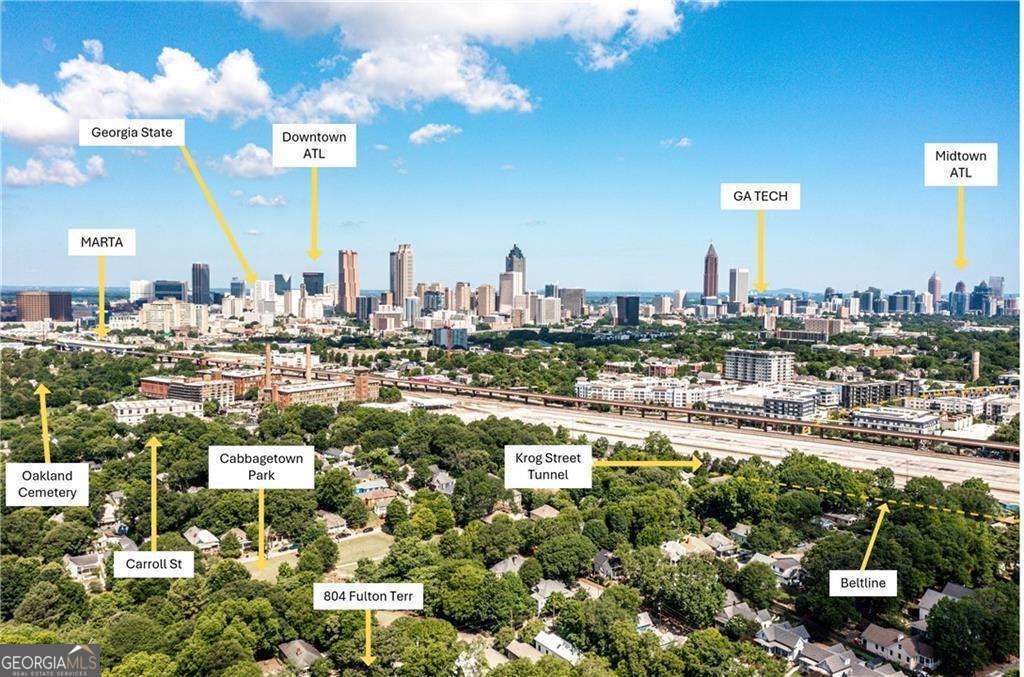
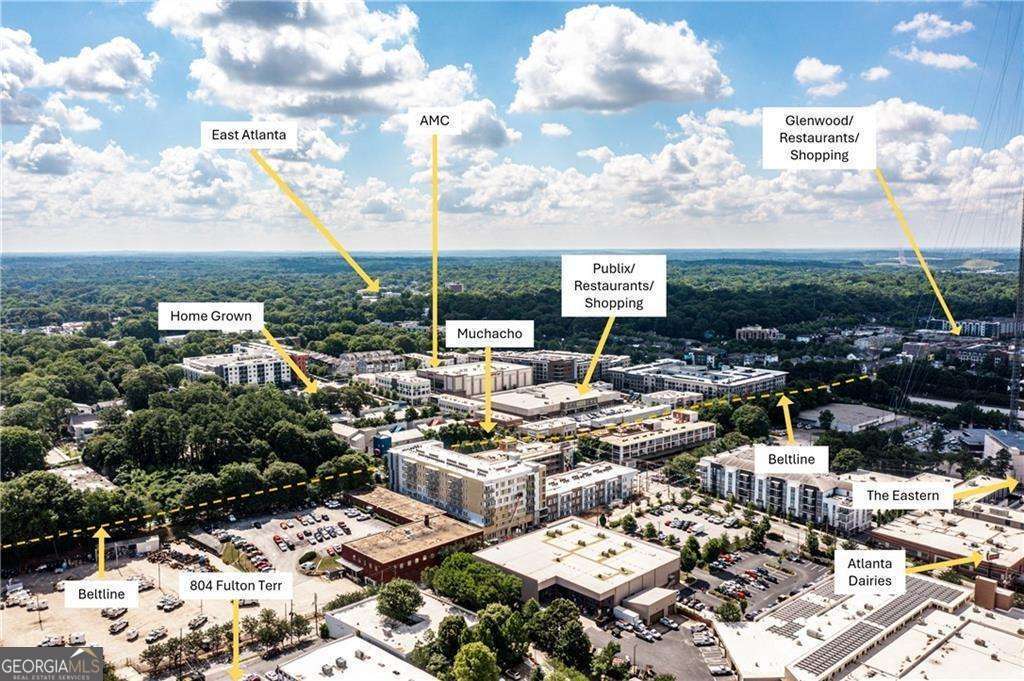
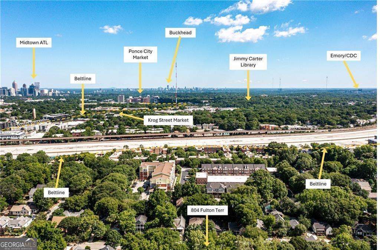
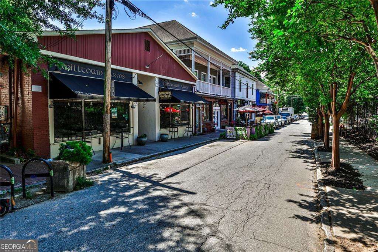
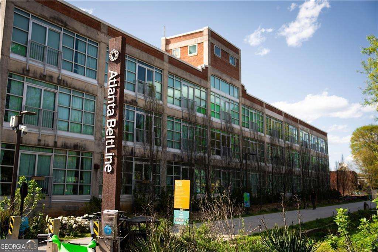
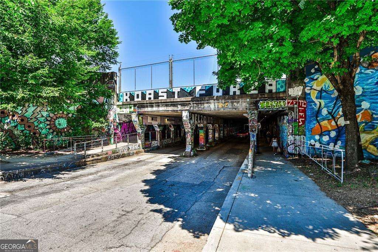
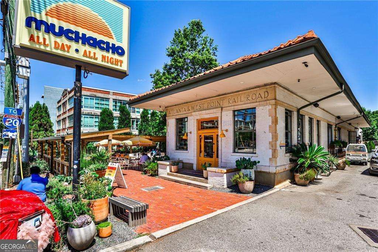
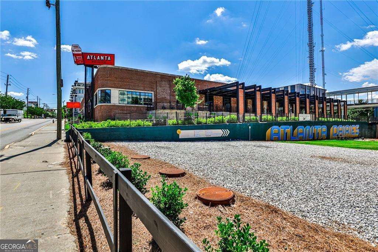
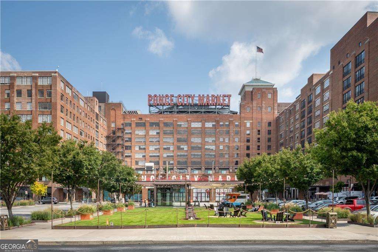
Perfectly positioned just steps from the energetic pulse of the BeltLine, this exceptional 2005 craftsman residence stands as a definitive jewel in the highly desirable, historic. Reynoldstown/Cabbagetown neighborhoods. Featuring a brand-new roof for ultimate peace of mind, this home immediately welcomes you with a covered front porch-the perfect spot for your morning coffee. The main level is defined by an open-concept floor plan, soaring nine-foot ceilings, pristine hardwood flooring, and a beautiful wood-burning fireplace that serves as the centerpiece in the living room for cozy evenings. Designed with meticulous detail and an eye for seamless entertaining, the living space flows beautifully into a dining area, and then to a chef-inspired eat-in kitchen. This culinary heart of the home is brilliantly appointed with striking waterfall marble countertops, premium stainless steel appliances, a generous breakfast bar, and an abundance of storage that caters perfectly to both weeknight dinners and weekend gatherings with friends and family. Tucked away, a quiet main-floor hallway off the living room leads to two spacious secondary bedrooms and a beautifully finished full bathroom, offering an ideal layout for a home office, guests, or main-level living flexibility. The home's thoughtful design continues upstairs, where the upper level reveals an expansive primary suite engineered to be a true luxury retreat. This oversized sanctuary features a sunlit sitting area and a remarkable wealth of closet space including three walk-in closets. The accompanying en-suite bathroom is a spa-like oasis of relaxation, meticulously finished with dual vanities, a deep soaking tub for unwinding, and a large, dual-headed shower. Adding to the upper level's unique charm is a striking, rustic sliding barn door that opens to reveal a hidden bonus room-the ultimate flex space that serves perfectly as an office, a cozy reading nook, or an extra storage room. Beyond the interior, the property offers a seamless indoor-outdoor lifestyle. The private, fully fenced backyard has been intelligently landscaped for low-maintenance living, featuring a custom built-in firepit tailored for hosting summer gatherings or enjoying cool autumn nights under the stars. Complete with the rare intown luxury of private off-street parking, this residence places the city's absolute best right at your doorstep. Seconds away are an array of award-winning restaurants, local shops, and entertainment hubs, including Muchacho, Atlanta Dairies, Breaker Breaker, Krog Street Market, Madison Yards, The Eastern, and more. Coupled with effortless commuting access to MARTA, I-20/75/85, the Atlanta Airport, Midtown, Georgia State, and Georgia Tech, this home represents an unparalleled opportunity to experience a premium lifestyle in a location that truly leaves nothing left to be desired.
Details
| MLS # | 10801944 |
|---|---|
| Listing Type | For Sale |
| Style | House |
| Sub-Type | Resale |
| Status | Active |
| Year | 2005 |
| Days On Site | 48 |
| Listing Provided By | Knapp Realty | Derek P. Wood |
Features
| Bed(s) | 3 |
|---|---|
| Bath(s) | 2 Total |
| SQ Feet | 1,859 |
| Basement | Y |
| Story(s) | 2 |
| Acreage | 0.07 |
| Property View | Yes |
Interior
| Appliances | Dishwasher, Disposal, Dryer, Electric Water Heater, Microwave, Range, Stainless Steel Appliance(s), Washer |
|---|---|
| Interior Features | Double Vanity, Separate Shower, Soaking Tub, Walk-In Closet(s) |
| Cooling | Ceiling Fan(s), Central Air, Electric |
| Cooling Yes / No | Yes |
| Heating | Central, Forced Air, Natural Gas |
| Heating Yes / No | Yes |
| Fireplace Yes / No | Yes |
| Fireplaces Total | 1 |
| Fireplace Features | Family Room, Living Room |
| Window Features | Double Pane Windows |
| Room Kitchen Features | Breakfast Bar, Pantry, Solid Surface Counters |
| Laundry Features | In Kitchen, Laundry Closet |
Exterior
| Lot Features | Private |
|---|---|
| Construction Materials | Brick, Concrete |
| Roof | Composition |
| Fencing | Back Yard, Wood |
| Patio And Porch Features | Deck, Patio |
| Security Features | Smoke Detector(s) |
Parking
| Attached Garage Yes / No | No |
|---|---|
| Garage Yes / No | No |
| Parking Features | Off Street |
Utilities
| Utilities | Cable Available, Electricity Available, High Speed Internet, Natural Gas Available, Phone Available, Sewer Available, Water Available |
|---|---|
| Sewer | Public Sewer |
| Electric | 220 Volts |
Taxes
| Tax Annual Amount | 10811 |
|---|---|
| Tax Year | 2025 |
Location
| Community Features | Park, Playground, Sidewalks, Street Lights, Near Public Transport, Walk To Schools, Near Shopping |
|---|
Area Information
| State | GA |
|---|---|
| County | Fulton |
| City | Atlanta |
| Zip Code | 30316 |
| Area | Fulton |
| Community Name | Reynoldstown |
| School District | MH Jackson Jr |
| Elementary School | Burgess Peterson |
| High School | MH Jackson Jr |
| Listing VS Median (in Reynoldstown) | |
Price: $759,500 low | high Med: $875,000 sqft: 1,859 low | high Med: 1,985 $ / sqft: $409 low | high Med: $441 On site: 48 low | high Med: 5 | |
Market Activity 30316
Request a showing
Request a showing
Contact
Learn More About This Property

| State | GA |
|---|---|
| County | Fulton |
| City | Atlanta |
| Zip Code | 30316 |
| Area | Fulton |
| Community Name | Reynoldstown |
| School District | MH Jackson Jr |
| Elementary School | Burgess Peterson |
| High School | MH Jackson Jr |
| Listing VS Median (in Reynoldstown) | |
Price: $759,500 low | high Med: $875,000 sqft: 1,859 low | high Med: 1,985 $ / sqft: $409 low | high Med: $441 On site: 48 low | high Med: 5 | |