8365 Hurakan Creek Crossing,Cumming, GA 30028
Cumming, GA 30028

Description
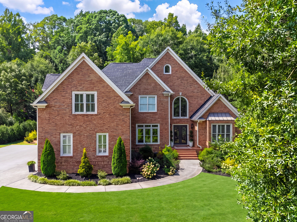
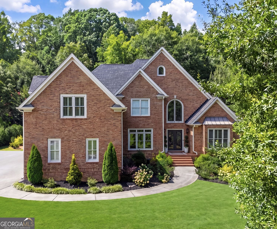
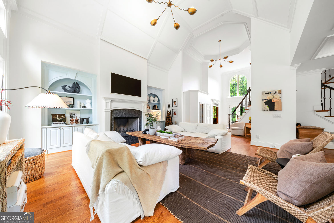
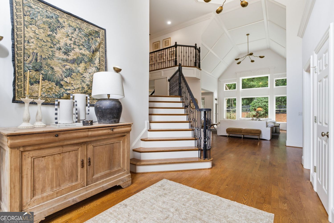
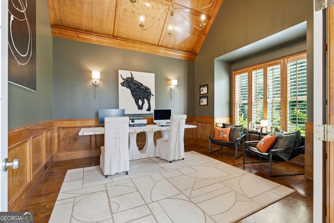
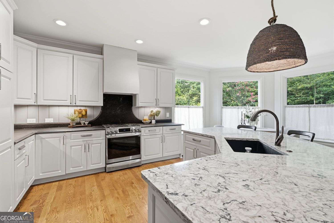
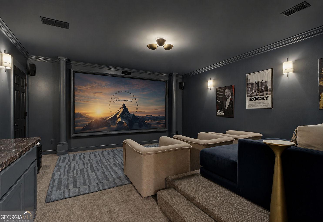
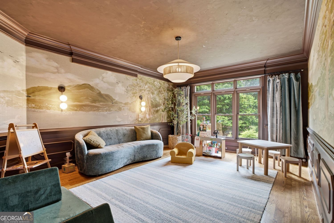
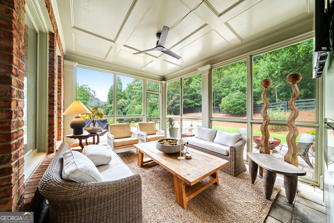
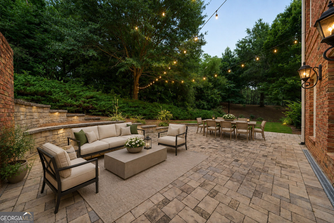
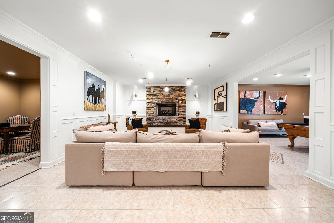
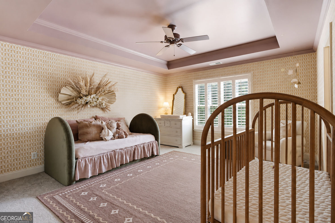
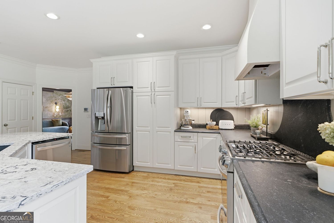
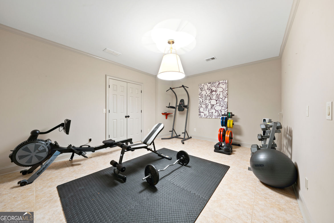
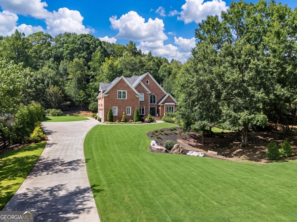
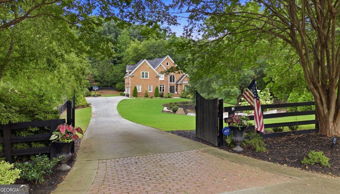
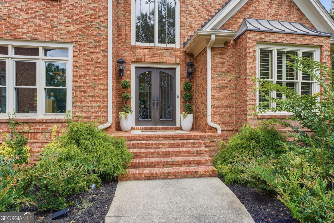
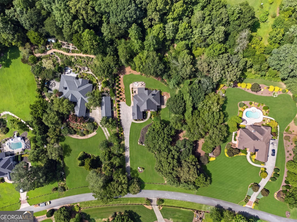
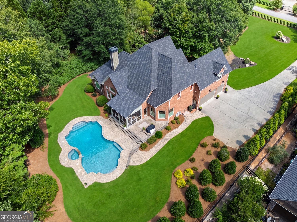
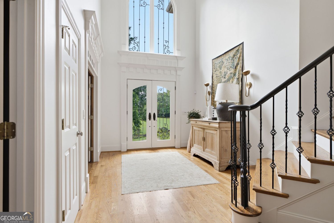
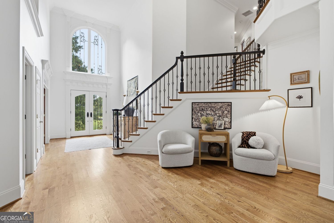
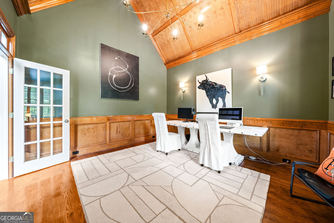
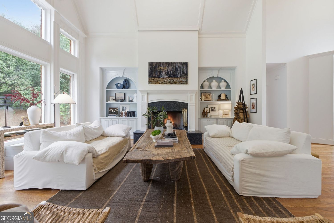
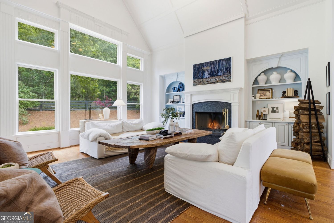
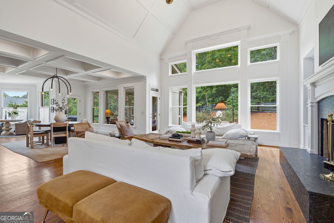
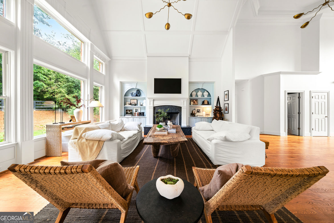
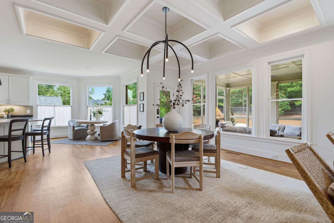
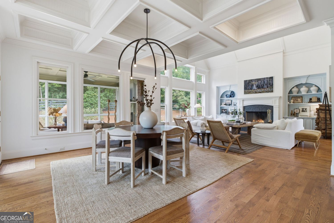
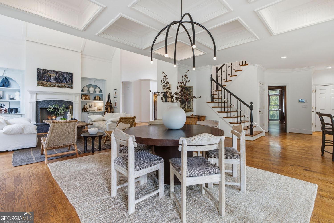
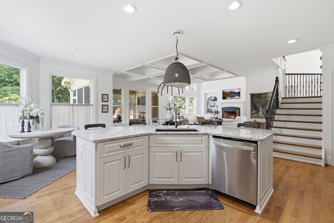
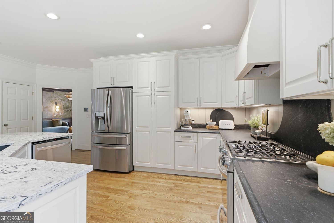
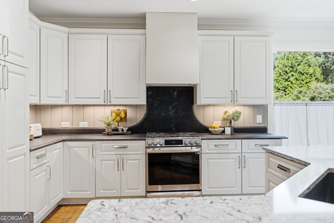
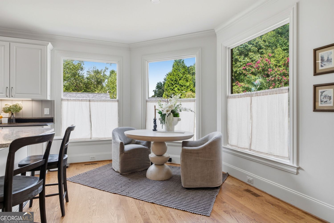
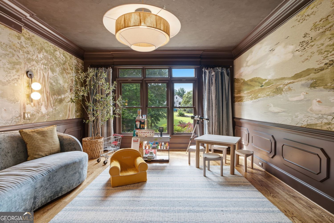
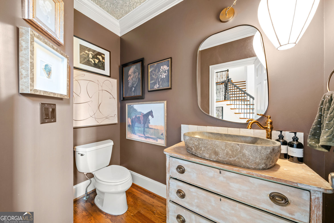
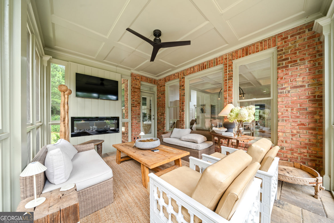
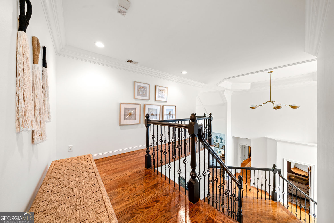
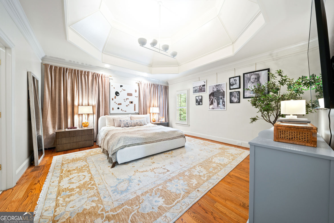
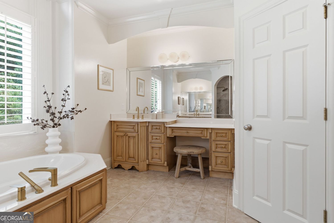
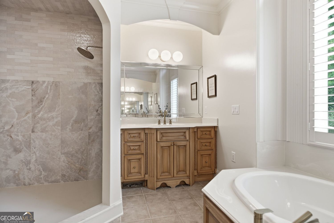
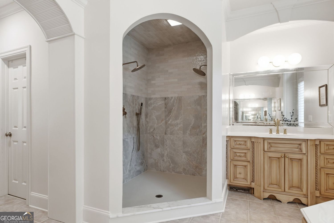
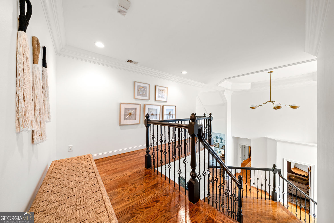
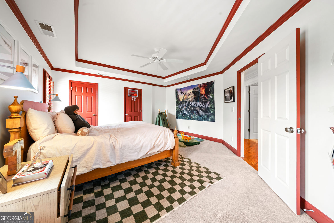
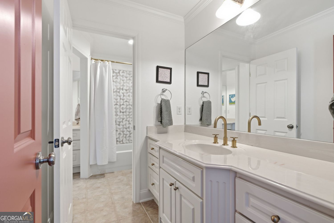
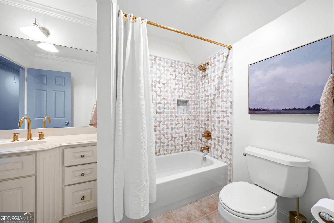
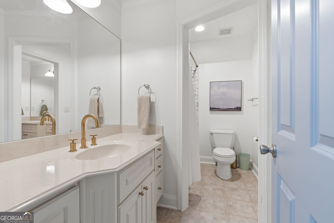
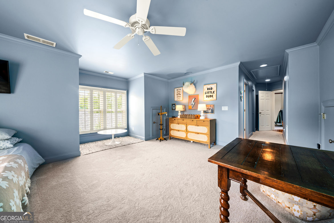
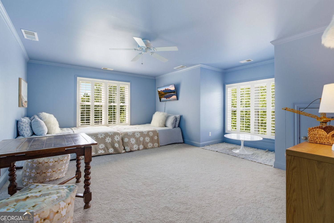
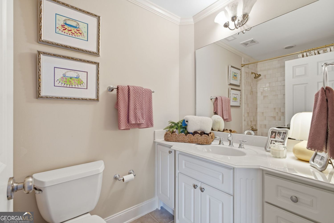
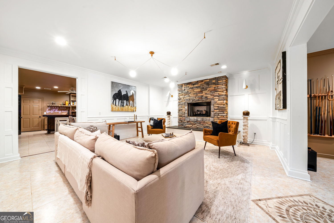
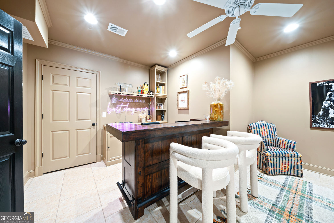
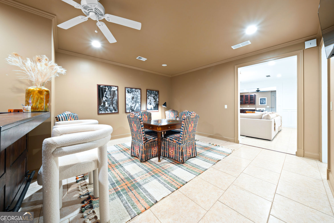
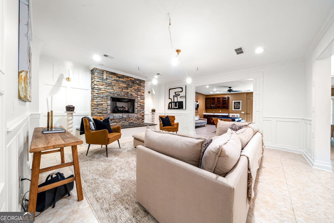
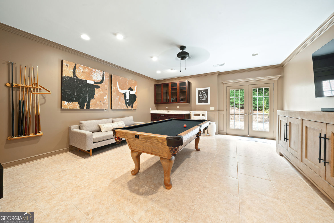
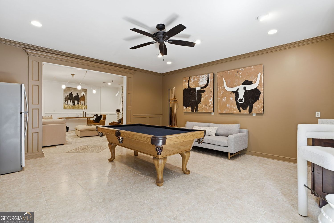
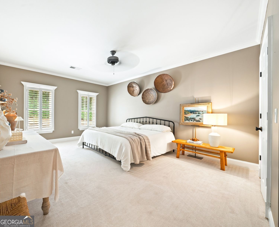
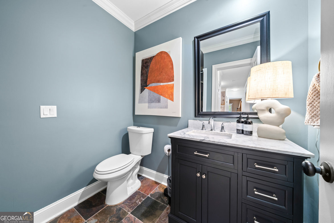
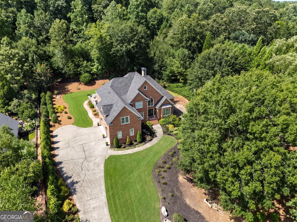
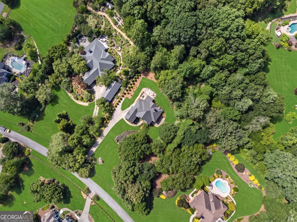
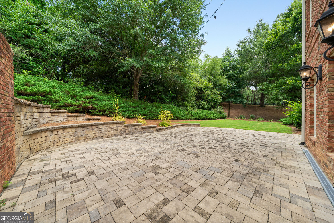
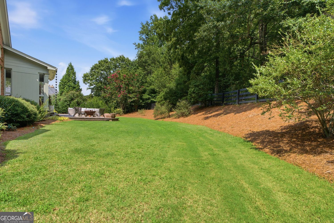
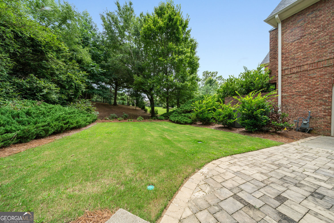
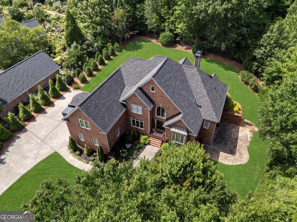
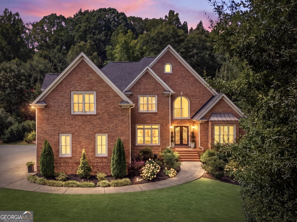
A rare opportunity to own a beautifully renovated estate on MORE THAN 2 PRIVATE ACRES in one of Forsyth County's distinctive EQUESTRIAN COMMUNITIES. Thoughtfully redesigned with designer finishes throughout, this exceptional property combines the privacy and scale of estate living with room for horses, multiple potential sites for a future resort-style pool, and convenient access to Forsyth County's most desirable amenities. Beyond the grand double doors, SOARING 25' CEILINGS create an impressive sense of scale throughout the foyer, family room, and home office. The open-concept floor plan seamlessly connects the chef's kitchen and spacious family room, while FRESH INTERIOR PAINT, DESIGNER LIGHTING, CUSTOM WALLPAPER, CUSTOM MILLWORK, AND CURATED FINISHES bring warmth and character throughout the home. The renovated MAIN-LEVEL OWNER'S SUITE is a private retreat featuring a spa-inspired bath with an oversized walk-in shower wrapped in floor-to-ceiling designer tile, DUAL SHOWER HEADS, premium fixtures, and separate his-and-hers walk-in closets. Designed for both everyday living and entertaining, the home offers exceptional flexibility with a DEDICATED HOME OFFICE, PLAYROOM, PRIVATE CINEMA, HOME GYM, AND GENEROUS GUEST ACCOMMODATIONS. The expansive FINISHED TERRACE LEVEL is an entertainer's dream, featuring a dramatic FIRESIDE LOUNGE anchored by a custom stone fireplace, custom bar, private cinema, home gym, billiards area, and abundant gathering space. Step outside to the expansive patio overlooking the private grounds, where ambient garden lighting creates the perfect setting for evenings outdoors. A newly completed SCREENED PORCH provides another exceptional living space, finished in a rich designer green and complete with its own FIREPLACE AND TELEVISION for year-round enjoyment. Outside, extensively cleared grounds and mature surroundings create a private, park-like setting rarely found this close to Cumming's conveniences. The property is FULLY FENCED WITH A GATED ENTRANCE, while the acreage extends well beyond the rear fence line-providing additional usable land and endless possibilities for horses, recreation, gardens, or the future backyard retreat you've imagined. Additional highlights include a THREE-CAR GARAGE, hardwood floors, beautifully updated bathrooms and lighting throughout, newer roof, updated systems, and central vacuum plumbing. Ideally located just minutes from VICKERY VILLAGE, HALCYON, THE COLLECTION AT FORSYTH, GA-400, and highly regarded Forsyth County schools. MORE LAND. MORE PRIVACY. MORE SPACE TO LIVE. An exceptional opportunity to experience estate living in the heart of Forsyth County.
Details
| MLS # | 10825055 |
|---|---|
| Listing Type | For Sale |
| Style | House |
| HOA Dues | $400 |
| Sub-Type | Resale |
| Status | Active |
| Year | 2003 |
| Days On Site | 10 |
| Listing Provided By | HomeSmart | Natalie Trupia |
Features
| Bed(s) | 5 |
|---|---|
| Bath(s) | 5 Total |
| SQ Feet | 6,743 |
| Basement | Y |
| Acreage | 2.01 |
Interior
| Appliances | Dishwasher, Gas Water Heater, Range, Stainless Steel Appliance(s) |
|---|---|
| Interior Features | Bookcases, Tray Ceiling(s), Vaulted Ceiling(s), Walk-In Closet(s), Wet Bar, Central Vacuum, High Ceilings, Master On Main Level, Entrance Foyer, Double Vanity, In-Law Floorplan |
| Cooling | Central Air |
| Cooling Yes / No | Yes |
| Heating | Central |
| Heating Yes / No | Yes |
| Fireplace Yes / No | Yes |
| Fireplaces Total | 3 |
| Fireplace Features | Outside, Basement, Family Room |
| Window Features | Double Pane Windows |
| Room Kitchen Features | Breakfast Room, Kitchen Island, Breakfast Area |
| Room Dining Room Features | Seats 12+ |
| Laundry Features | Common Area |
Exterior
| Exterior Features | Garden |
|---|---|
| Lot Features | Private |
| Construction Materials | Brick |
| Roof | Composition |
| Fencing | Fenced |
| Foundation Details | Pillar/Post/Pier |
| Patio And Porch Features | Screened, Patio |
| Security Features | Carbon Monoxide Detector(s), Smoke Detector(s) |
Parking
| Attached Garage Yes / No | No |
|---|---|
| Garage Yes / No | Yes |
| Parking Features | Garage, Parking Pad, Kitchen Level |
| Open Parking Yes / No | Yes |
Utilities
| Utilities | Electricity Available, Natural Gas Available, Phone Available, Underground Utilities, Water Available, Cable Available, High Speed Internet |
|---|---|
| Sewer | Septic Tank |
| Electric | 220 Volts |
Taxes
| Tax Annual Amount | 9147 |
|---|---|
| Tax Year | 2025 |
Location
| Community Features | Lake, Street Lights, Park |
|---|
Area Information
| State | GA |
|---|---|
| County | Forsyth |
| City | Cumming |
| Zip Code | 30028 |
| Area | Forsyth |
| Community Name | LEGENDS OF SETTENDOWN CREEK |
| School District | North Forsyth |
| Elementary School | Pooles Mill |
| High School | North Forsyth |
| Listing VS Median (in LEGENDS OF SETTENDOWN CREEK) | |
Price: $1,150,000 low | high Med: $1,174,500 sqft: 6,743 low | high Med: 5,134 $ / sqft: $171 low | high Med: $255 On site: 10 low | high Med: 6 | |
Market Activity 30028
Request a showing
Request a showing
Contact
Learn More About This Property

| State | GA |
|---|---|
| County | Forsyth |
| City | Cumming |
| Zip Code | 30028 |
| Area | Forsyth |
| Community Name | LEGENDS OF SETTENDOWN CREEK |
| School District | North Forsyth |
| Elementary School | Pooles Mill |
| High School | North Forsyth |
| Listing VS Median (in LEGENDS OF SETTENDOWN CREEK) | |
Price: $1,150,000 low | high Med: $1,174,500 sqft: 6,743 low | high Med: 5,134 $ / sqft: $171 low | high Med: $255 On site: 10 low | high Med: 6 | |