
892 Perimeter Road,Monticello, GA 31064
Monticello, GA 31064

Description
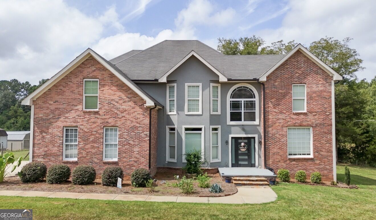
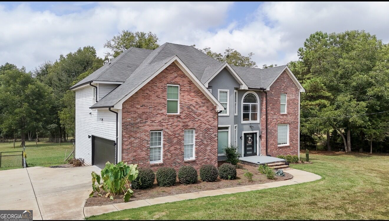
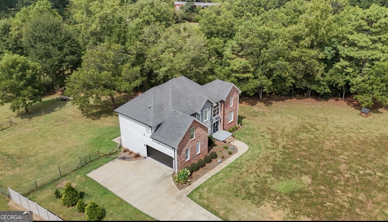
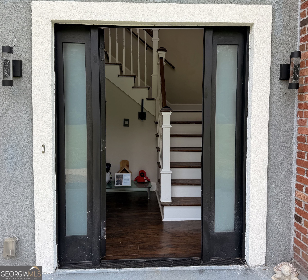
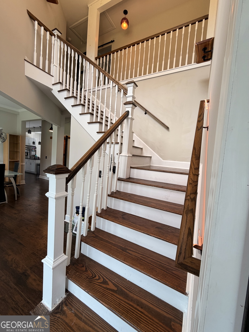
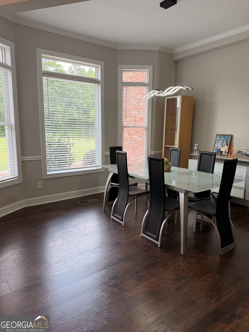
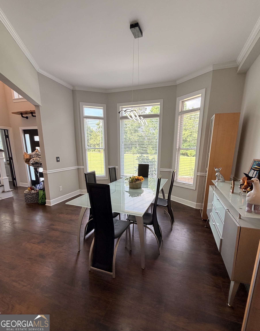
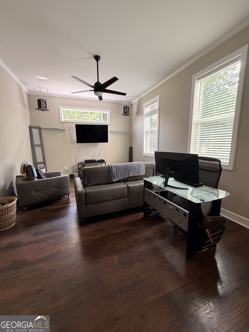
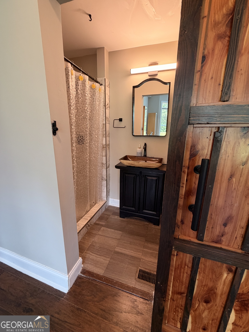
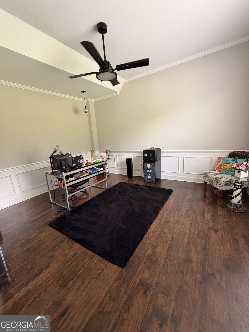
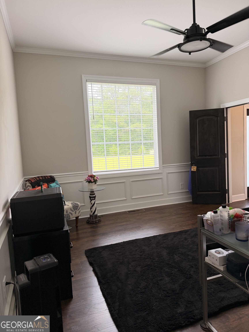
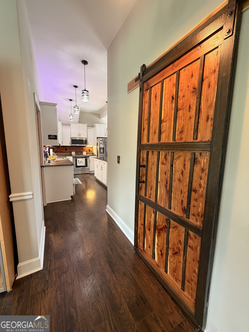
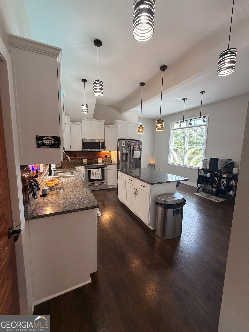
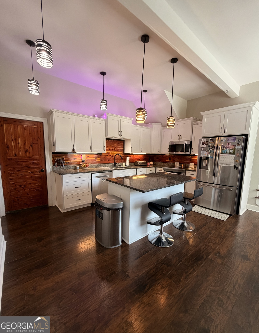
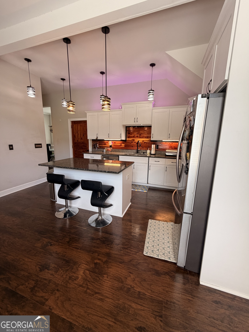
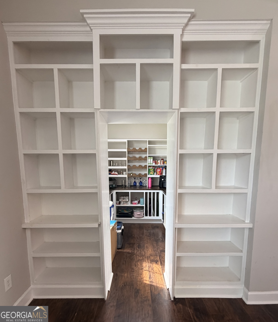
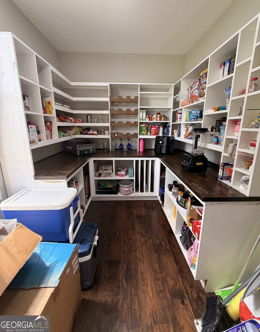
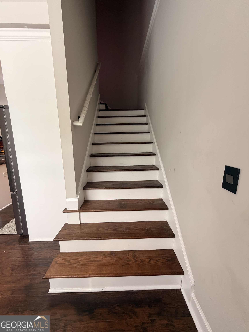
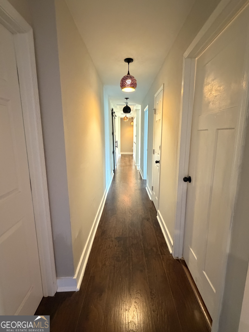
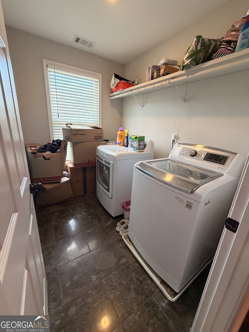
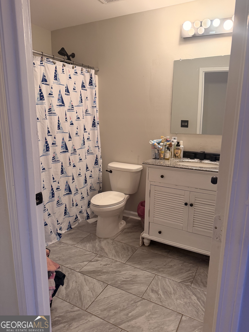
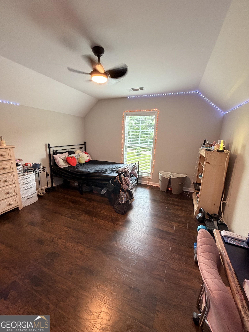
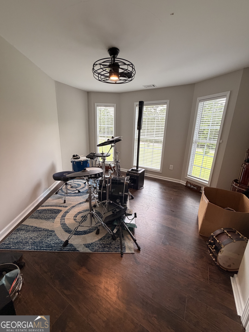
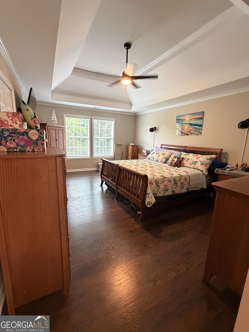
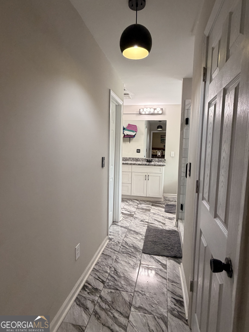
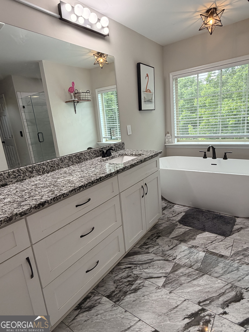
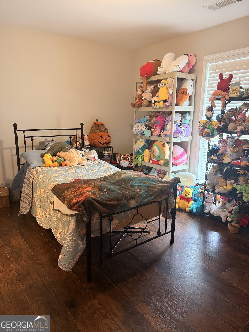
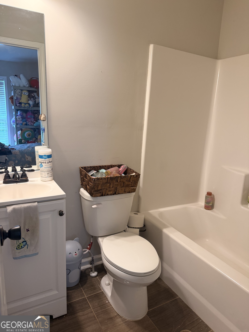
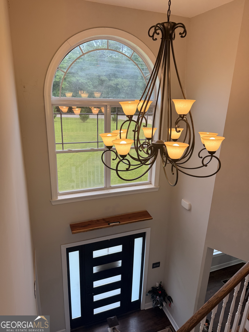
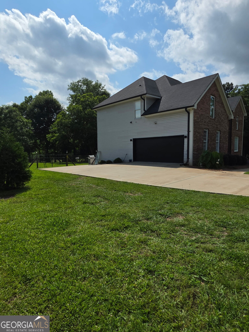
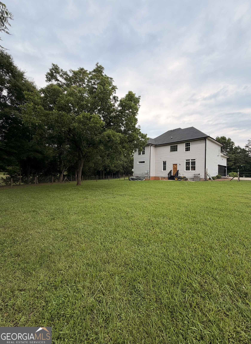
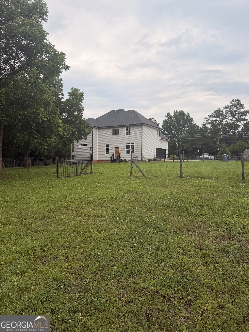
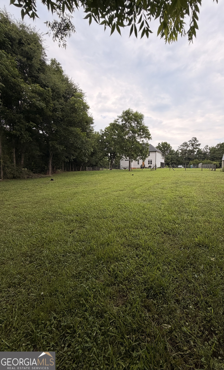
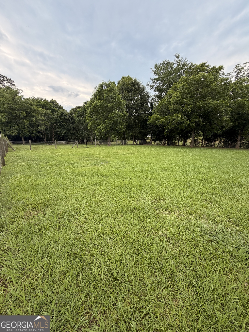
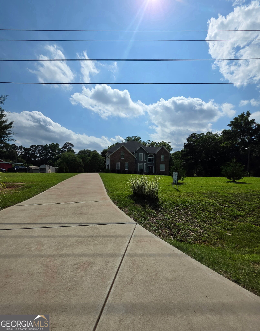
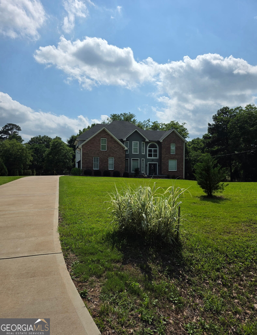
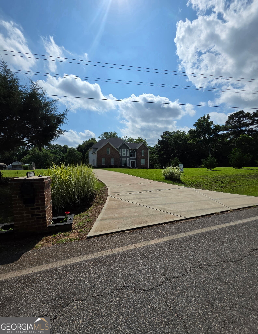
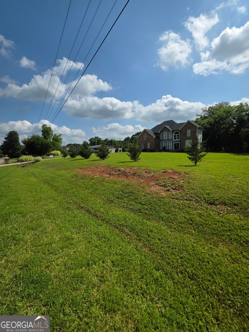
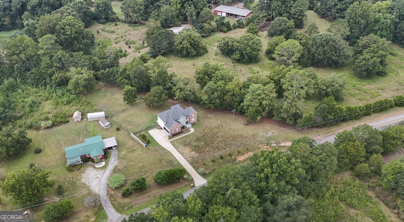
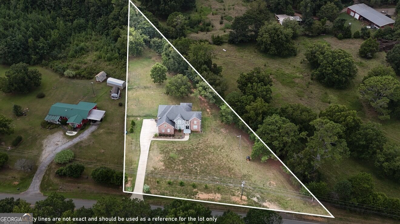
Welcome to this stunning all-brick residence nestled just minutes from downtown Monticello. Situated on a peaceful 1.2 acre lot, this spacious home offers the perfect blend of comfort, functionality, and convenience. The thoughtfully designed floor plan features a large kitchen overlooking the fenced backyard, ideal for entertaining and everyday living. An additional flex room provides endless possibilities and can easily serve as a home office, fitness room, playroom, media room, or hobby space. The formal dining room is highlighted by beautiful bay windows that fill the space with natural light and offer scenic front yard views. A grand front staircase plus secondary rear staircase provide easy access to the 2nd level. Upstairs, you'll find five generously sized bedrooms thoughtfully arranged to provide privacy and space for the entire family. Additional features include a spacious walk-in pantry, walk-in laundry room, and an attached two-car garage. Enjoy the tranquility of country style living while remaining conveniently close to local shopping, dining, schools, and community events. Take advantage of this home's 2.99% assumable FHA mortgage, available to qualified buyers with lender approval. Don't miss this exceptional opportunity. Schedule your private showing today. A minimum 24-hour notice is required for all showings.
Details
| MLS # | 10779078 |
|---|---|
| Listing Type | For Sale |
| Style | House |
| Sub-Type | Resale |
| Status | Active |
| Year | 2011 |
| Days On Site | 102 |
| Listing Provided By | Heart Land Realty | Loree Jane Crowe |
Features
| Bed(s) | 5 |
|---|---|
| Bath(s) | 4 Total |
| SQ Feet | 3,153 |
| Story(s) | 2 |
| Acreage | 1.20 |
Interior
| Appliances | Dishwasher, Electric Water Heater, Range, Stainless Steel Appliance(s) |
|---|---|
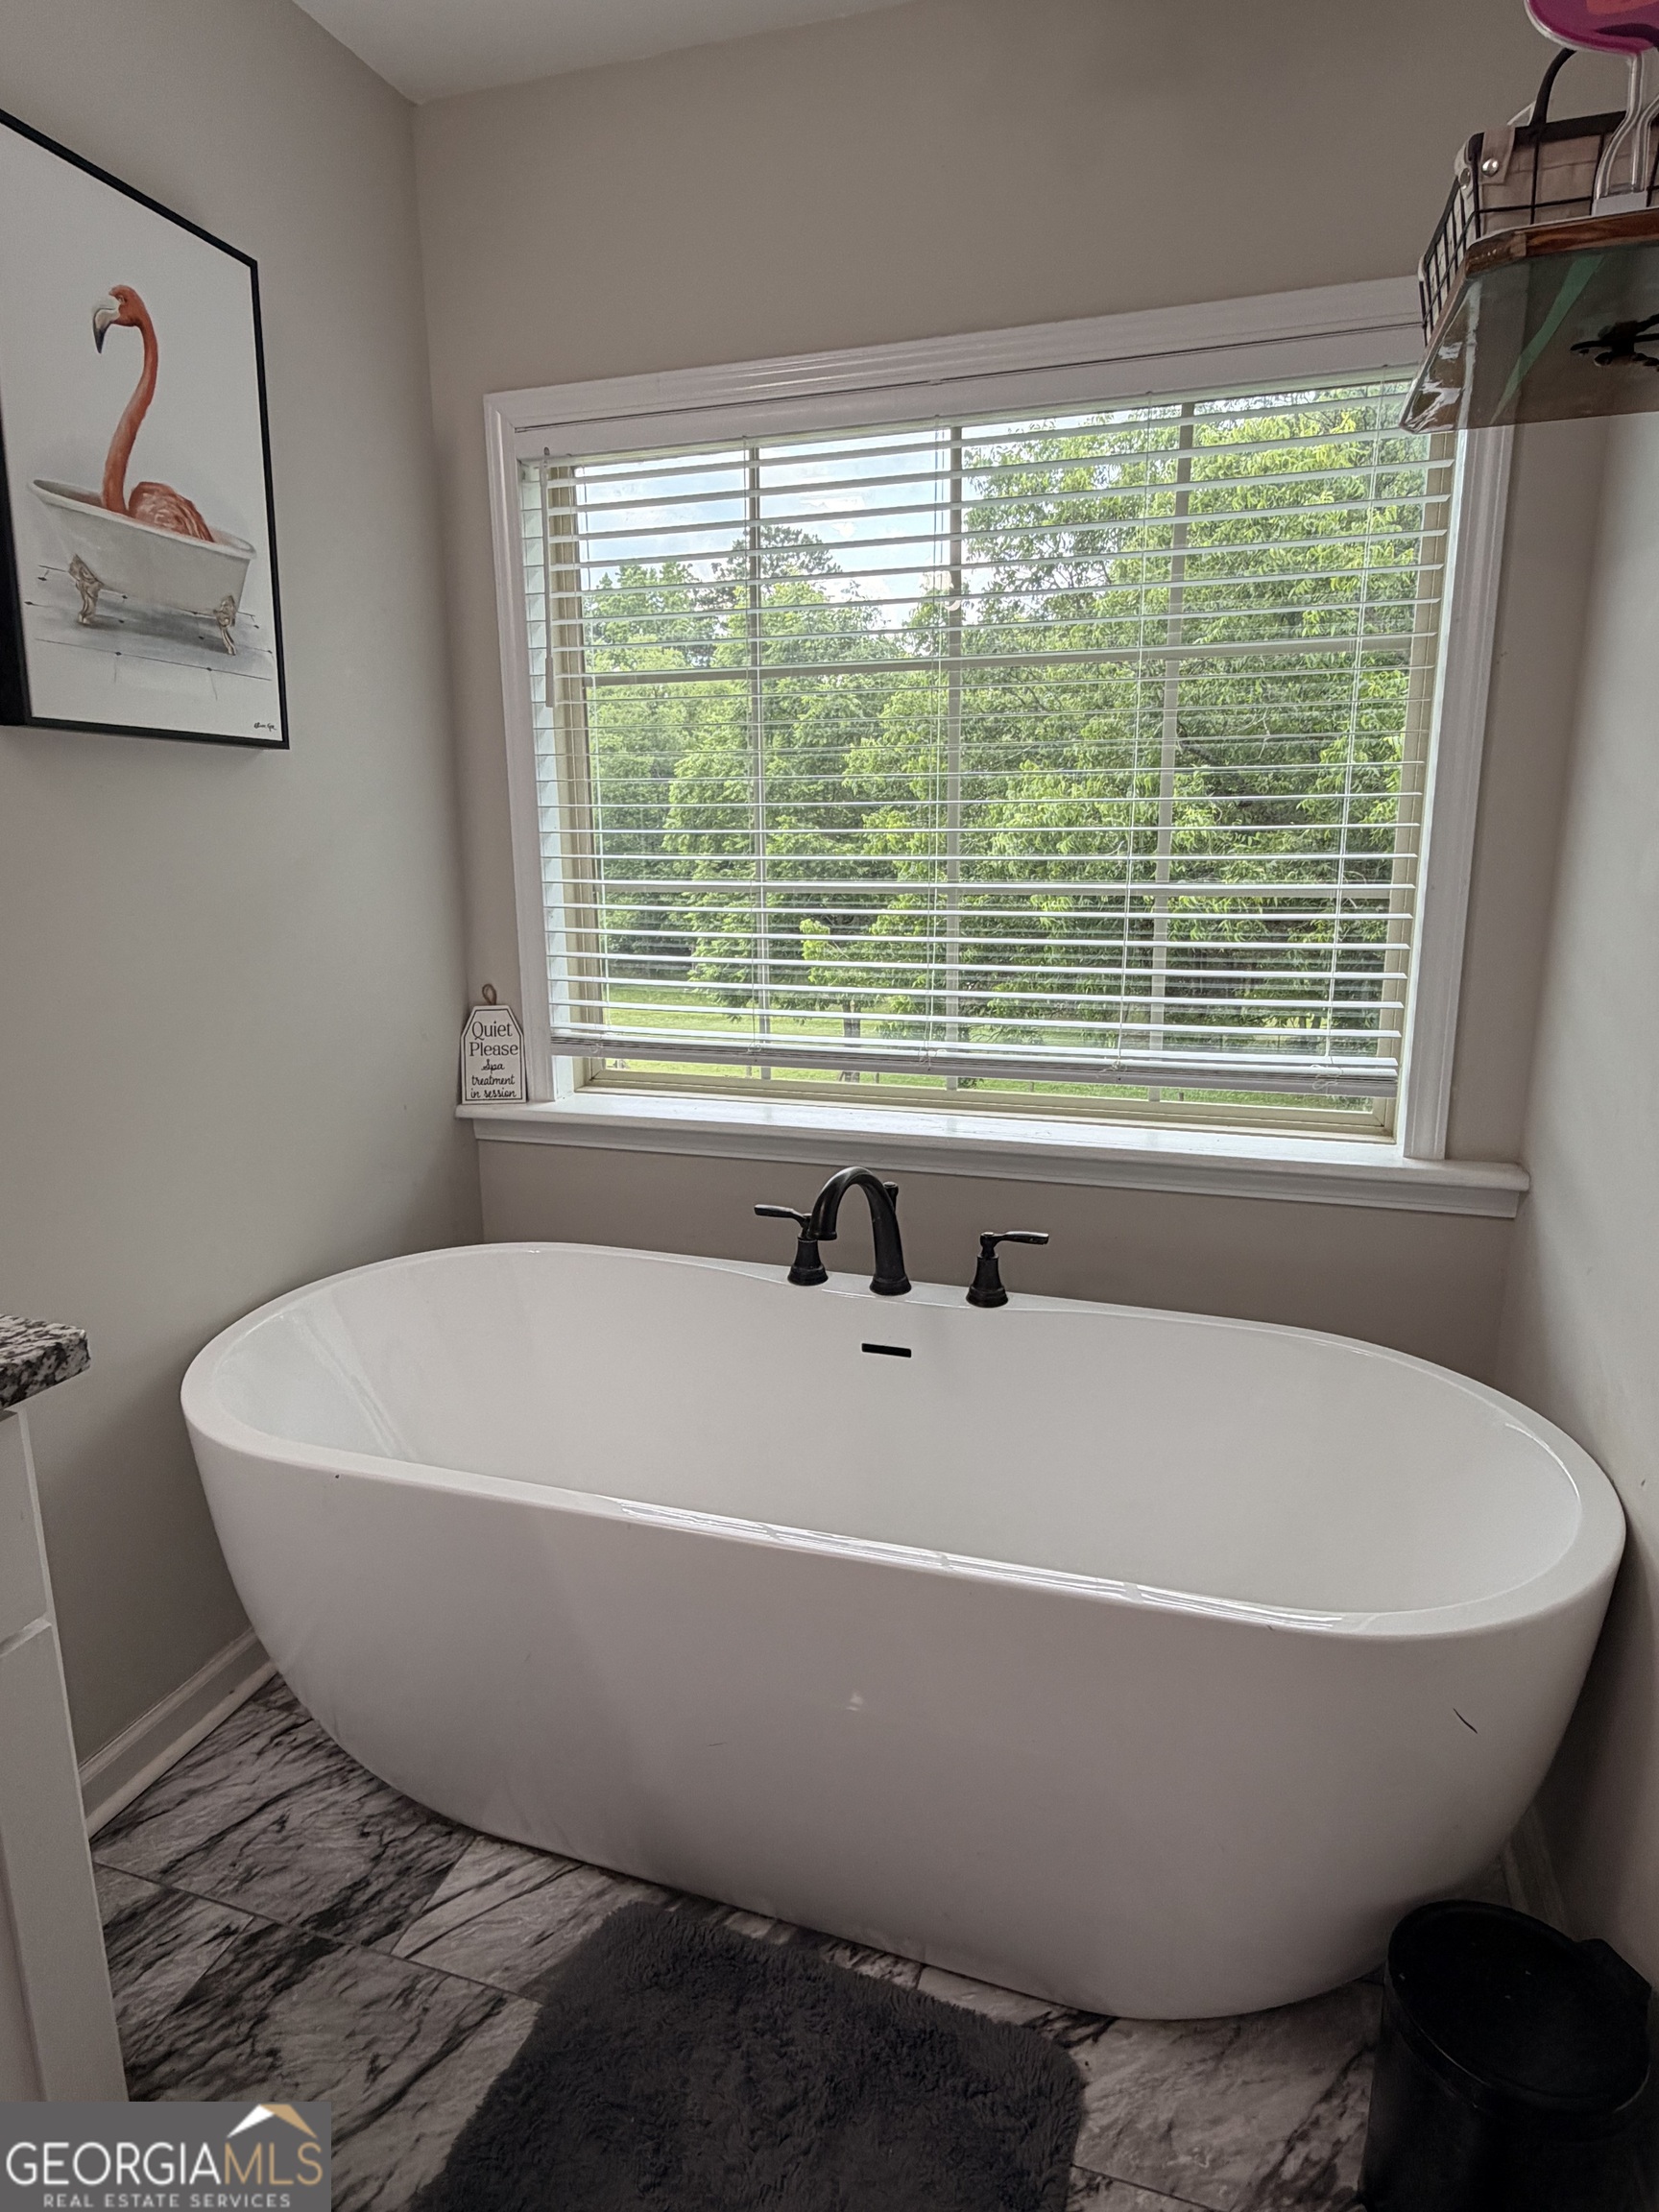
| Interior Features | Bookcases, High Ceilings, Separate Shower, Soaking Tub, Tile Bath, Tray Ceiling(s), Entrance Foyer, Walk-In Closet(s) |
| Cooling | Attic Fan, Ceiling Fan(s), Central Air, Electric |
| Cooling Yes / No | Yes |
| Heating | Central, Electric, Heat Pump |
| Heating Yes / No | Yes |
| Fireplace Yes / No | No |
| Fireplaces Total | 0 |
| Window Features | Bay Window(s) |
| Room Kitchen Features | Kitchen Island, Walk-in Pantry |
| Laundry Features | Upper Level |
Exterior
| Lot Features | None |
|---|---|
| Construction Materials | Brick, Stucco, Vinyl Siding |
| Roof | Composition |
| Fencing | Back Yard |
| Foundation Details | Block |
Parking
| Attached Garage Yes / No | No |
|---|---|
| Garage Yes / No | Yes |
| Parking Features | Garage |
Utilities
| Utilities | Electricity Available |
|---|---|
| Sewer | Septic Tank |
Taxes
| Tax Annual Amount | 4699 |
|---|---|
| Tax Year | 2025 |
Location
| Community Features | None |
|---|
Area Information
| State | GA |
|---|---|
| County | Jasper |
| City | Monticello |
| Zip Code | 31064 |
| Area | Jasper |
| School District | Jasper |
| Elementary School | Washington Park |
| High School | Jasper |
| Listing VS Median (in 31064) | |
Price: $440,000 low | high Med: $474,950 sqft: 3,153 low | high Med: 1,829 $ / sqft: $140 low | high Med: $289 On site: 102 low | high Med: 23.5 | |
Market Activity 31064
Request a showing
Request a showing
Contact
Learn More About This Property

| State | GA |
|---|---|
| County | Jasper |
| City | Monticello |
| Zip Code | 31064 |
| Area | Jasper |
| School District | Jasper |
| Elementary School | Washington Park |
| High School | Jasper |
| Listing VS Median (in 31064) | |
Price: $440,000 low | high Med: $474,950 sqft: 3,153 low | high Med: 1,829 $ / sqft: $140 low | high Med: $289 On site: 102 low | high Med: 23.5 | |