9025 Lavender Glen # 30,Midland, GA 31820
Midland, GA 31820


Description
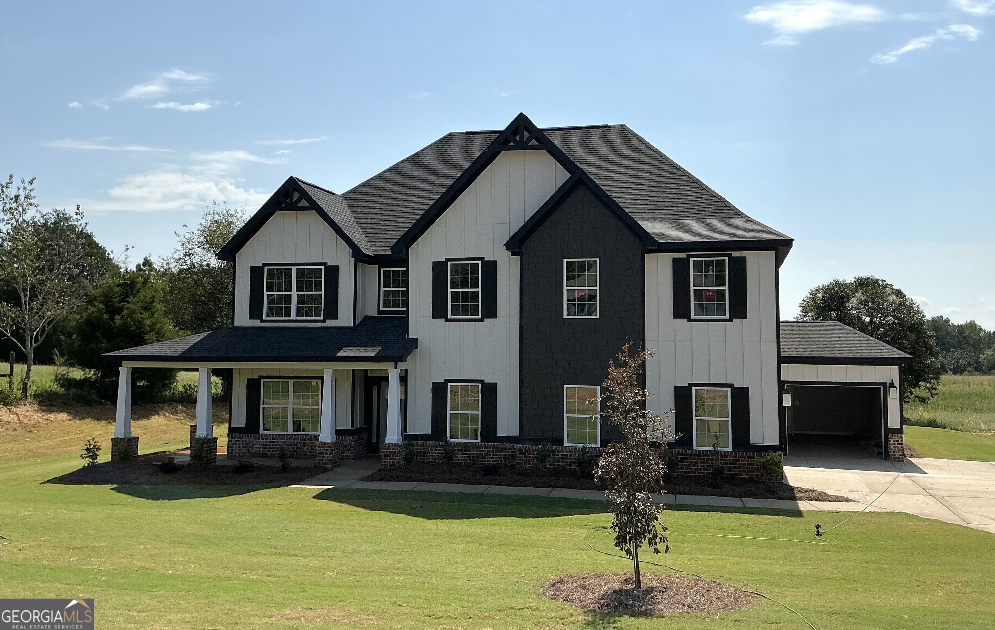
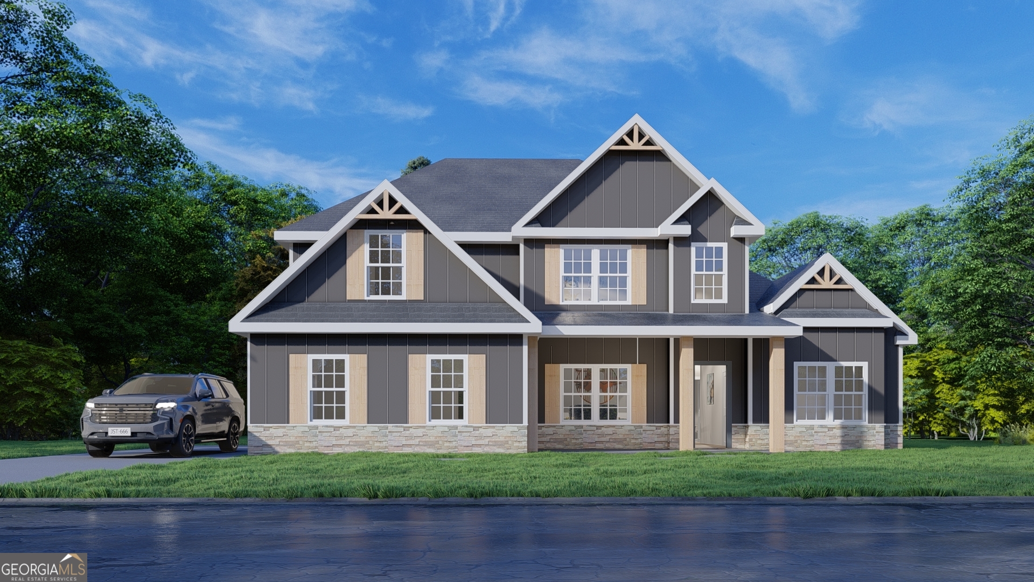
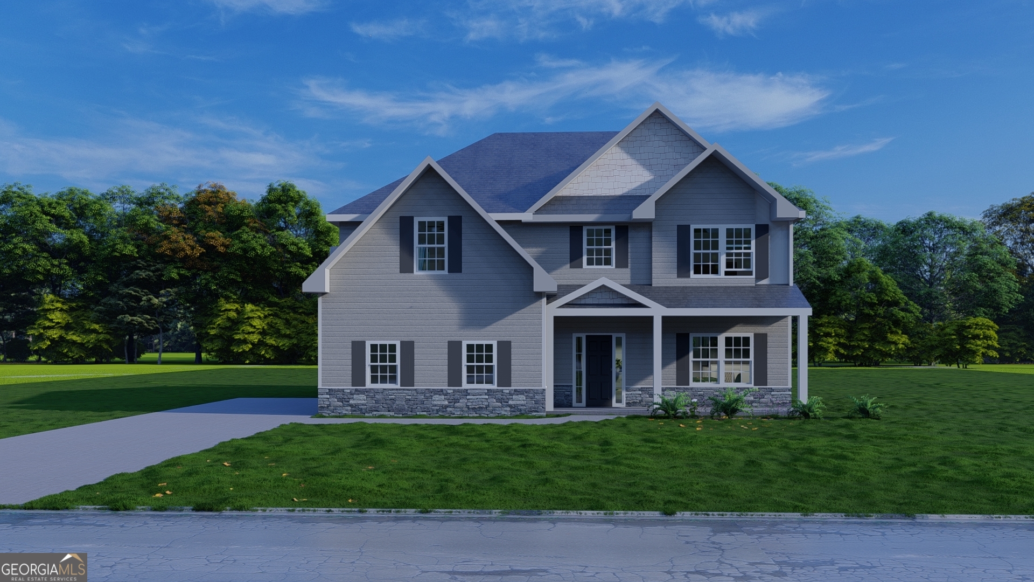
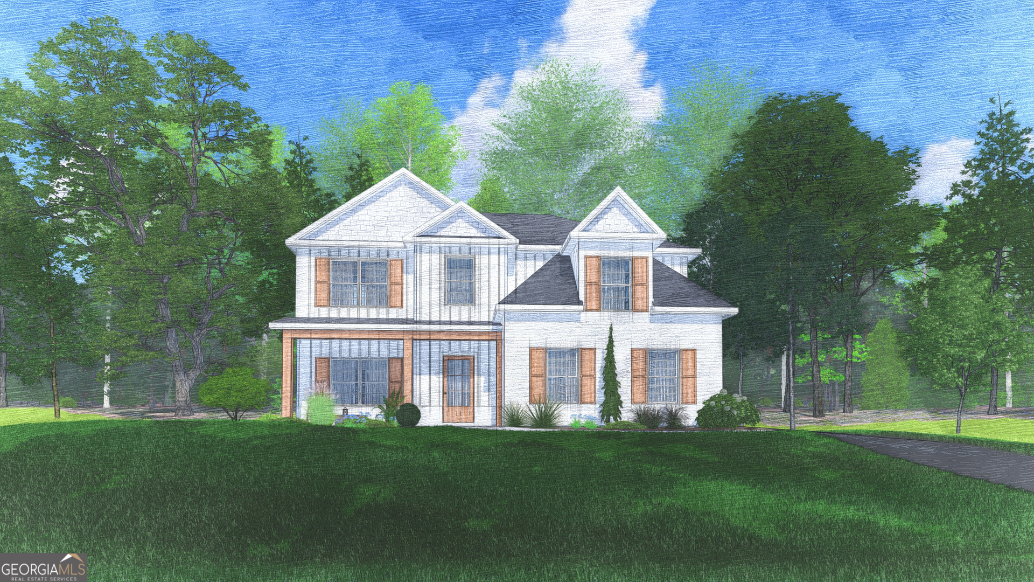
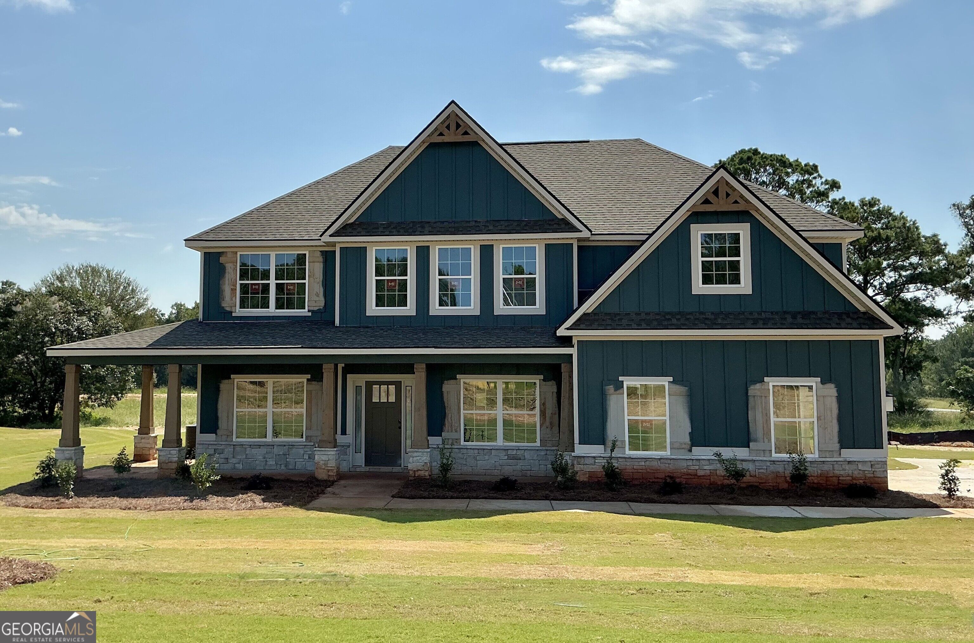
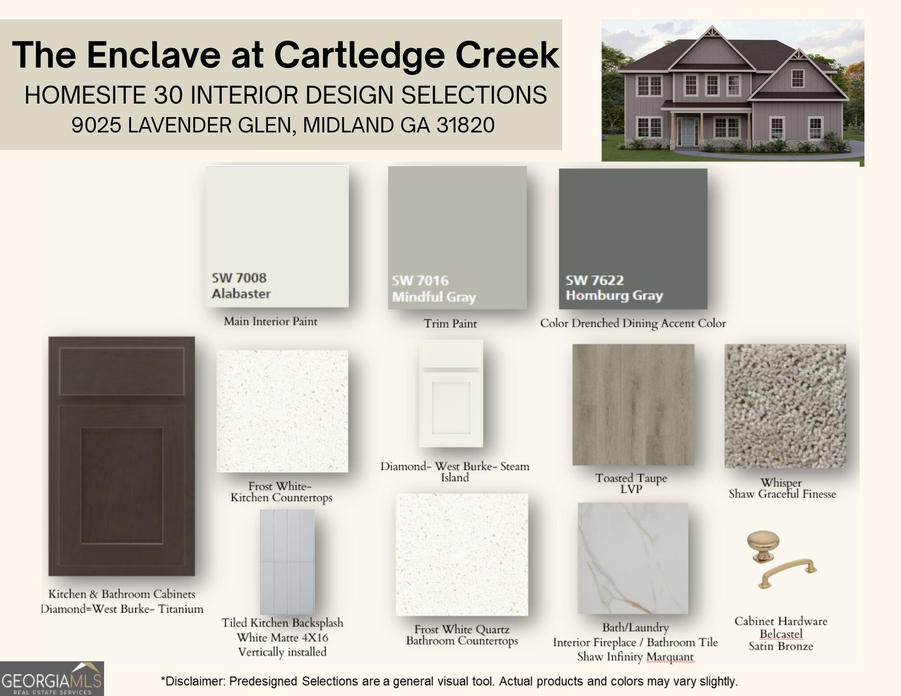
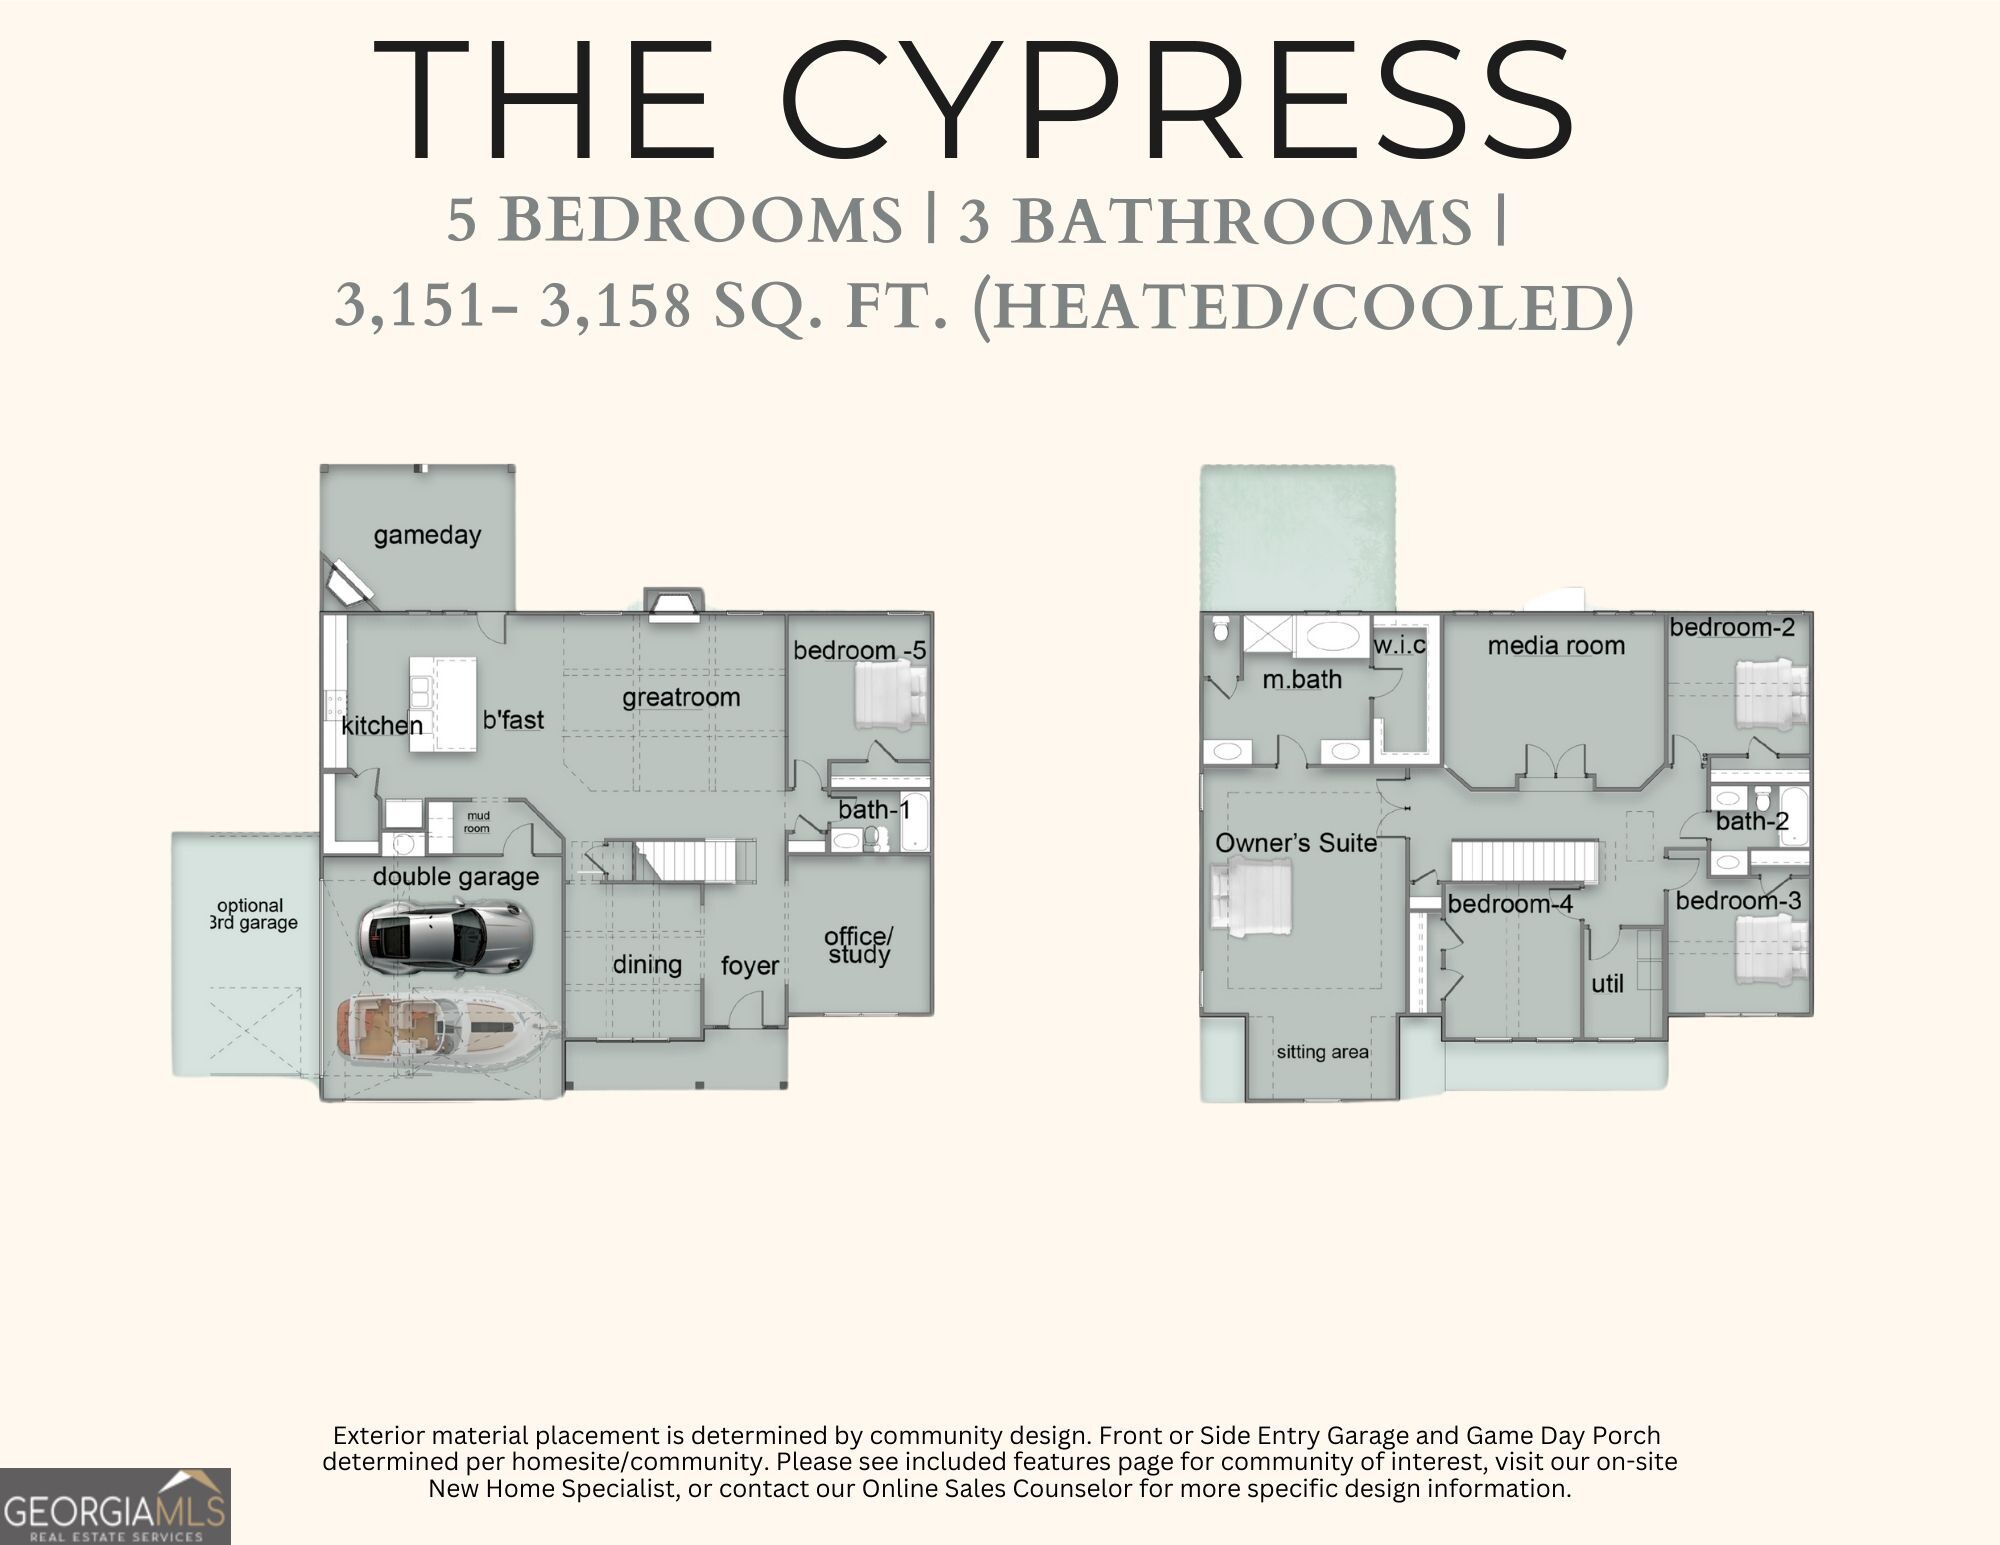
Welcome to Enclave at Cartledge Creek, a new Hughston Homes community in Midland just off County Line Road, where luxury, comfort, and convenience come together. The Cypress B Floorplan is Our Hottest Floorplan! With 3158 SF of Inviting Living Space, with 5 bedrooms and 3 baths, making it an ideal choice for those who want room to grow without sacrificing style. Greeting you with a Bright Entry Foyer, appointed with detailed trim and coffered ceilings. A dedicated Office or Study on the main level creates the perfect work-from-home retreat. The spacious Great Room also features coffered ceilings and a warm wood-burning fireplace, creating an ideal gathering space. The gourmet kitchen is both functional and eye-catching, showcasing soft-close, stylish cabinetry, recessed lighting, elegant granite countertops, and a tiled herringbone backsplash. Cooktop, Wall Mount Microwave/Oven, Stainless Steel Vent Hood, and a luxury Dishwasher. The large center island provides ample space for gathering, entertaining, or everyday meal prep, and flows directly into the Breakfast Area, while a walk-in pantry adds exceptional storage. Conveniently located off the garage, the owner's entry features signature drop zone with built-in cubbies, keeping life organized and clutter-free, with easy access to a nearby bath. A full guest suite on the main floor adds convenience and flexibility. Upstairs leads to the step-up media room a favorite for movie nights or gaming. The owner's suite serves as a peaceful retreat, offering tray ceiling, generous space, and a charming sitting area, the spa-inspired bath filled with natural light, a garden tub, tiled shower, vanity, and walk-in closet. Additional bedrooms are comfortably sized with excellent closet space, supported by a centrally located hall bath and the upstairs laundry room for added convenience. Luxury Flooring throughout the main living areas, upgraded plumbing finishes, MI Energy-Efficient Windows, and Smart Home Automation enhance both style and function. Outdoor living shines on the signature Gameday Patio featuring a wood-burning fireplace, TV pre-wire, speakers, and ceiling fan, ideal for entertaining year-round. Complete with a Side-Entry Two-Car Garage and timeless Craftsman-style design, this exceptional home is conveniently located near Manchester Expressway and just minutes from Midland Commons.
Details
| MLS # | 10764415 |
|---|---|
| Listing Type | For Sale |
| Style | House |
| HOA Dues | $650 |
| Sub-Type | Resale |
| Status | Active |
| Year | 2026 |
| Days On Site | 106 |
| Listing Provided By | Hughston Homes Marketing | Colton Burks |
Features
| Bed(s) | 5 |
|---|---|
| Bath(s) | 3 Total |
| SQ Feet | 3,158 |
| Story(s) | 2 |
| Acreage | 1.07 |
Interior
| Appliances | Dishwasher, Electric Water Heater, Microwave, Range, Stainless Steel Appliance(s) |
|---|---|
| Interior Features | High Ceilings, Other, Separate Shower, Soaking Tub, Tile Bath, Tray Ceiling(s), Vaulted Ceiling(s), Walk-In Closet(s) |
| Cooling | Electric, Ceiling Fan(s), Central Air, Heat Pump |
| Cooling Yes / No | Yes |
| Heating | Electric, Central, Heat Pump |
| Heating Yes / No | Yes |
| Fireplace Yes / No | Yes |
| Fireplaces Total | 2 |
| Fireplace Features | Factory Built, Other, Outside |
| Window Features | Double Pane Windows |
| Room Kitchen Features | Breakfast Area, Breakfast Bar, Kitchen Island, Solid Surface Counters, Walk-in Pantry |
| Room Dining Room Features | Separate Room |
| Laundry Features | Upper Level |
Exterior
| Lot Features | None |
|---|---|
| Construction Materials | Concrete, Other, Stone, Brick |
| Roof | Composition |
| Foundation Details | Slab |
| Patio And Porch Features | Patio, Porch |
| Security Features | Security System, Carbon Monoxide Detector(s), Smoke Detector(s) |
Parking
| Attached Garage Yes / No | Yes |
|---|---|
| Garage Yes / No | Yes |
| Parking Features | Garage, Attached, Garage Door Opener, Side/Rear Entrance |
Utilities
| Utilities | Underground Utilities |
|---|---|
| Sewer | Septic Tank |
Taxes
| Tax Annual Amount | 0.01 |
|---|---|
| Tax Year | 2026 |
Location
| Community Features | Sidewalks, Street Lights |
|---|
Area Information
| State | GA |
|---|---|
| County | Muscogee |
| City | Midland |
| Zip Code | 31820 |
| Area | Muscogee |
| Community Name | The Enclave at Cartledge Creek |
| School District | Shaw |
| Elementary School | Other |
| High School | Shaw |
| Listing VS Median (in The Enclave at Cartledge Creek) | |
Price: $499,900 low | high Med: $504,900 sqft: 3,158 low | high Med: 3,042 $ / sqft: $158 low | high Med: $166 On site: 106 low | high Med: 104 | |
Market Activity 31820
Request a showing
Request a showing
Contact
Learn More About This Property

| State | GA |
|---|---|
| County | Muscogee |
| City | Midland |
| Zip Code | 31820 |
| Area | Muscogee |
| Community Name | The Enclave at Cartledge Creek |
| School District | Shaw |
| Elementary School | Other |
| High School | Shaw |
| Listing VS Median (in The Enclave at Cartledge Creek) | |
Price: $499,900 low | high Med: $504,900 sqft: 3,158 low | high Med: 3,042 $ / sqft: $158 low | high Med: $166 On site: 106 low | high Med: 104 | |