918 Eagle Drive,Monticello, GA 31064
Monticello, GA 31064

Description
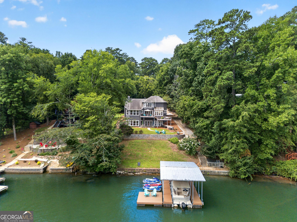
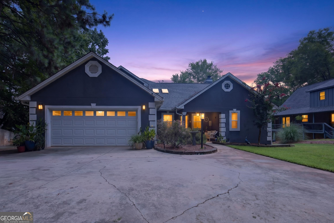
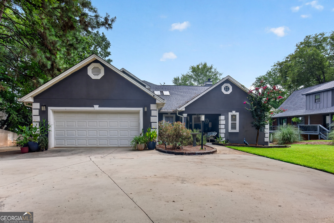
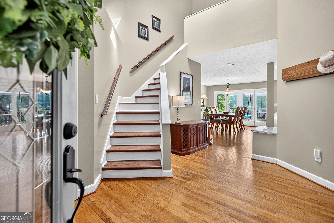
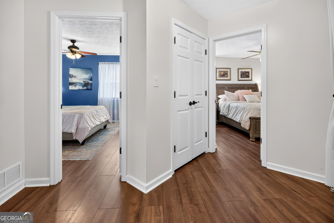
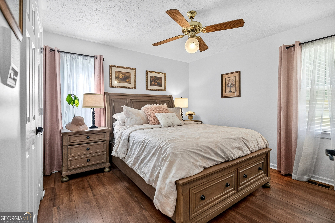
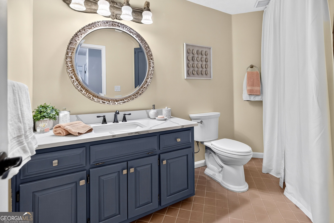
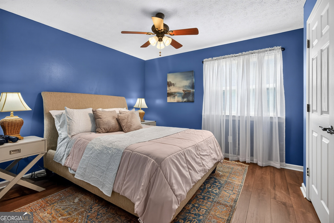
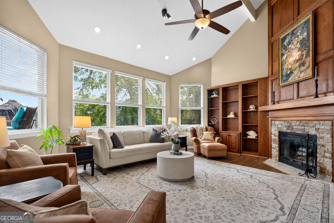
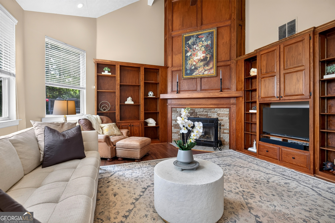
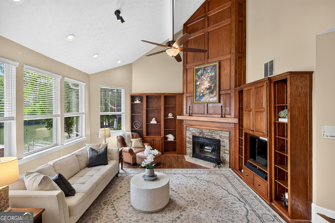
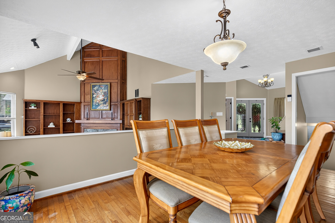
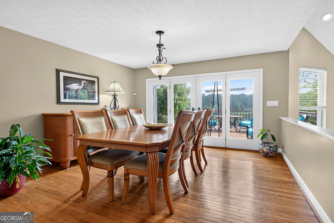
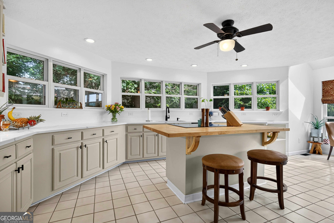
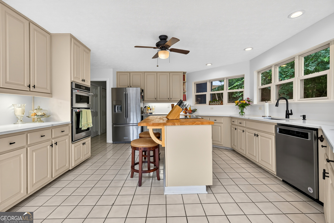
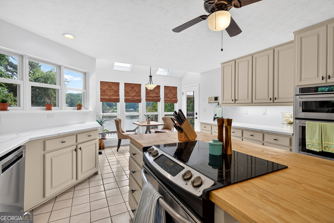
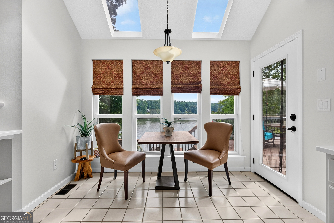
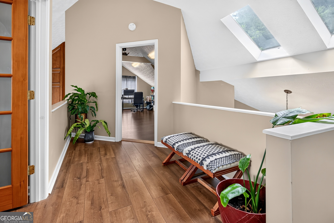
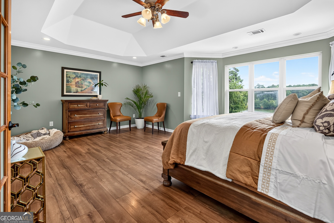
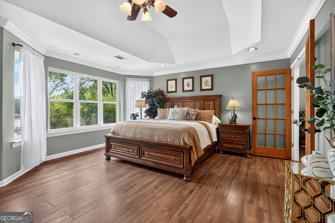
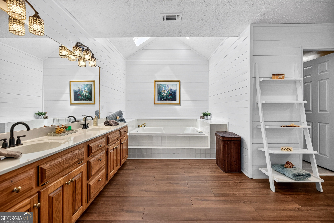
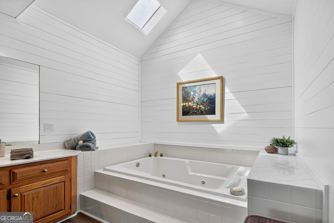
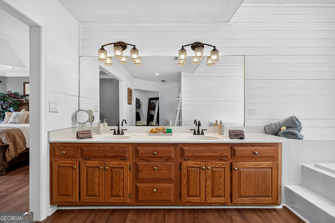
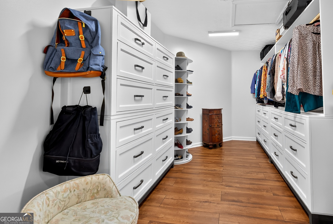
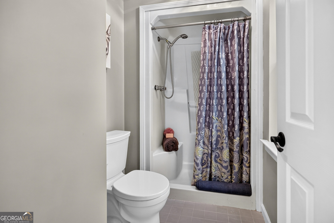
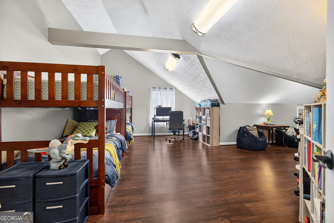
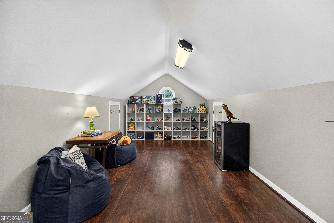
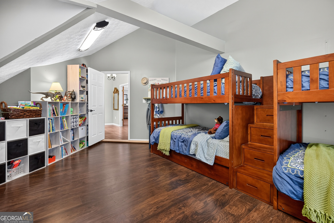
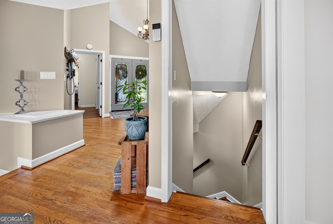
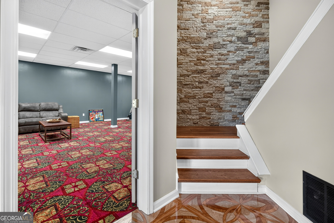
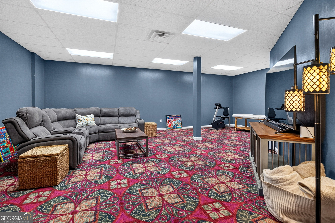
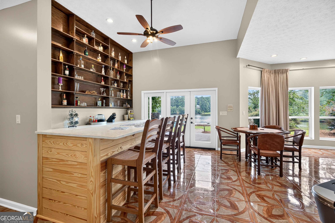
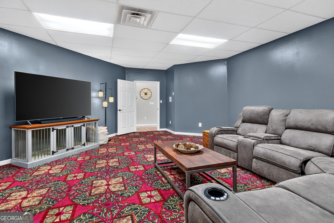
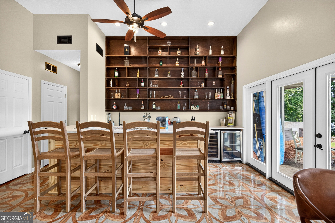
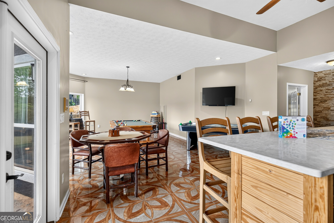
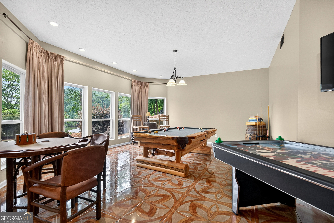
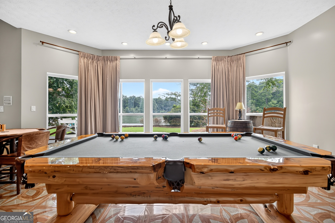
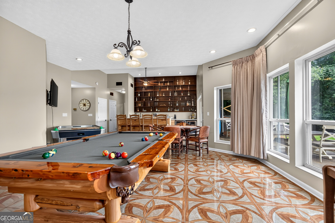
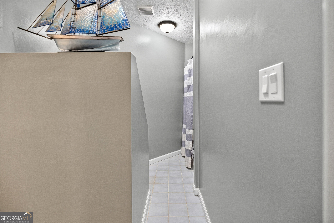
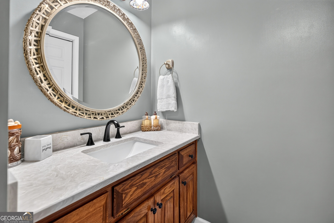
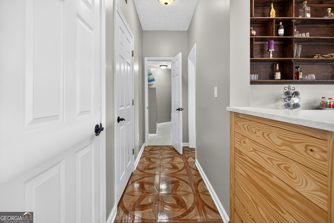
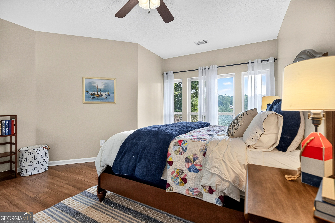
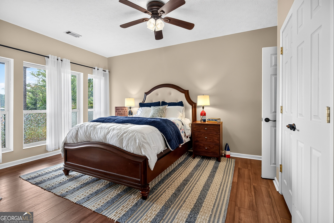
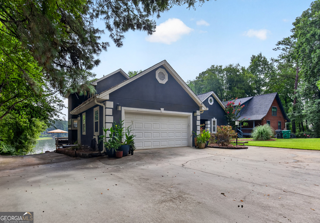
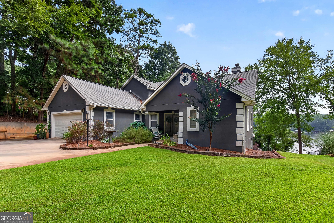
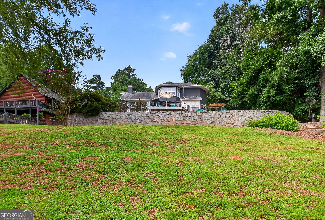
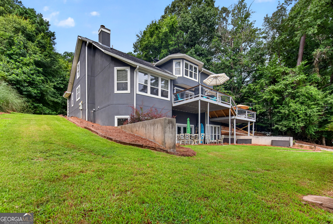
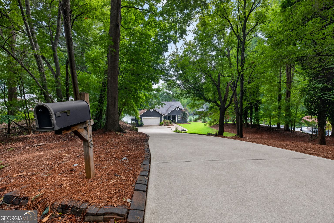
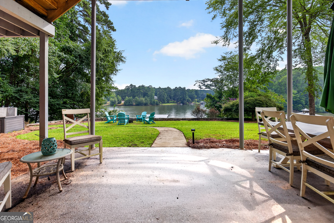
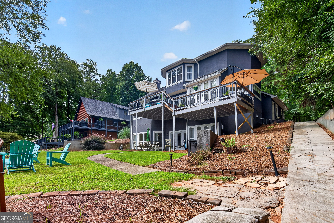
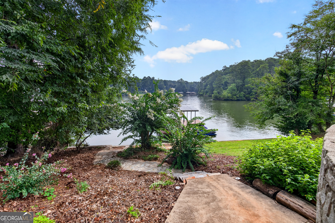
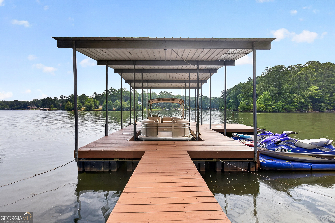
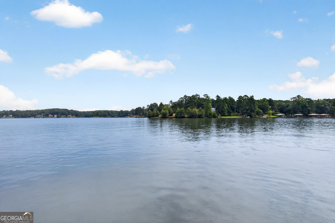
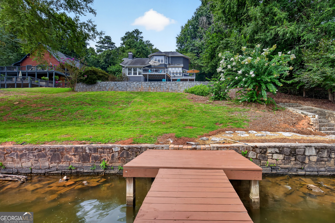
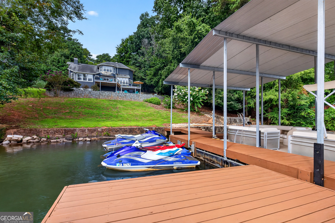
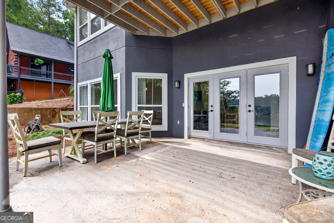
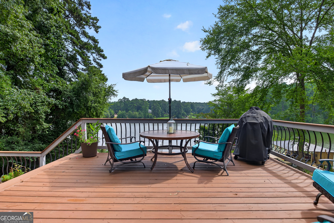
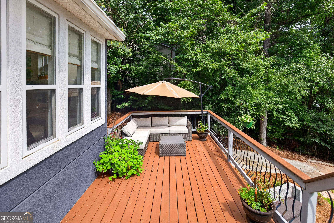
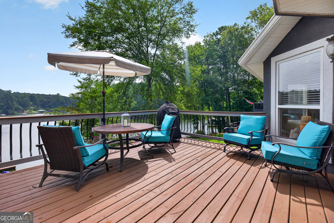
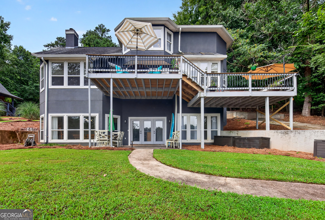
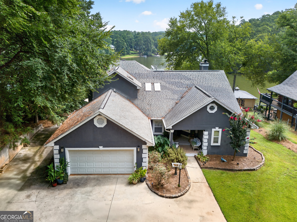
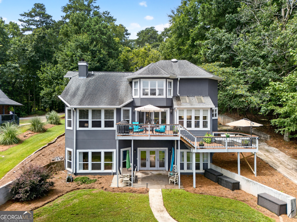
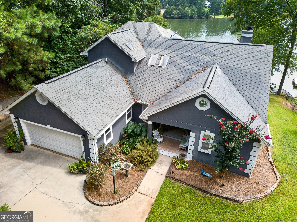
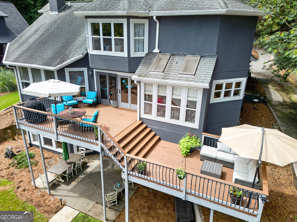
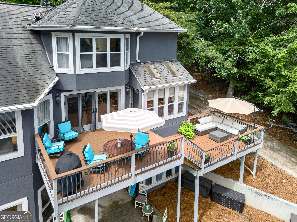
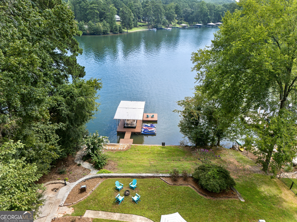
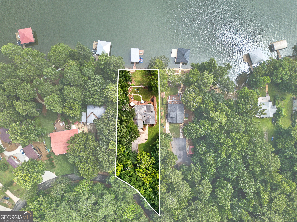
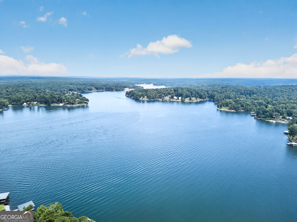
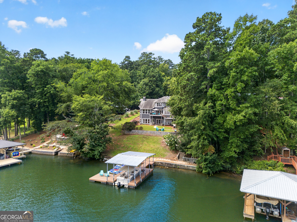
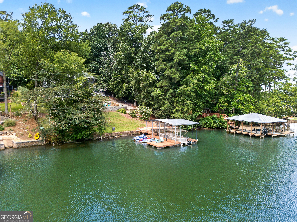
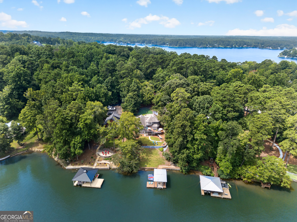
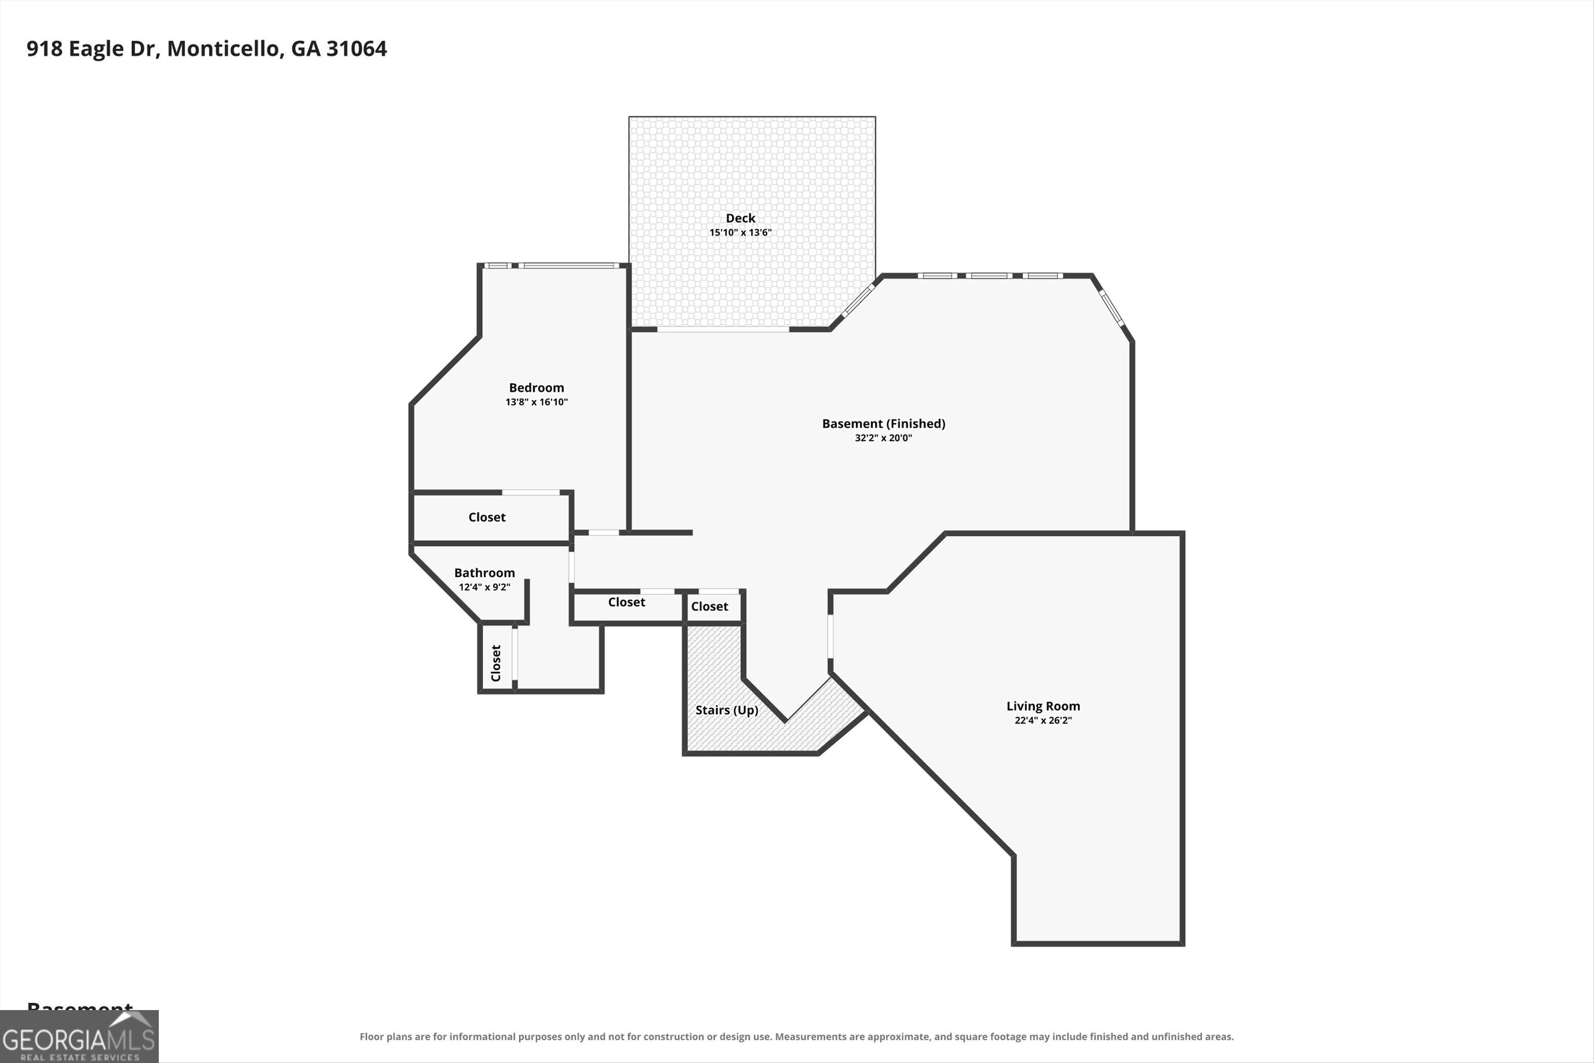
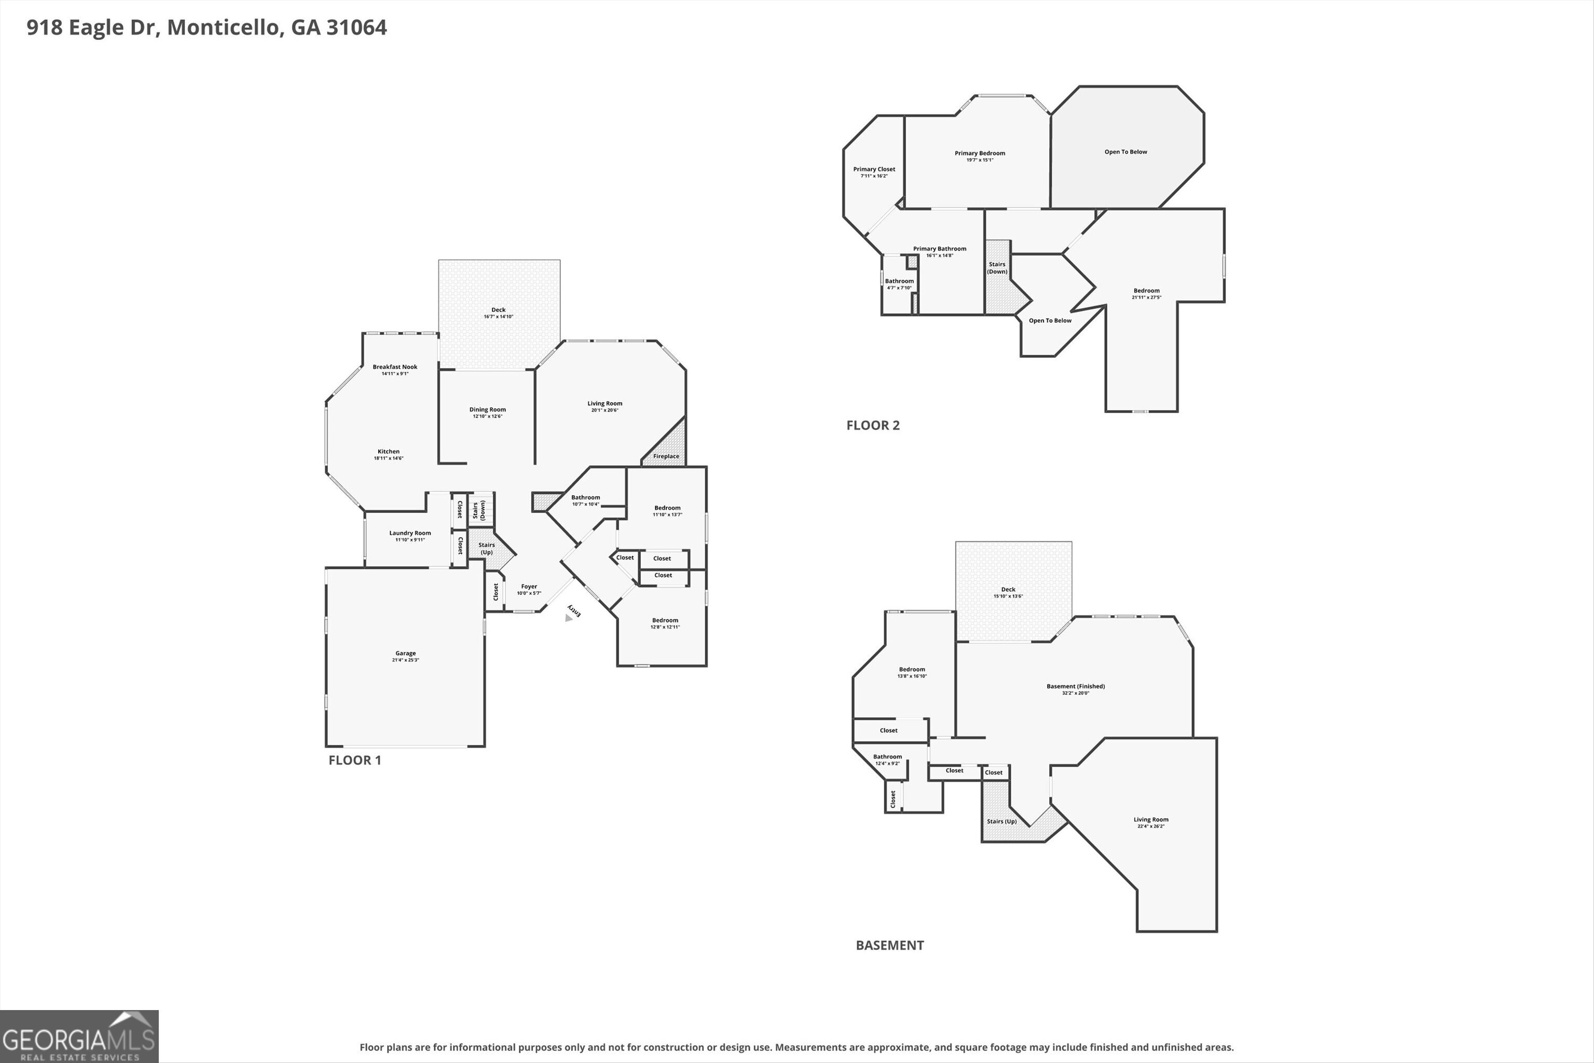
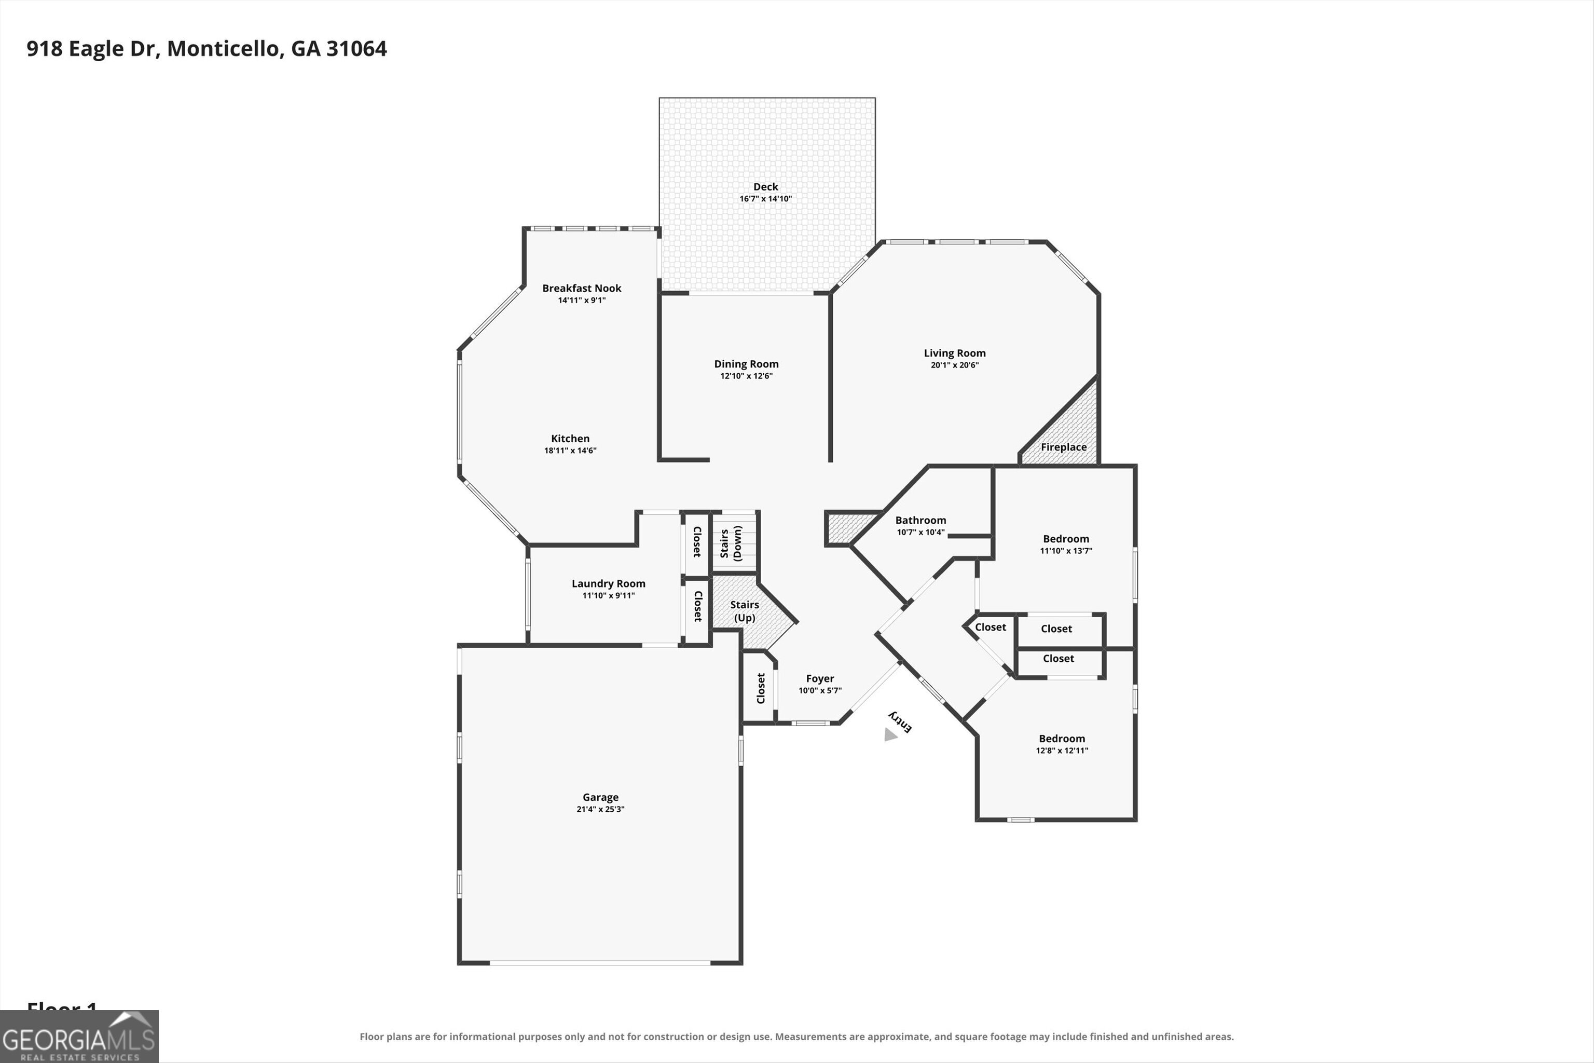
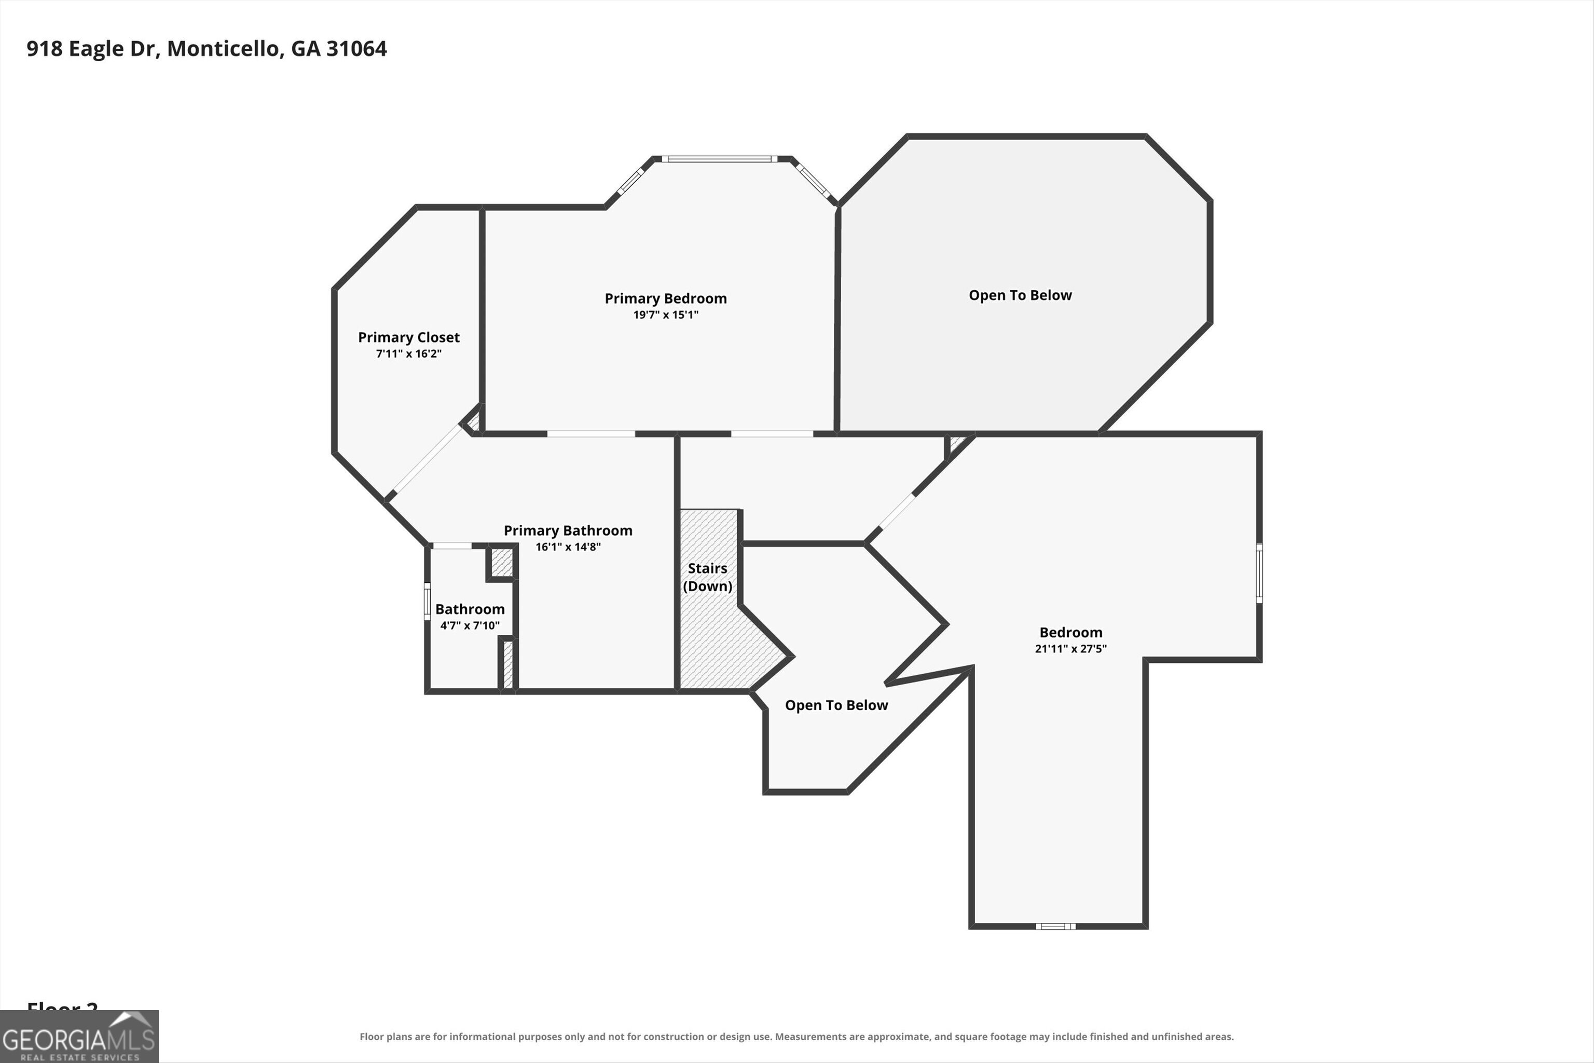
Wake up to beautiful views of Lake Jackson and enjoy the perfect balance of space, comfort, and lake living in this 5-bedroom, 3-bath home with deeded lake access and a private floating dock. Spanning three finished levels, this home is designed for gathering while taking full advantage of everything lake life has to offer. Step inside to a dramatic sunken living room featuring soaring vaulted ceilings, a stunning floor-to-ceiling fireplace, and custom built-in shelving that creates an impressive focal point. Just beyond, the spacious dining area provides plenty of room for entertaining and flows seamlessly into the kitchen. Complete with a large center island, abundant cabinetry, and a bright breakfast area, the kitchen offers both functionality and plenty of space for everyday living. The main level also includes two generously sized bedrooms and a full bathroom, providing convenience for guests. Upstairs, the spacious primary suite serves as a private retreat with beautiful views of Lake Jackson. The ensuite bathroom features dual vanities, an oversized soaking tub, a separate shower, and a large walk-in closet, creating the perfect place to relax at the end of the day. Also on the upper level is an incredible bunk room featuring four built-in bunk beds and additional space for games, toys, or a play area, making it an ideal retreat for kids, overnight guests, or creating unforgettable weekends at the lake. The finished terrace level offers even more room to spread out with an additional bedroom and full bathroom, a large media or TV room, a bar area, and plenty of space for a pool table, game room, or additional entertaining. Outside, the expansive back porch overlooks the lake and provides the perfect setting for morning coffee, outdoor dining, or simply taking in the peaceful surroundings. Just a short walk away, your deeded lake access includes a floating dock with room for your boat and jet skis, making it easy to spend your days cruising, fishing, swimming, or enjoying all that Lake Jackson has to offer. Whether you're searching for a full-time residence or the perfect weekend getaway, this spacious lake home offers exceptional living both inside and out in one of Lake Jackson's most desirable settings. FUN ON THREE LEVELS! Appointment needed.
Details
| MLS # | 10818886 |
|---|---|
| Listing Type | For Sale |
| Style | House |
| HOA Dues | $451 |
| Sub-Type | Resale |
| Status | Active |
| Year | 1992 |
| Days On Site | 19 |
| Listing Provided By | Ansley Real Estate | Christie's Int | Christine Flanigan |
Features
| Bed(s) | 5 |
|---|---|
| Bath(s) | 3 Total |
| SQ Feet | 4,165 |
| Basement | Y |
| Acreage | 0.53 |
| Water Front | Yes |
| Property View | Yes |
Interior
| Appliances | Cooktop, Dishwasher, Electric Water Heater, Ice Maker, Microwave, Range, Stainless Steel Appliance(s) |
|---|---|
| Interior Features | Bookcases, Double Vanity, High Ceilings, In-Law Floorplan, Separate Shower, Soaking Tub, Tile Bath, Tray Ceiling(s), Entrance Foyer, Walk-In Closet(s), Wet Bar |
| Cooling | Ceiling Fan(s), Central Air, Electric, Zoned |
| Cooling Yes / No | Yes |
| Heating | Central, Electric, Forced Air |
| Heating Yes / No | Yes |
| Fireplace Yes / No | Yes |
| Fireplaces Total | 1 |
| Fireplace Features | Factory Built, Living Room |
| Window Features | Double Pane Windows, Window Treatments |
| Room Kitchen Features | Breakfast Area, Breakfast Bar, Kitchen Island, Pantry, Solid Surface Counters |
| Room Dining Room Features | Seats 12+, Separate Room |
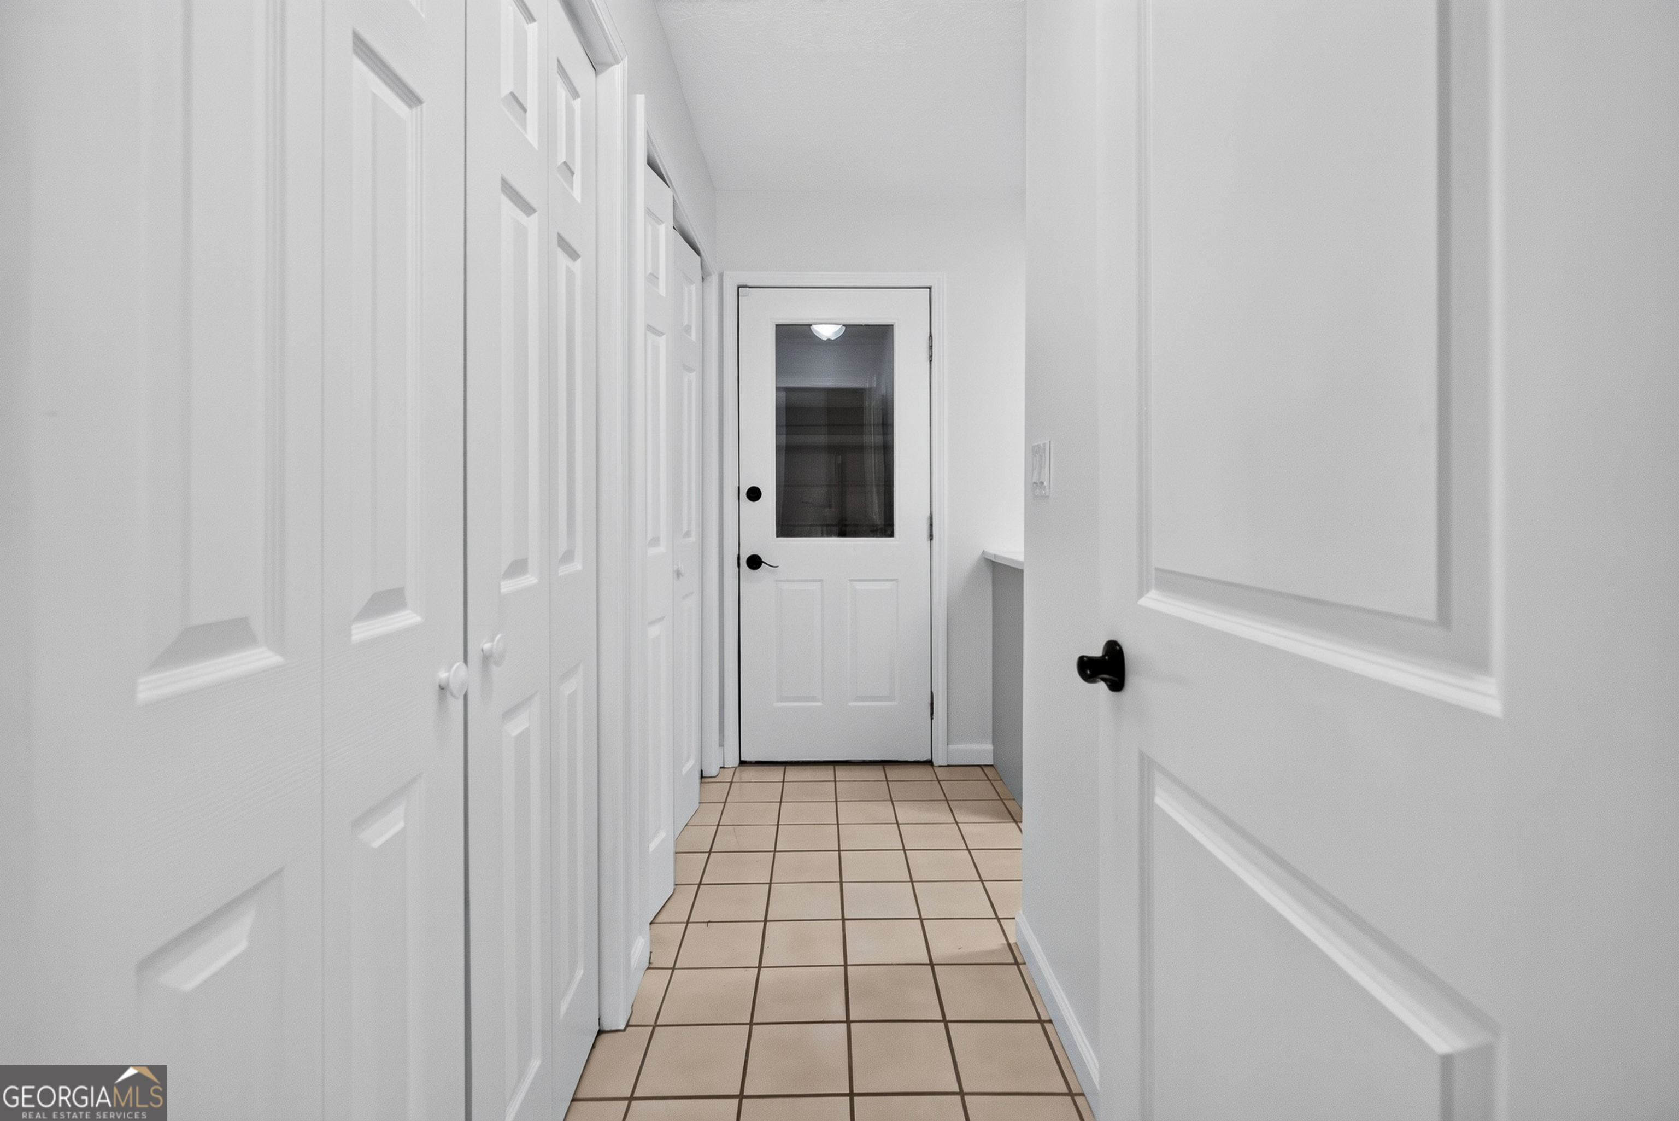
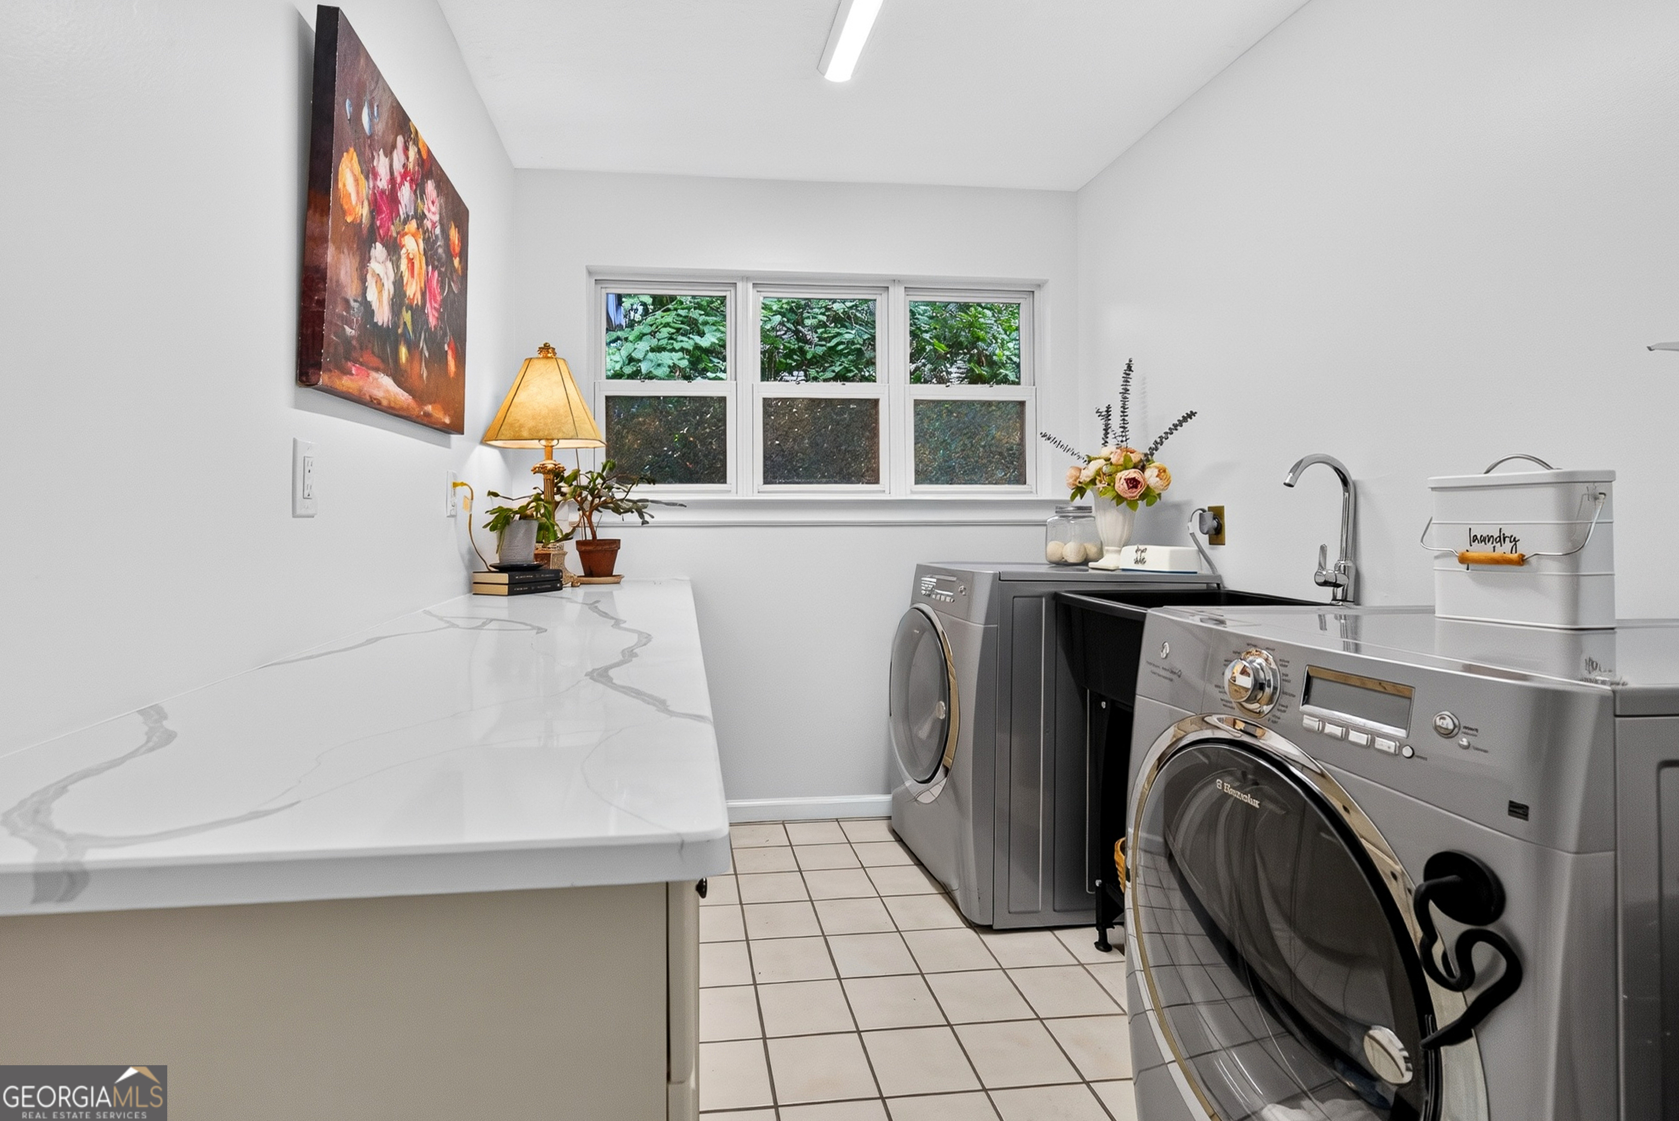
| Laundry Features | Mud Room |
Exterior
| Accessibility Features | Accessible Doors, Accessible Entrance, Accessible Full Bath, Accessible Hallway(s), Accessible Kitchen |
|---|---|
| Exterior Features | Balcony, Dock, Veranda, Water Feature |
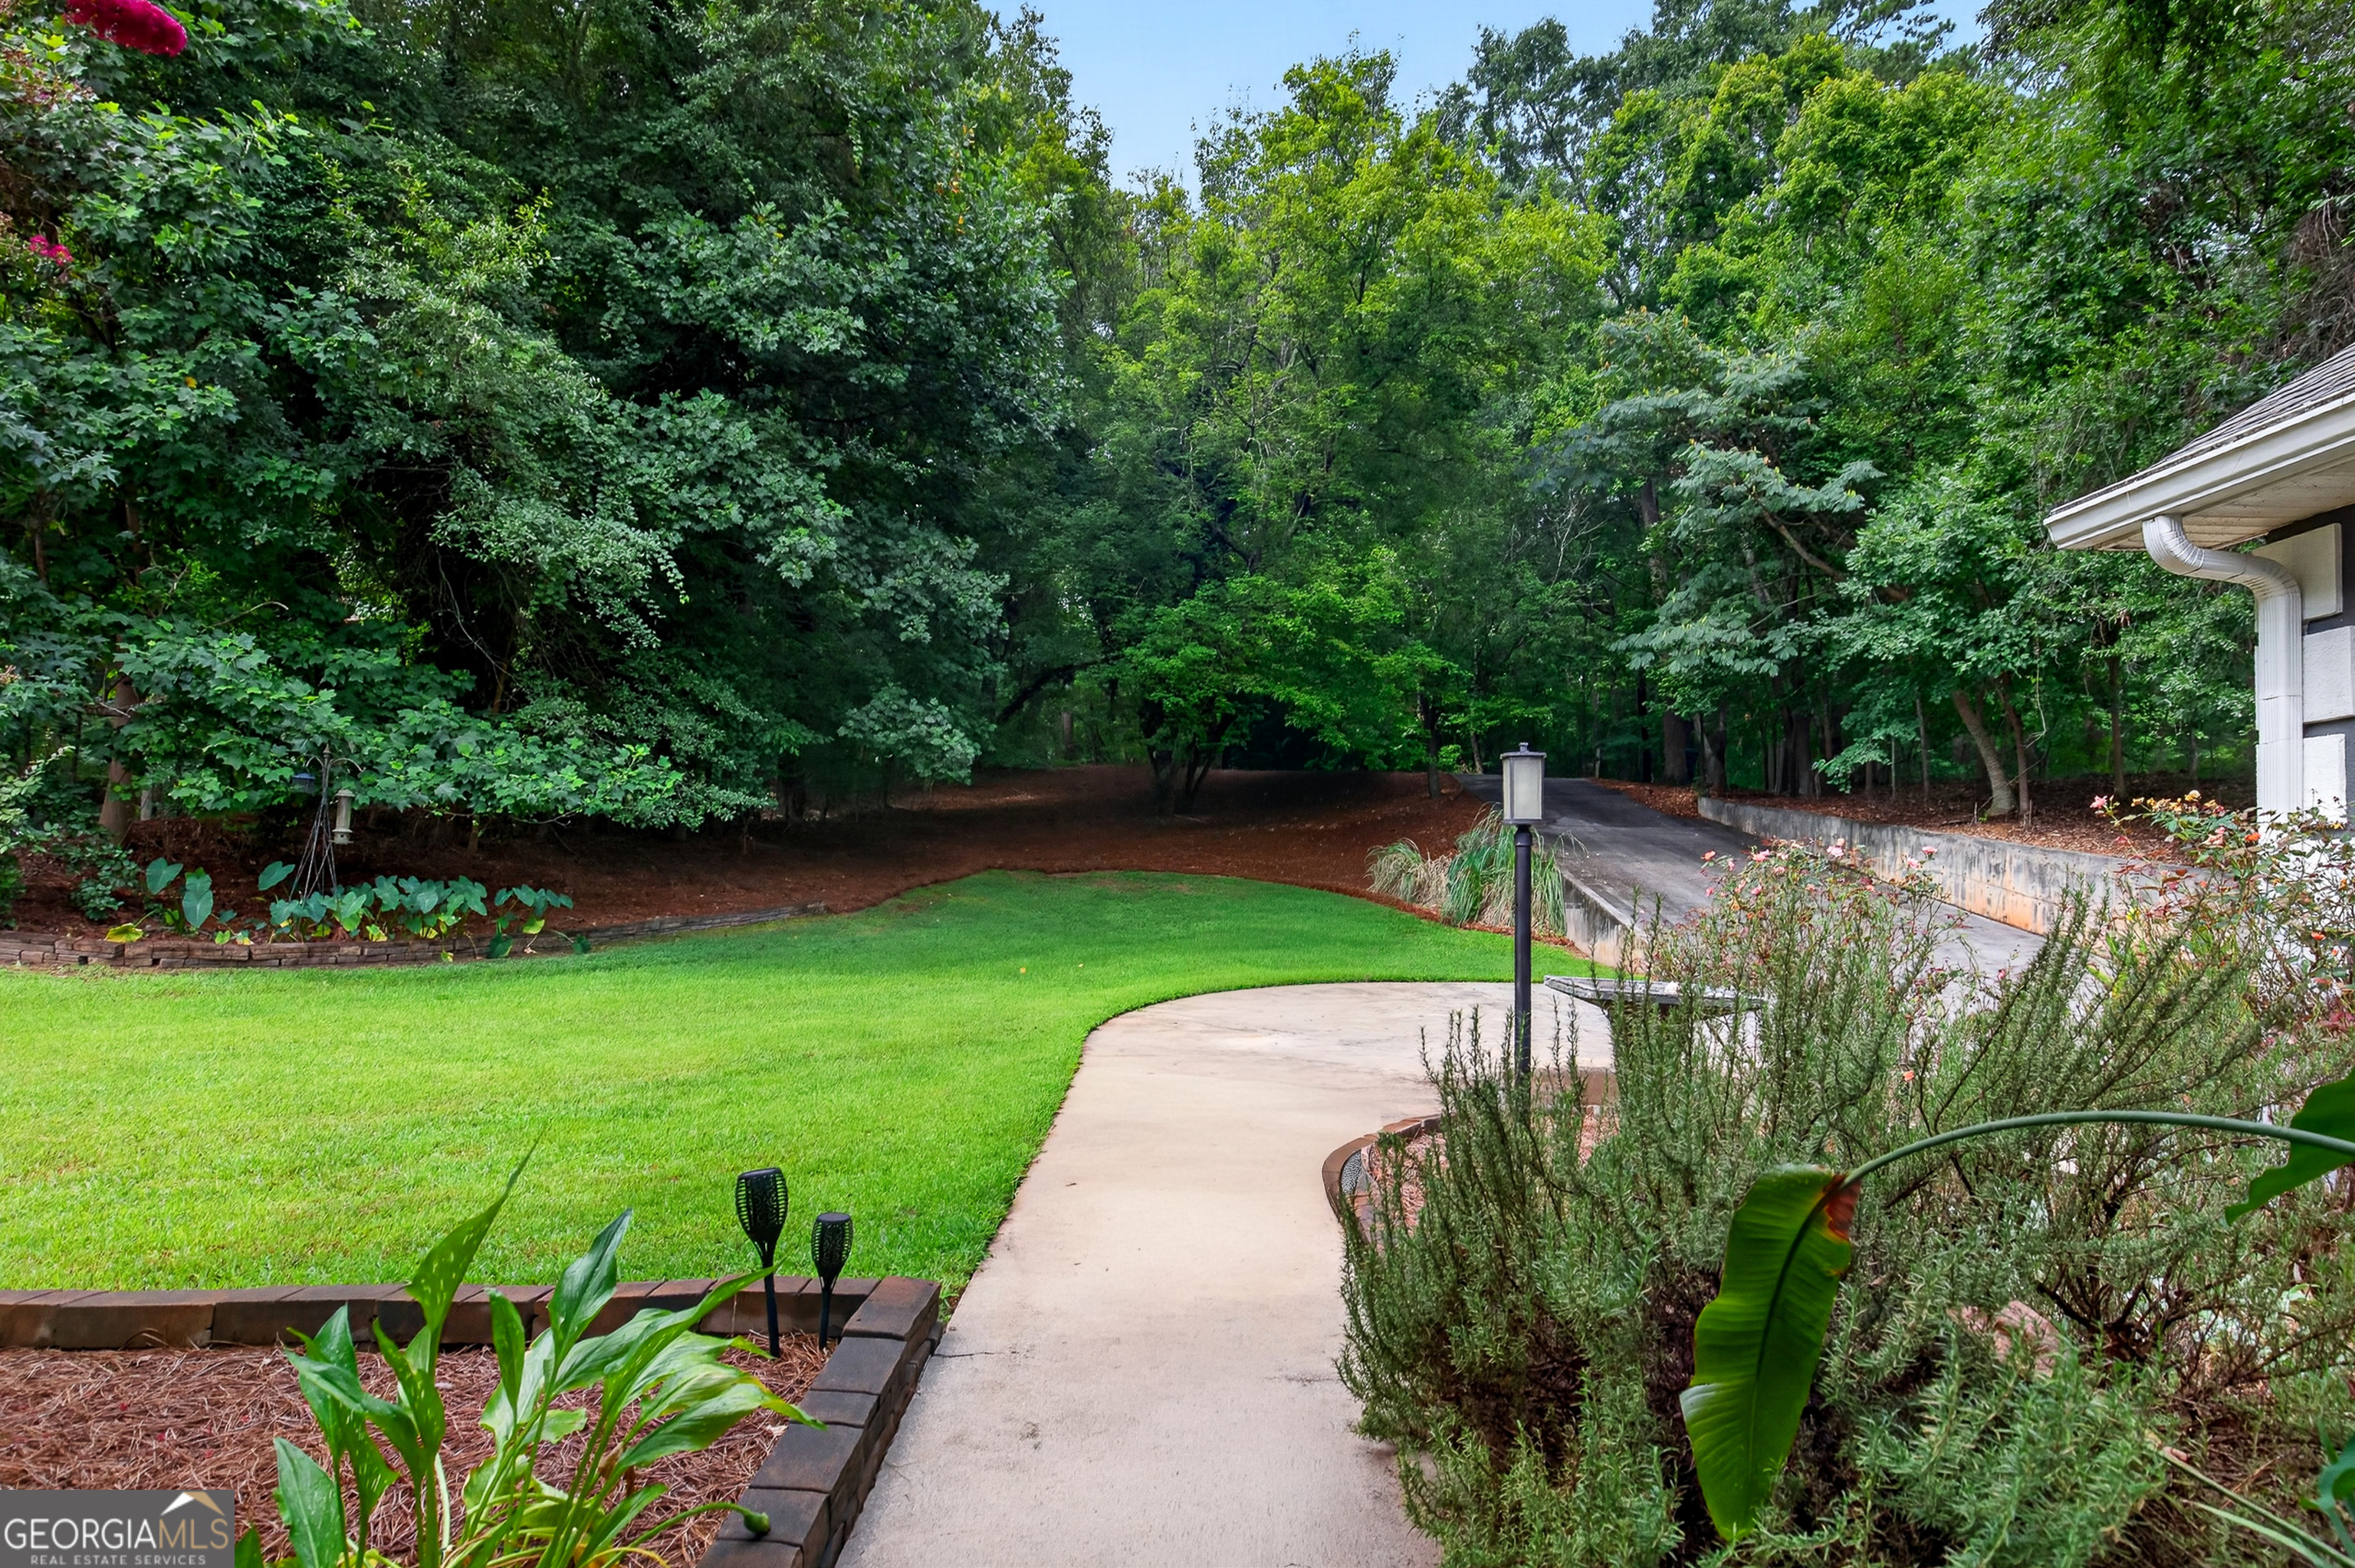
| Lot Features | Level, Sloped, Steep Slope |
| Construction Materials | Stucco |
| Roof | Composition |
| Waterfront Features | Deep Water Access, Floating Dock, Lake, Lake Privileges, Private, Seawall |
| Patio And Porch Features | Deck, Patio, Porch |
| Security Features | Smoke Detector(s) |
Parking
| Attached Garage Yes / No | Yes |
|---|---|
| Garage Yes / No | Yes |
| Parking Features | Garage, Attached, Parking Pad, Kitchen Level, Garage Door Opener |
| Open Parking Yes / No | Yes |
Utilities
| Utilities | Cable Available, Electricity Available, Phone Available, Underground Utilities, Water Available |
|---|---|
| Sewer | Septic Tank |
Taxes
| Tax Annual Amount | 7794.46 |
|---|---|
| Tax Year | 25 |
Location
| Community Features | Lake, Clubhouse, Playground, Pool |
|---|
Area Information
| State | GA |
|---|---|
| County | Jasper |
| City | Monticello |
| Zip Code | 31064 |
| Area | Jasper |
| Community Name | Turtle Cove |
| School District | Jasper |
| Elementary School | Washington Park |
| High School | Jasper |
| Listing VS Median (in Turtle Cove) | |
Price: $1,000,000 low | high Med: $375,000 sqft: 4,165 low | high Med: 2,153 $ / sqft: $240 low | high Med: $174 On site: 19 low | high Med: 56 | |
Market Activity 31064
Request a showing
Request a showing
Contact
Learn More About This Property

| State | GA |
|---|---|
| County | Jasper |
| City | Monticello |
| Zip Code | 31064 |
| Area | Jasper |
| Community Name | Turtle Cove |
| School District | Jasper |
| Elementary School | Washington Park |
| High School | Jasper |
| Listing VS Median (in Turtle Cove) | |
Price: $1,000,000 low | high Med: $375,000 sqft: 4,165 low | high Med: 2,153 $ / sqft: $240 low | high Med: $174 On site: 19 low | high Med: 56 | |