








Description
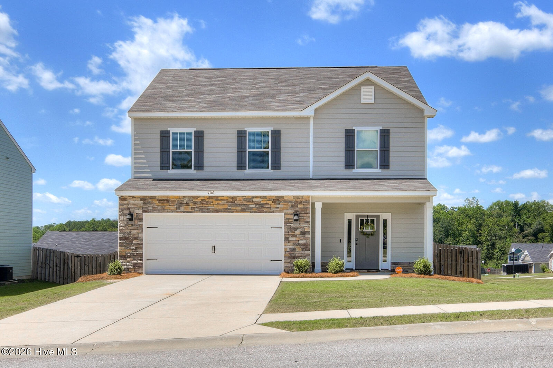
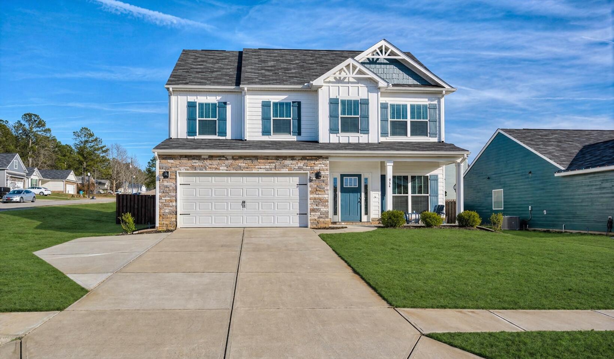
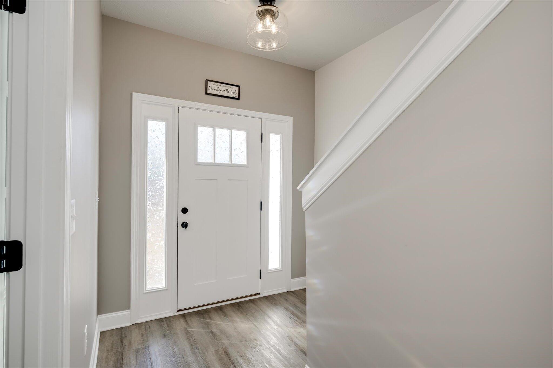
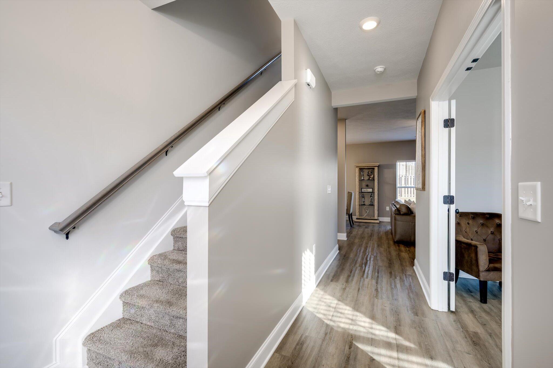
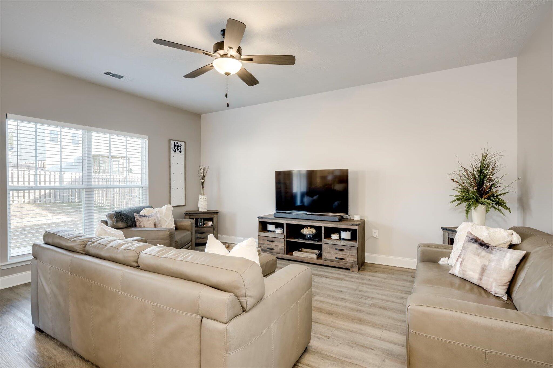
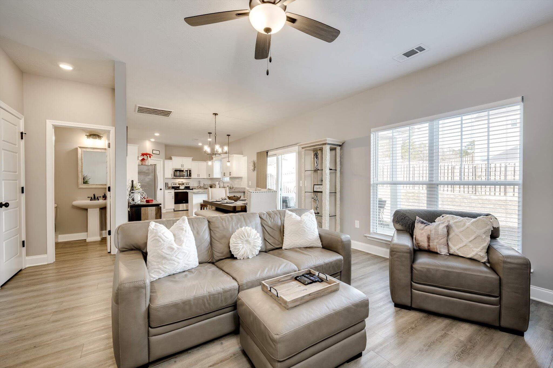
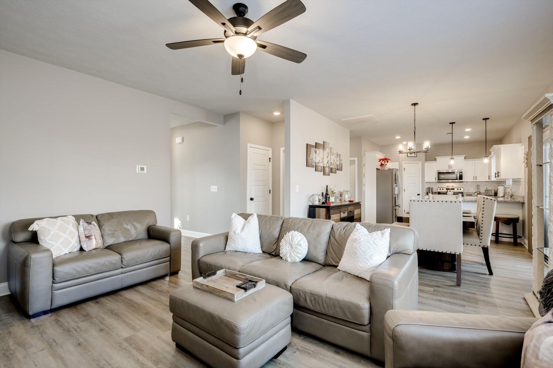
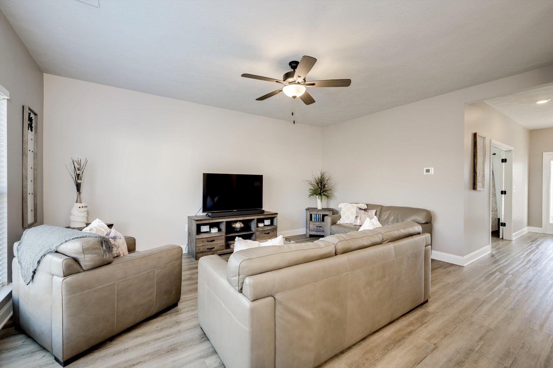
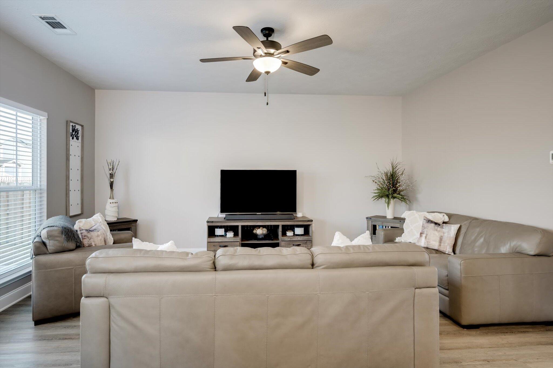
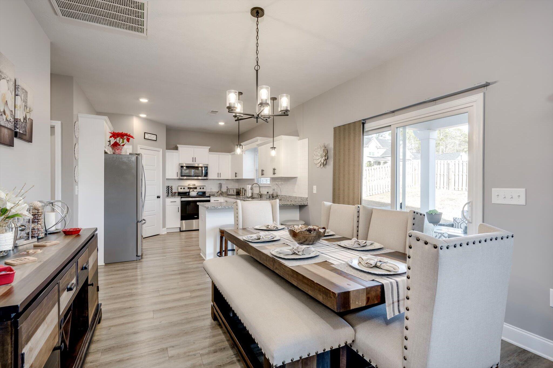
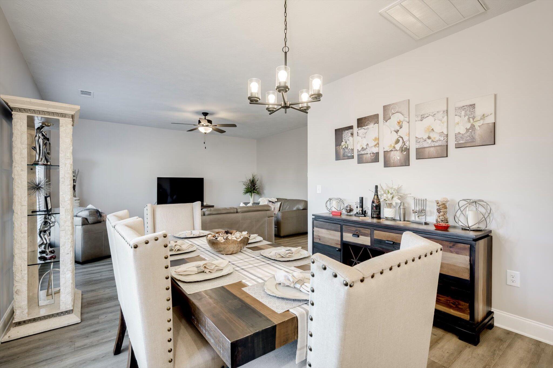
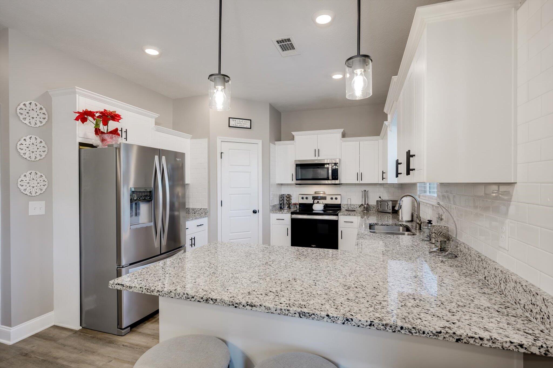
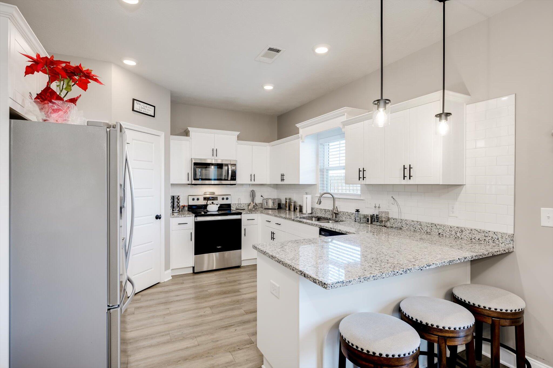
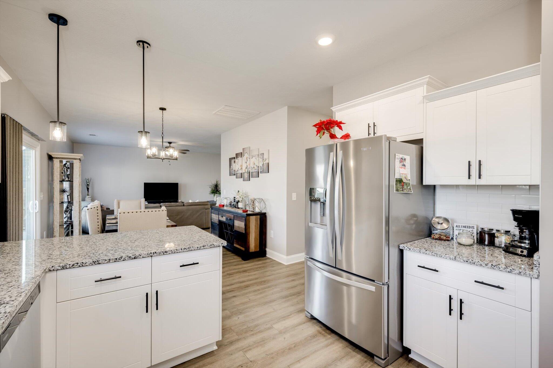
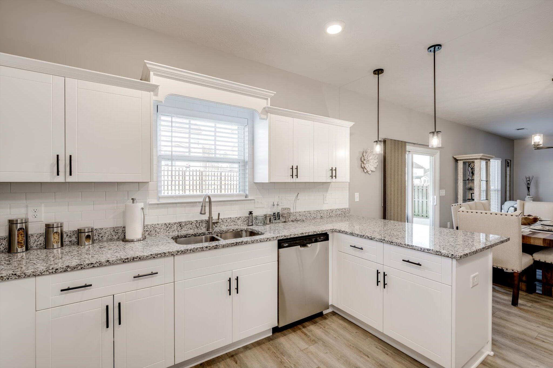
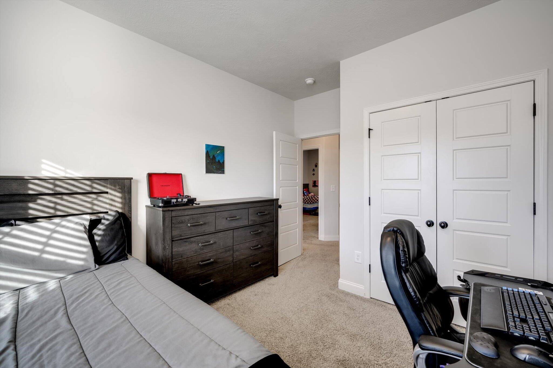
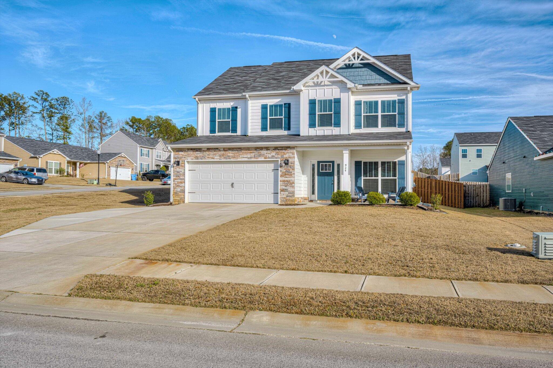
Spacious and thoughtfully designed, this 2023-built 4-bedroom, 2.5-bath home offers 2,148 square feet of flexible living space with modern upgrades throughout. Just off the foyer, a main-level flex room provides the perfect space for a home office, playroom, or formal sitting area. A conveniently tucked-away half bath adds privacy for guests. The large living room flows seamlessly into the dining area and kitchen, creating an open and inviting layout ideal for everyday living and entertaining. The kitchen features granite countertops, upgraded full-height backsplash for a more custom, elevated look, stainless steel appliances, a corner pantry, and an attached counter-height bar top accented with pendant lighting. Luxury vinyl tile flooring extends throughout the entire first floor. Easy access to the laundry room and garage is located just off the kitchen hallway. Upstairs, the loft offers additional living or play space. The generous owner's suite includes a corner sitting area and a spacious ensuite bath with double vanities, granite countertops, a framed mirror, separate garden tub and glass-enclosed shower, and a large walk-in closet. Three additional bedrooms are well-sized and accommodate queen-size beds. The guest bath features double sinks, granite countertops, a tub/shower combination, and transom windows that provide natural light. Enjoy outdoor living with both front and rear covered porches. The expansive rear porch features extended concrete spanning corner to corner of the home and overlooks a fenced backyard. The front exterior includes stone accents along the garage and water table, as well as an additional parking pad attached to the driveway. This home has front and back gutters. Situated on a corner lot, this home is located in a neighborhood with no homeowners association, offering comfort, functionality, and freedom.
Details
| MLS # | 98251894 |
|---|---|
| Listing Type | For Sale |
| Style | House |
| Sub-Type | Resale |
| Status | Active |
| Year | 2023 |
| Days On Site | 234 |
| Listing Provided By | Blanchard & Calhoun - Evans | JUDITH ROBINSON |
Features
| Bed(s) | 4 |
|---|---|
| Bath(s) | 3 Total |
| SQ Feet | 2,148 |
| Garage | 2 |
| Story(s) | 2 |
| Zoning | unk |
| Acreage | 0.25 |
| Property View | None |
Interior
| Interior Features | Walk-in Closet(s), Entrance Foyer, Ceiling Fan(s), Pantry, Walk-in Shower, Blinds/Shades, Built-in Features, Eat-in Kitchen, Walk-In Closet(s), See Remarks |
|---|---|
| Heating Yes / No | Yes |
| Cooling Yes / No | Yes |
| Cooling | Central Air, Ceiling Fan(s) |
| Fireplace Yes / No | No |
| Laundry Features | Laundry Room |
| Rooms Total | 9 |
Exterior
| Exterior Features | Irrigation System, Other, See Remarks |
|---|---|
| Roof | Composition |
| Foundation Details | Slab |
| Lot Features | See Remarks, Corner Lot, Landscaped, Sprinklers in Front, Sprinklers in Rear |
| View | None |
| Construction Materials | Stone, Fiber Cement |
| Security Features | Smoke Detector(s) |
Parking
| Attached Garage Yes / No | Yes |
|---|---|
| Garage Yes / No | Yes |
| Parking Features | Attached, Concrete, Garage Door Opener, Paved, Garage, Parking Pad |
Utilities
| Utilities | Sewer Connected, Water Connected |
|---|
Taxes
| Tax Assessed Value | 0 |
|---|---|
| Tax Book Number | E2022 |
| Tax Legal Description | Cornerstone Creek Sect 4 |
| Tax Year | 2026 |
Area Information
| State | GA |
|---|---|
| County | Columbia |
| City | Harlem |
| Zip Code | 30814 |
| Community Name | Cornerstone Creek |
| Elementary School | Harlem |
| High School | Harlem |
| Listing VS Median (in Cornerstone Creek) | |
Price: $332,500 low | high Med: $332,500 sqft: 2,148 low | high Med: 2,148 $ / sqft: $155 low | high Med: $155 On site: 234 low | high Med: 234 | |
Market Activity 30814
Request a showing
Request a showing
Contact
Learn More About This Property

| State | GA |
|---|---|
| County | Columbia |
| City | Harlem |
| Zip Code | 30814 |
| Community Name | Cornerstone Creek |
| Elementary School | Harlem |
| High School | Harlem |
| Listing VS Median (in Cornerstone Creek) | |
Price: $332,500 low | high Med: $332,500 sqft: 2,148 low | high Med: 2,148 $ / sqft: $155 low | high Med: $155 On site: 234 low | high Med: 234 | |