9442 Woodlawn Drive,Douglasville, GA 30135
Douglasville, GA 30135

Description
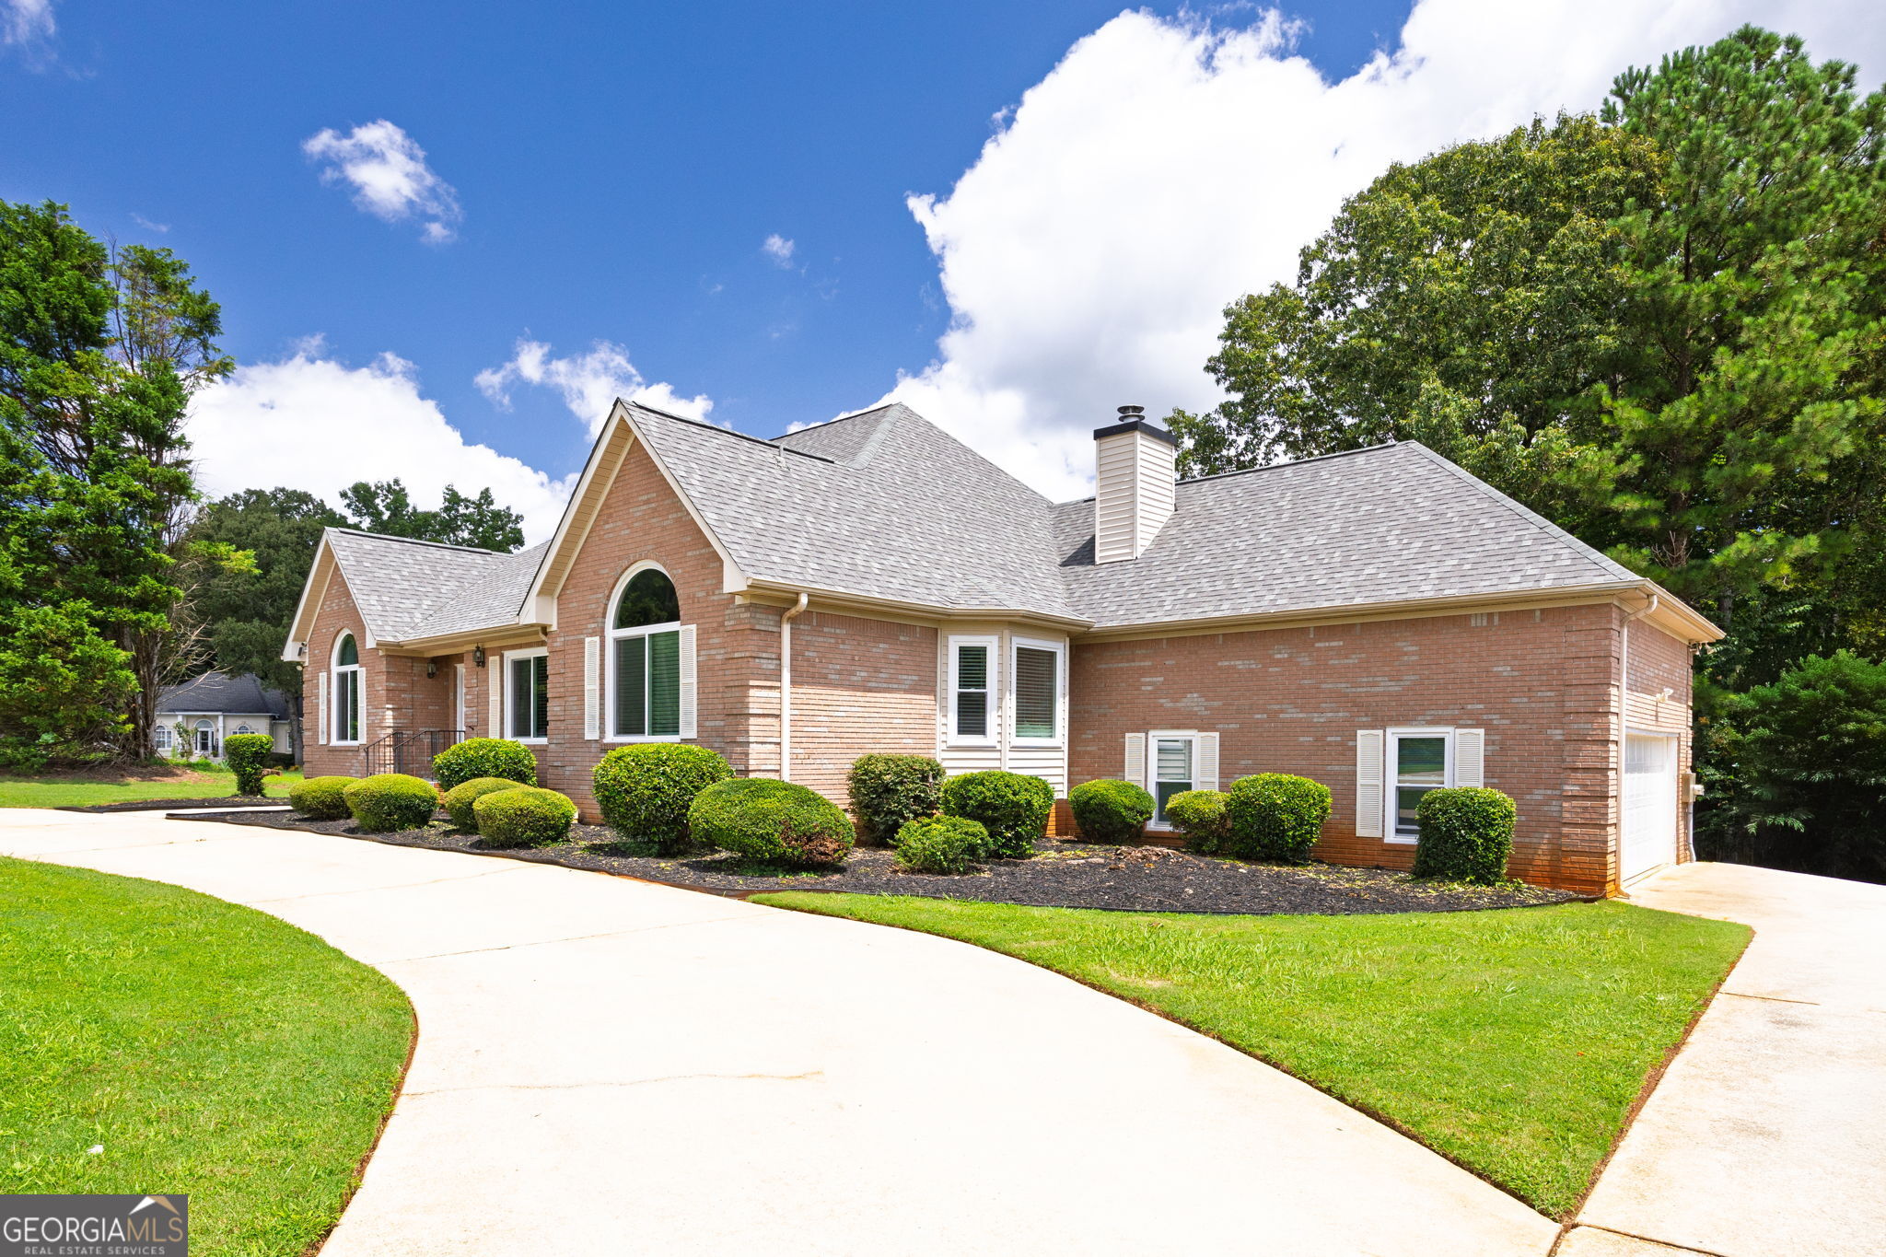
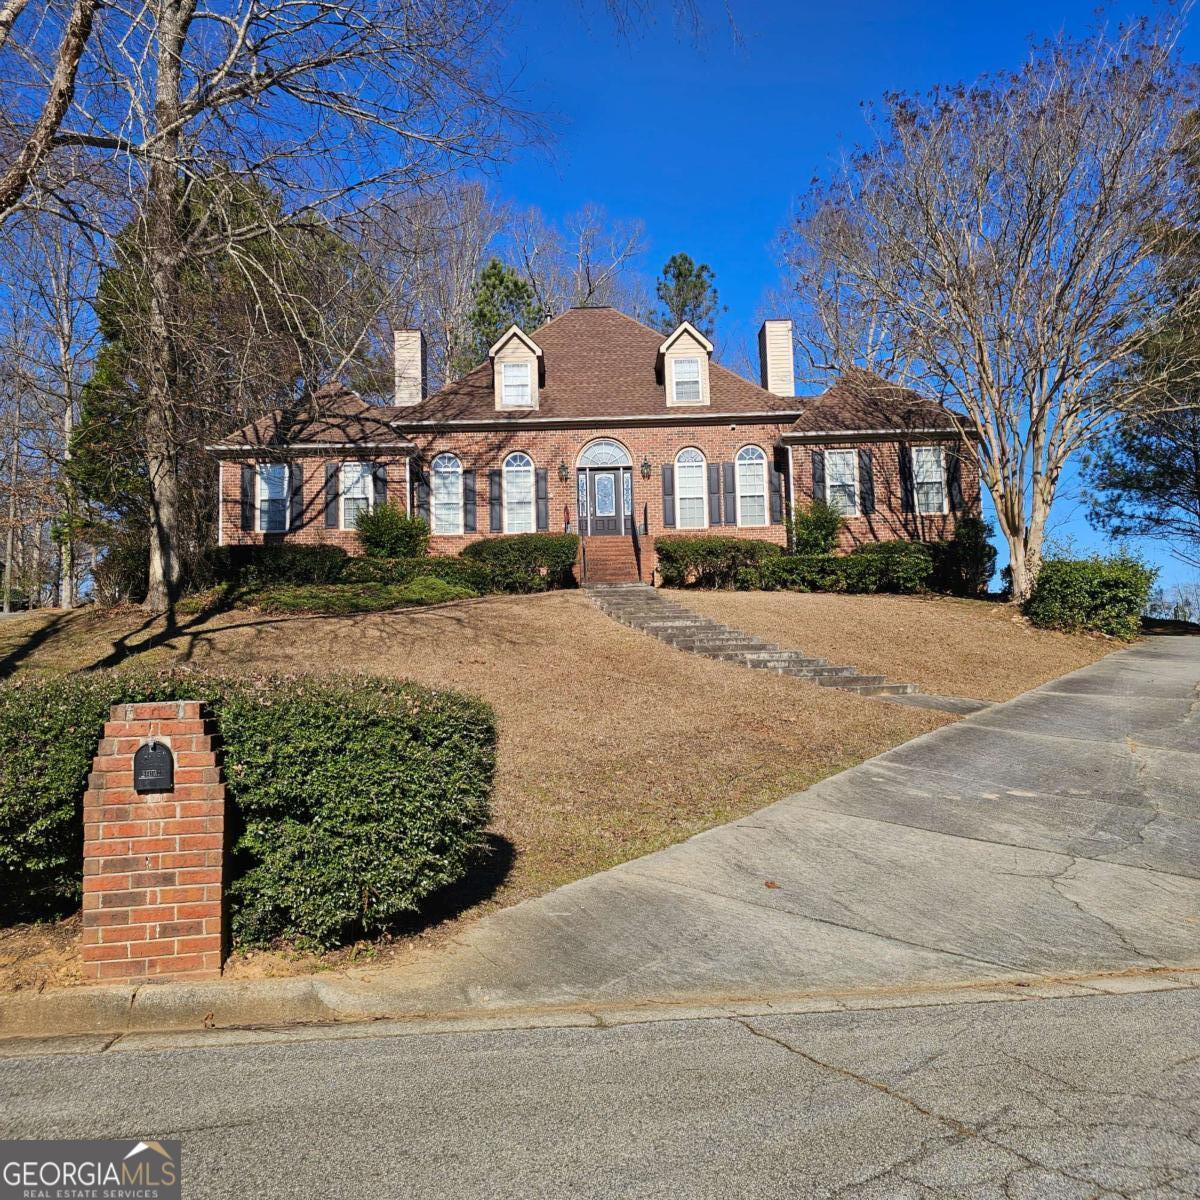
Stunning three-sided brick home tucked away in a quiet setting! This beautifully maintained residence offers the perfect blend of space, comfort, and privacy. The primary suite on the main level is a true retreat, featuring a spacious sitting area with a cozy gas fireplace, an oversized en-suite bath, and an impressive walk-in closet. The heart of the home boasts a large family room with a second gas fireplace, flowing seamlessly into the generous eat-in kitchen, ideal for entertaining with abundant seating and a secondary dining area. A convenient mudroom leads to the back deck and porch, making indoor-outdoor living effortless. Upstairs, you'll find three additional bedrooms and a full bath, offering plenty of room for family, guests, or a home office. Storage abounds with oversized closets throughout and a huge two-car garage. Step outside and unwind in the private backyard, perfect for relaxing or hosting gatherings. Situated in a well-kept community with low HOA fees, residents enjoy access to a swimming pool and tennis courts. Space, style, and serenity-this home truly has it all. Don't miss your opportunity to make it yours!
Details
| MLS # | 10679020 |
|---|---|
| Listing Type | For Sale |
| Style | House |
| HOA Dues | $345 |
| Sub-Type | Resale |
| Status | Active |
| Year | 1996 |
| Days On Site | 212 |
| Listing Provided By | Keller Williams West Atlanta | Tracey S Lester |
Features
| Bed(s) | 4 |
|---|---|
| Bath(s) | 3 Total |
| SQ Feet | 2,710 |
| Water Front | Yes |
Interior
| Appliances | Cooktop, Dishwasher, Disposal, Double Oven, Gas Water Heater, Microwave, Oven |
|---|---|
| Interior Features | Double Vanity, High Ceilings, Master On Main Level, Separate Shower, Soaking Tub, Split Foyer, Tile Bath, Tray Ceiling(s), Entrance Foyer, Vaulted Ceiling(s), Walk-In Closet(s) |
| Cooling | Ceiling Fan(s), Central Air, Zoned |
| Cooling Yes / No | Yes |
| Heating | Central, Electric, Natural Gas, Zoned |
| Heating Yes / No | Yes |
| Fireplace Yes / No | Yes |
| Fireplaces Total | 2 |
| Fireplace Features | Family Room, Master Bedroom |
| Room Kitchen Features | Breakfast Area, Breakfast Bar, Kitchen Island, Pantry |
| Room Dining Room Features | Separate Room |
| Laundry Features | Other |
Exterior
| Exterior Features | Balcony |
|---|---|
| Lot Features | Private, Sloped |
| Construction Materials | Brick, Wood Siding |
| Roof | Composition |
| Waterfront Features | No Dock Or Boathouse, No Dock Rights |
| Patio And Porch Features | Deck, Patio, Porch |
| Security Features | Carbon Monoxide Detector(s), Security System, Smoke Detector(s) |
Parking
| Attached Garage Yes / No | Yes |
|---|---|
| Garage Yes / No | Yes |
| Parking Features | Garage, Attached, Basement, Off Street, Parking Pad, Garage Door Opener, Side/Rear Entrance |
| Open Parking Yes / No | Yes |
Utilities
| Utilities | Cable Available, Electricity Available, High Speed Internet, Natural Gas Available, Phone Available, Sewer Connected, Underground Utilities, Water Available |
|---|---|
| Sewer | Public Sewer |
Taxes
| Tax Annual Amount | 7536.02 |
|---|---|
| Tax Year | 2024 |
Location
| Community Features | Pool, Tennis Court(s) |
|---|
Area Information
| State | GA |
|---|---|
| County | Douglas |
| City | Douglasville |
| Zip Code | 30135 |
| Area | Douglas |
| Community Name | Charlton Crossing |
| School District | New Manchester |
| Elementary School | Arbor Station |
| High School | New Manchester |
| Listing VS Median (in Charlton Crossing) | |
Price: $495,000 low | high Med: $495,000 sqft: 2,710 low | high Med: 2,710 $ / sqft: $183 low | high Med: $183 On site: 212 low | high Med: 212 | |
Market Activity 30135
Request a showing
Request a showing
Contact
Learn More About This Property

| State | GA |
|---|---|
| County | Douglas |
| City | Douglasville |
| Zip Code | 30135 |
| Area | Douglas |
| Community Name | Charlton Crossing |
| School District | New Manchester |
| Elementary School | Arbor Station |
| High School | New Manchester |
| Listing VS Median (in Charlton Crossing) | |
Price: $495,000 low | high Med: $495,000 sqft: 2,710 low | high Med: 2,710 $ / sqft: $183 low | high Med: $183 On site: 212 low | high Med: 212 | |