946 Golden Meadows Lane,Loganville, GA 30052
Loganville, GA 30052


Description
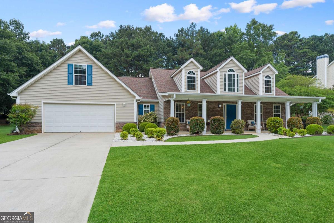
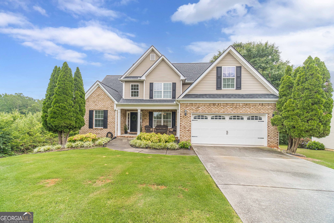
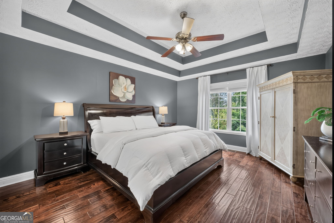
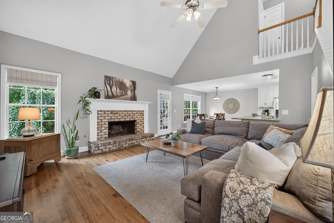
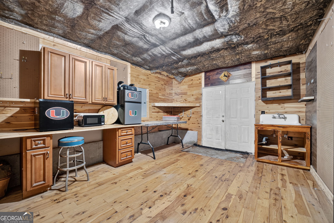
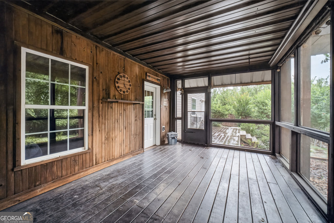
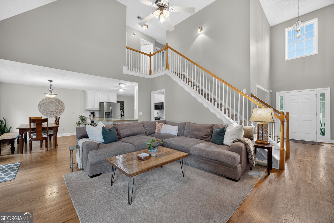
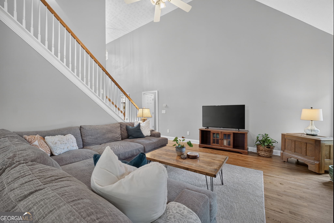
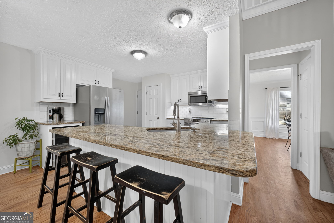
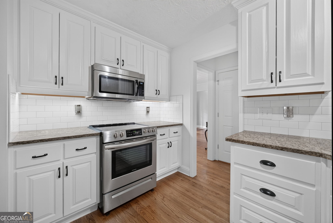
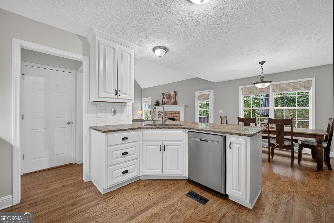
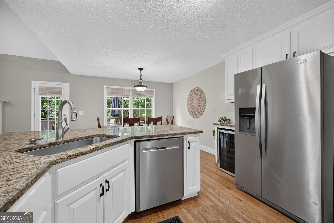
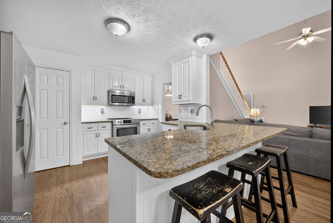
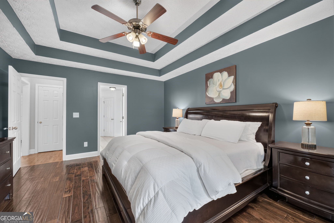
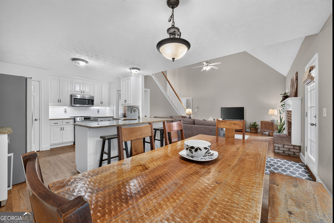
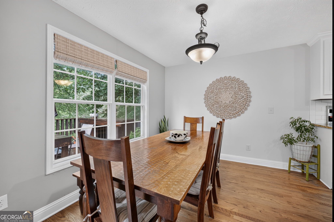
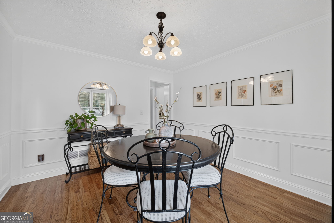
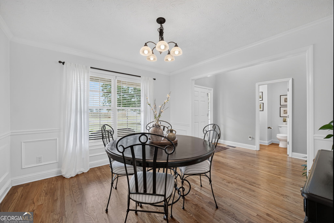
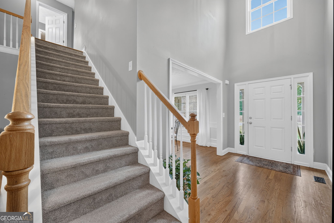
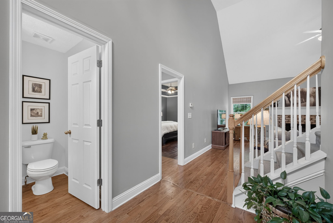
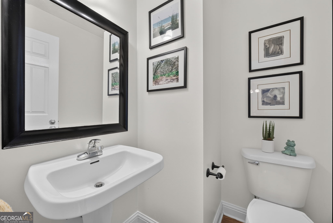
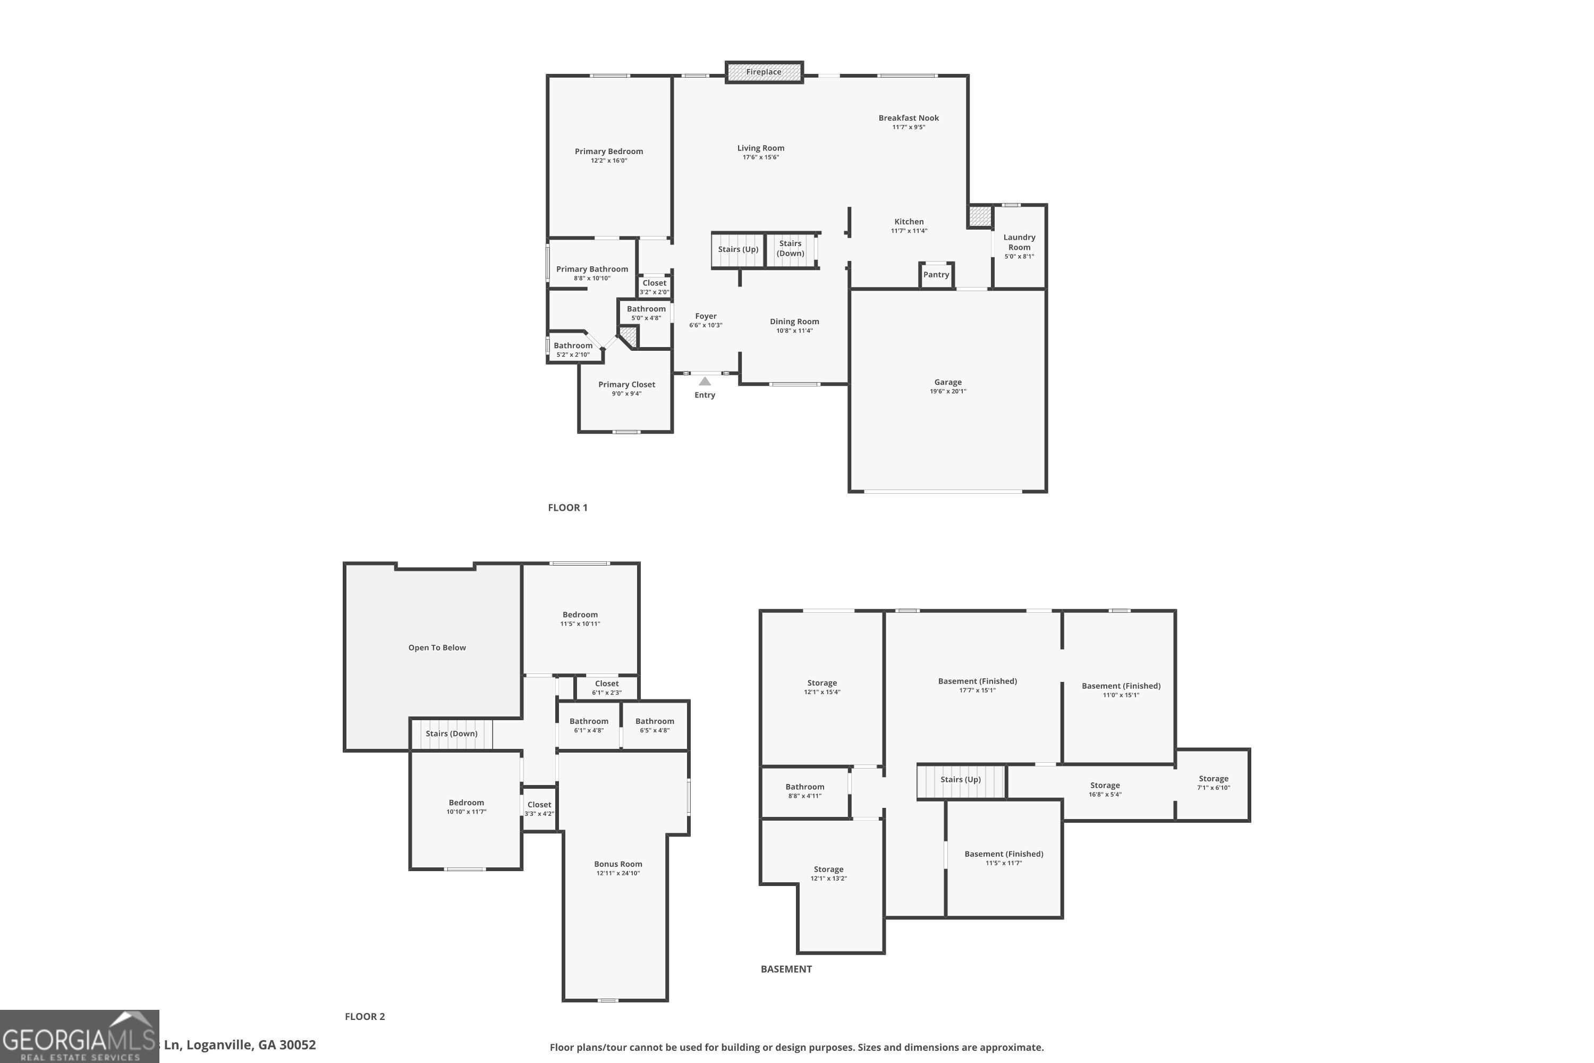
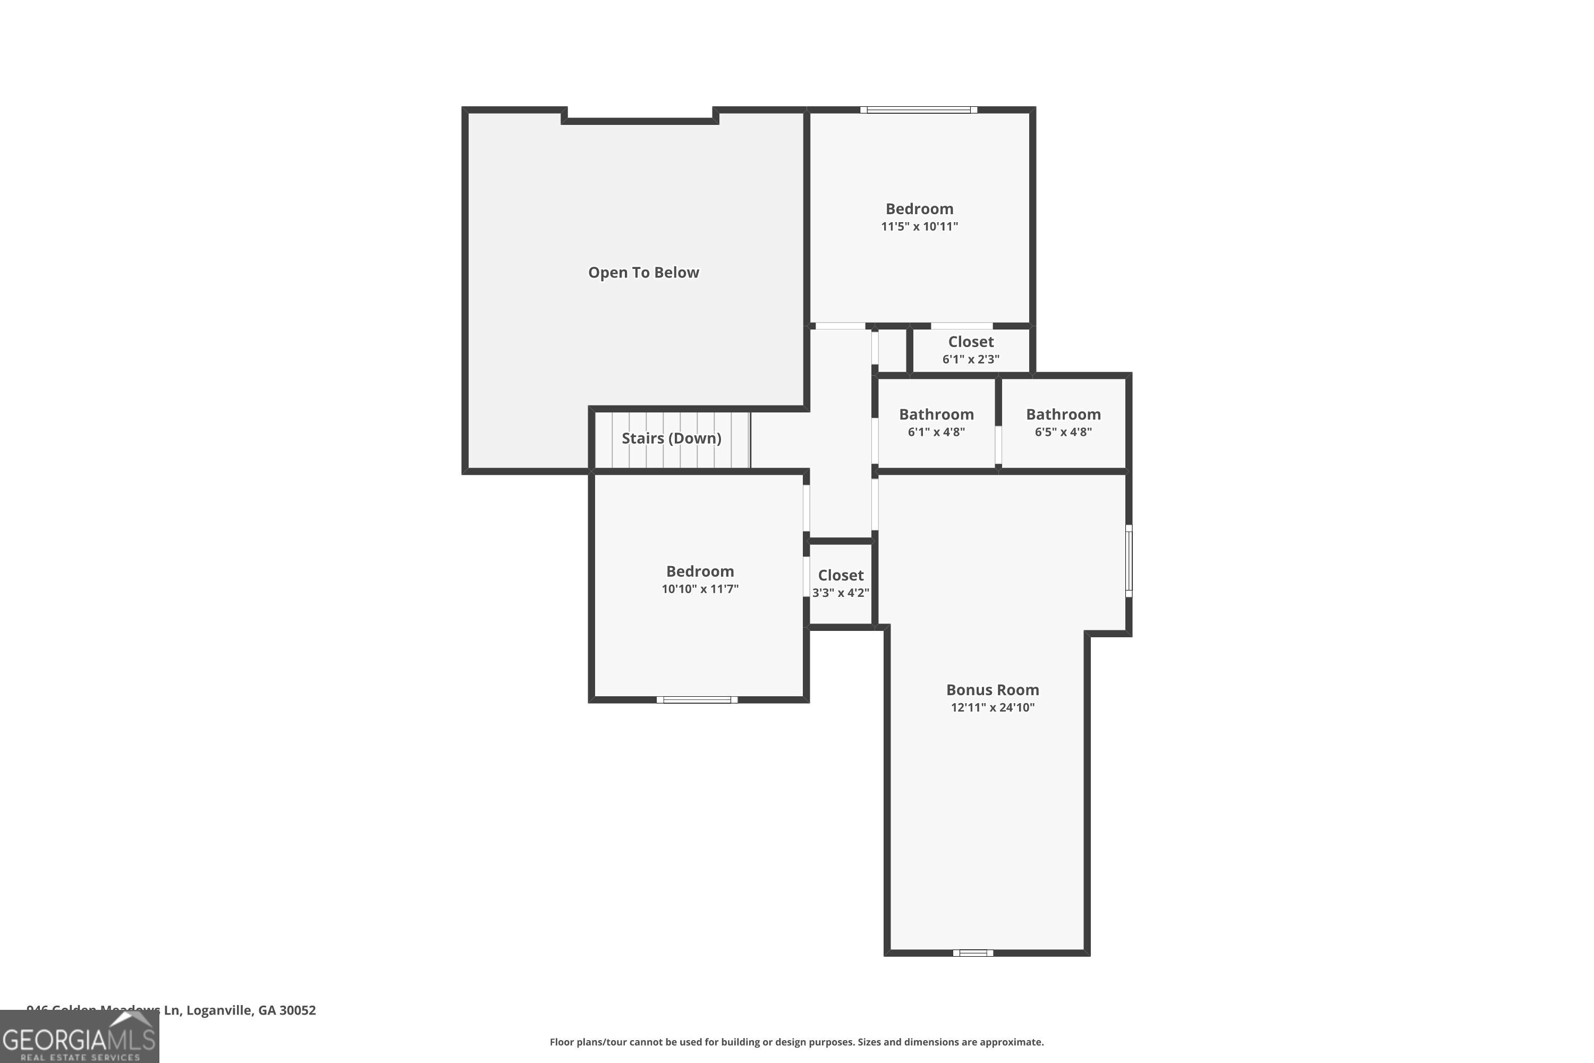
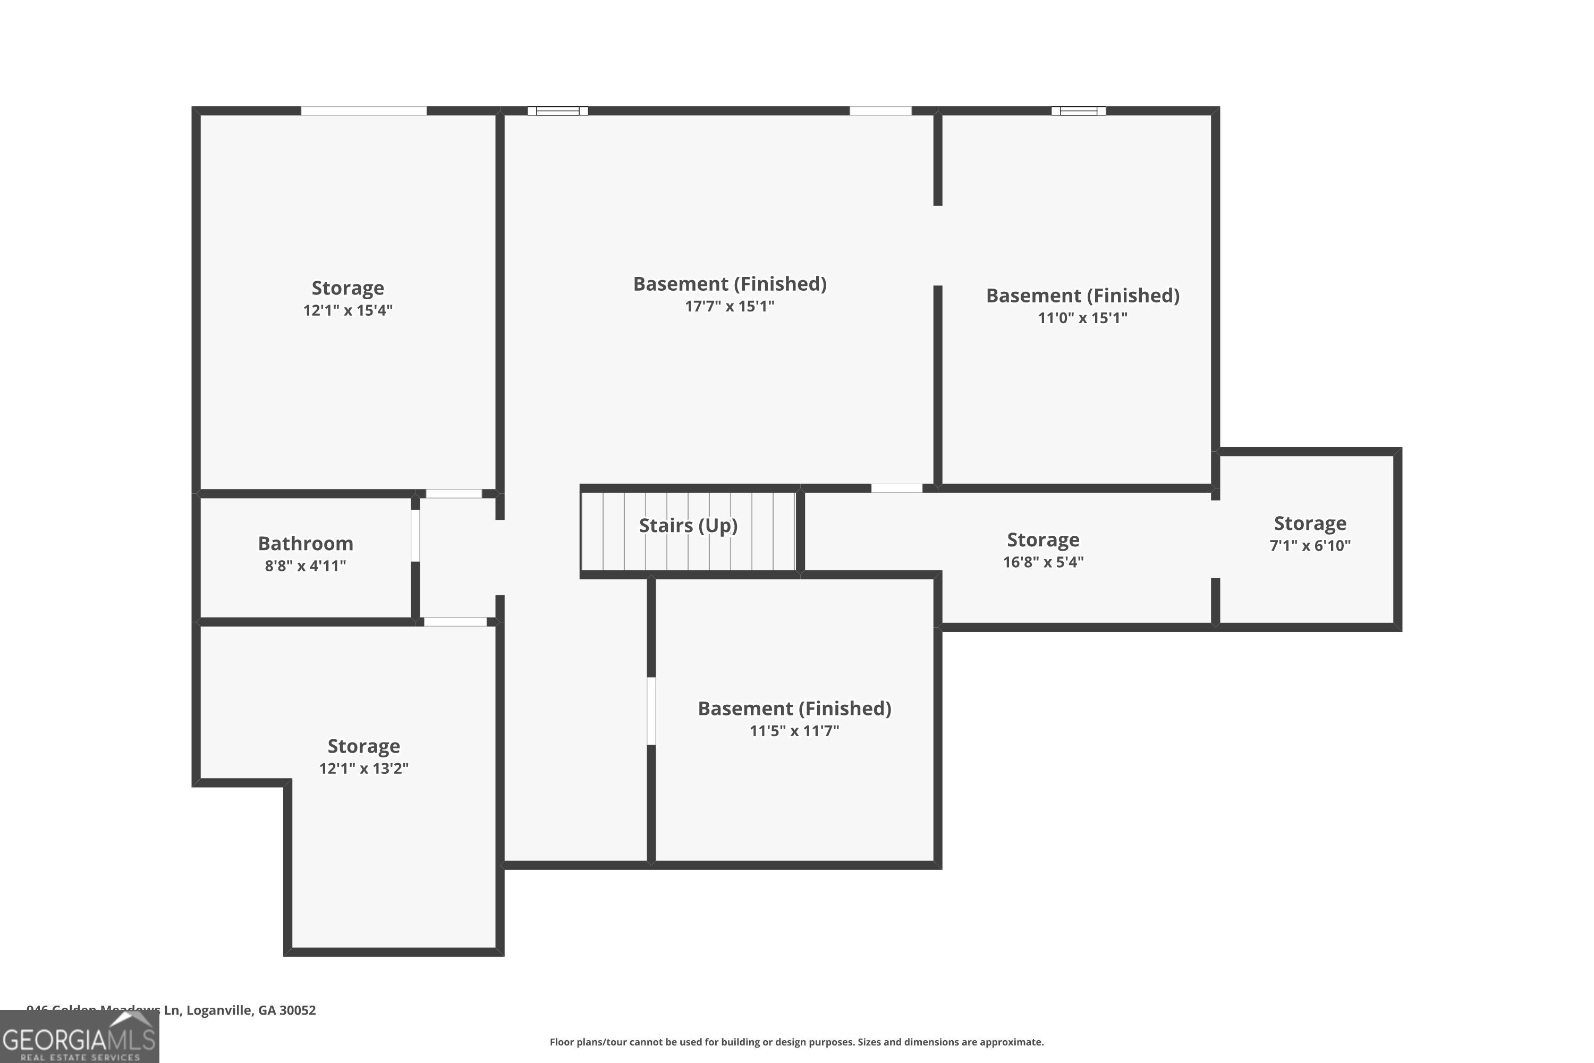
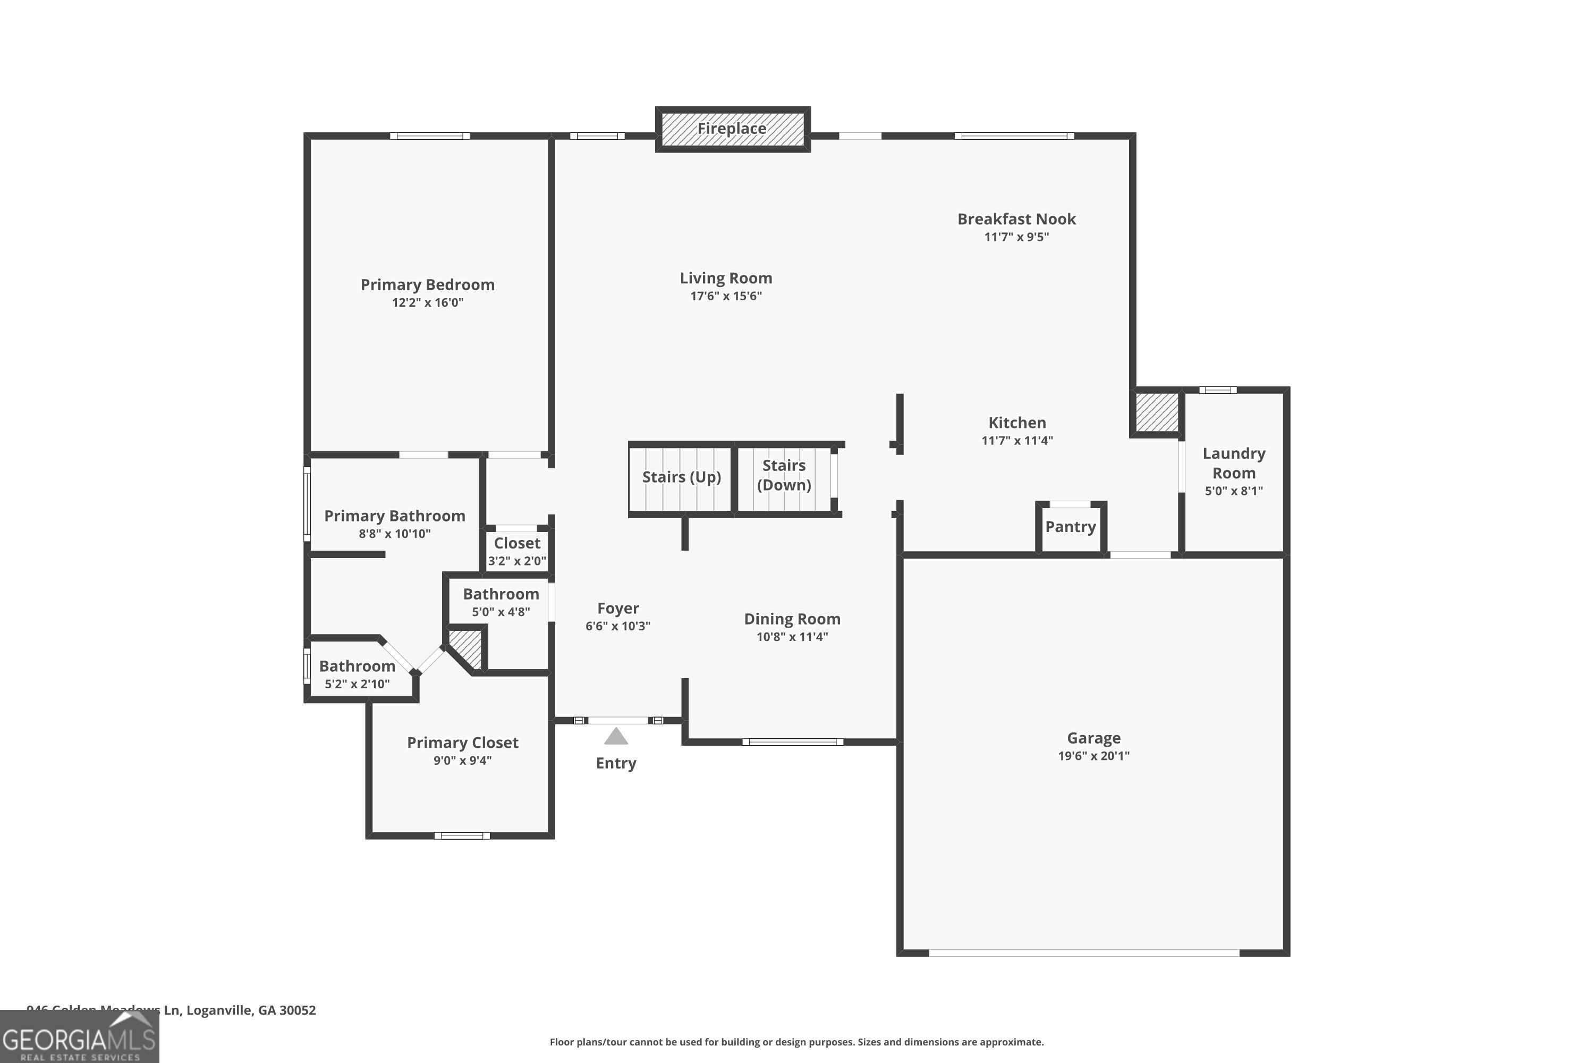
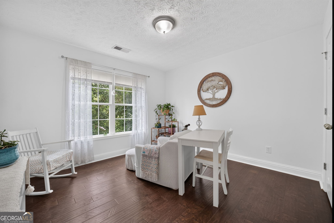
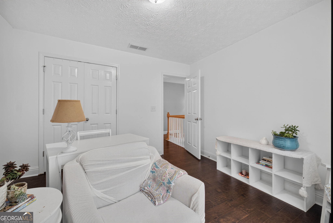
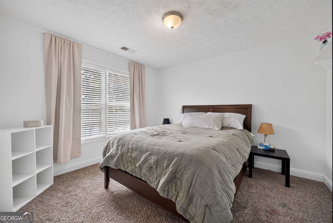
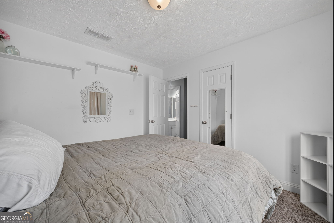
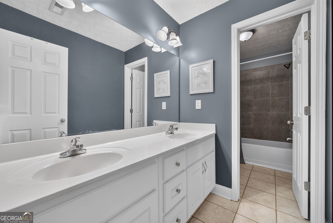
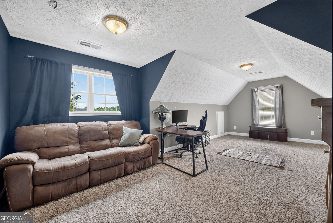
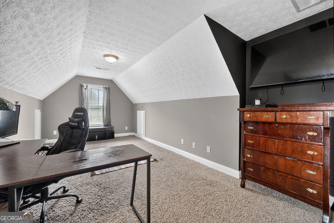
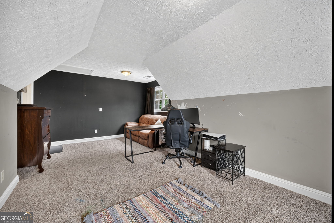
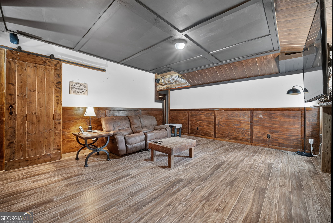
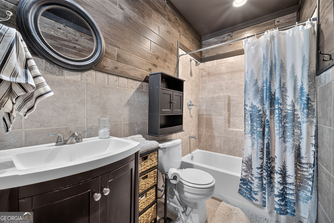
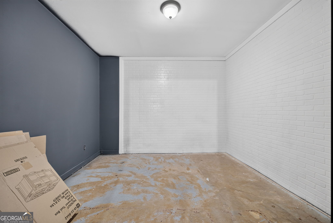
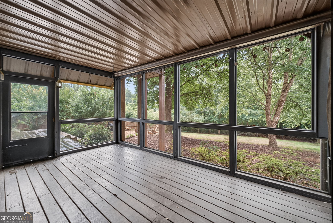
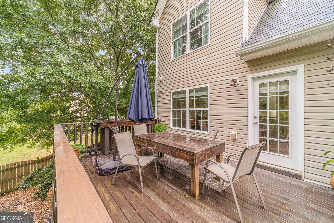
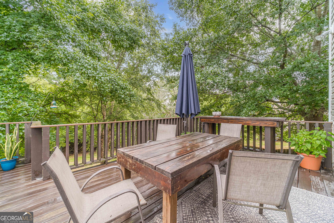
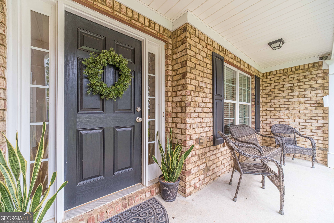
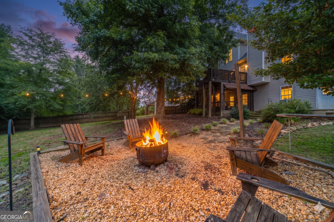
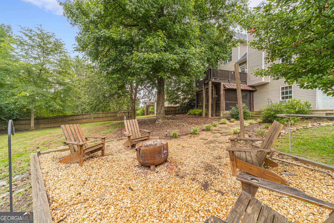
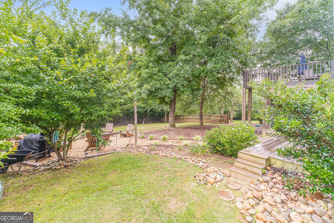
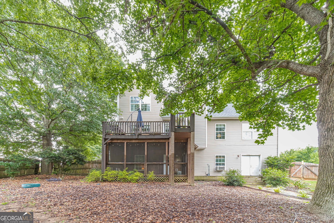
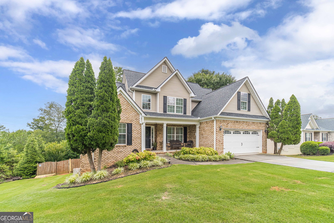
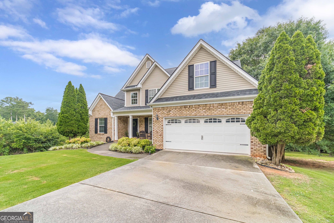
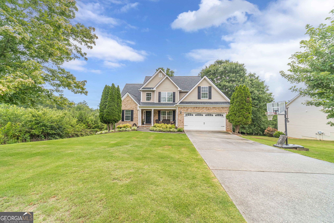
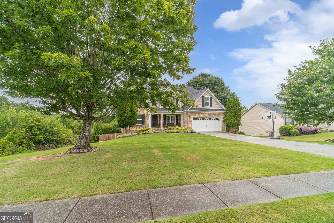
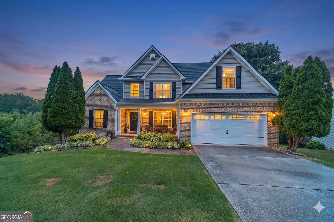
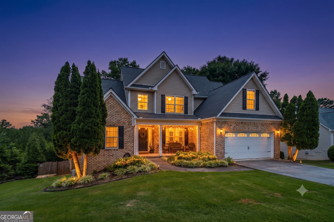
Private Retreat in Loganville Schools: Main-Level Primary Suite + Daylight Basement! Ask about our preferred lender's 1% interest rate buy-down for your first year! Welcome to your private, peaceful sanctuary in the sought-after Loganville school district! Walk into a sun-drenched family room with soaring vaulted ceilings, a formal dining room, and an open white kitchen featuring granite countertops and a cozy breakfast nook. Best of all, enjoy everyday convenience with your primary suite located right on the main floor. Upstairs features two generous bedrooms, a full bath, and an expansive finished bonus room-ideal for a 4th bedroom, dedicated home office, media room, or teenager suite. Downstairs, the 1,405 sf daylight basement is partially finished and includes a recreation room, full bathroom, dedicated workshop, potential bedroom, and ample remaining space ready to customize to your exact needs. Step outside to an outdoor setup built for entertaining: relax on the screened porch, grill out on the back deck, or gather around the fire pit in your fully fenced, private backyard. Backing up to a permanent, densely wooded buffer zone, you are guaranteed total privacy with zero rear neighbors-ever! This is the home you've been waiting for! Schedule your private tour today.
Details
| MLS # | 10790341 |
|---|---|
| Listing Type | For Sale |
| Style | House |
| Sub-Type | Resale |
| Status | Active |
| Year | 2006 |
| Days On Site | 66 |
| Listing Provided By | Extol Realty | Dorothy King |
Features
| Bed(s) | 4 |
|---|---|
| Bath(s) | 4 Total |
| SQ Feet | 2,763 |
| Basement | Y |
| Story(s) | 2 |
| Acreage | 0.82 |
Interior
| Appliances | Dishwasher, Microwave, Range, Stainless Steel Appliance(s) |
|---|---|
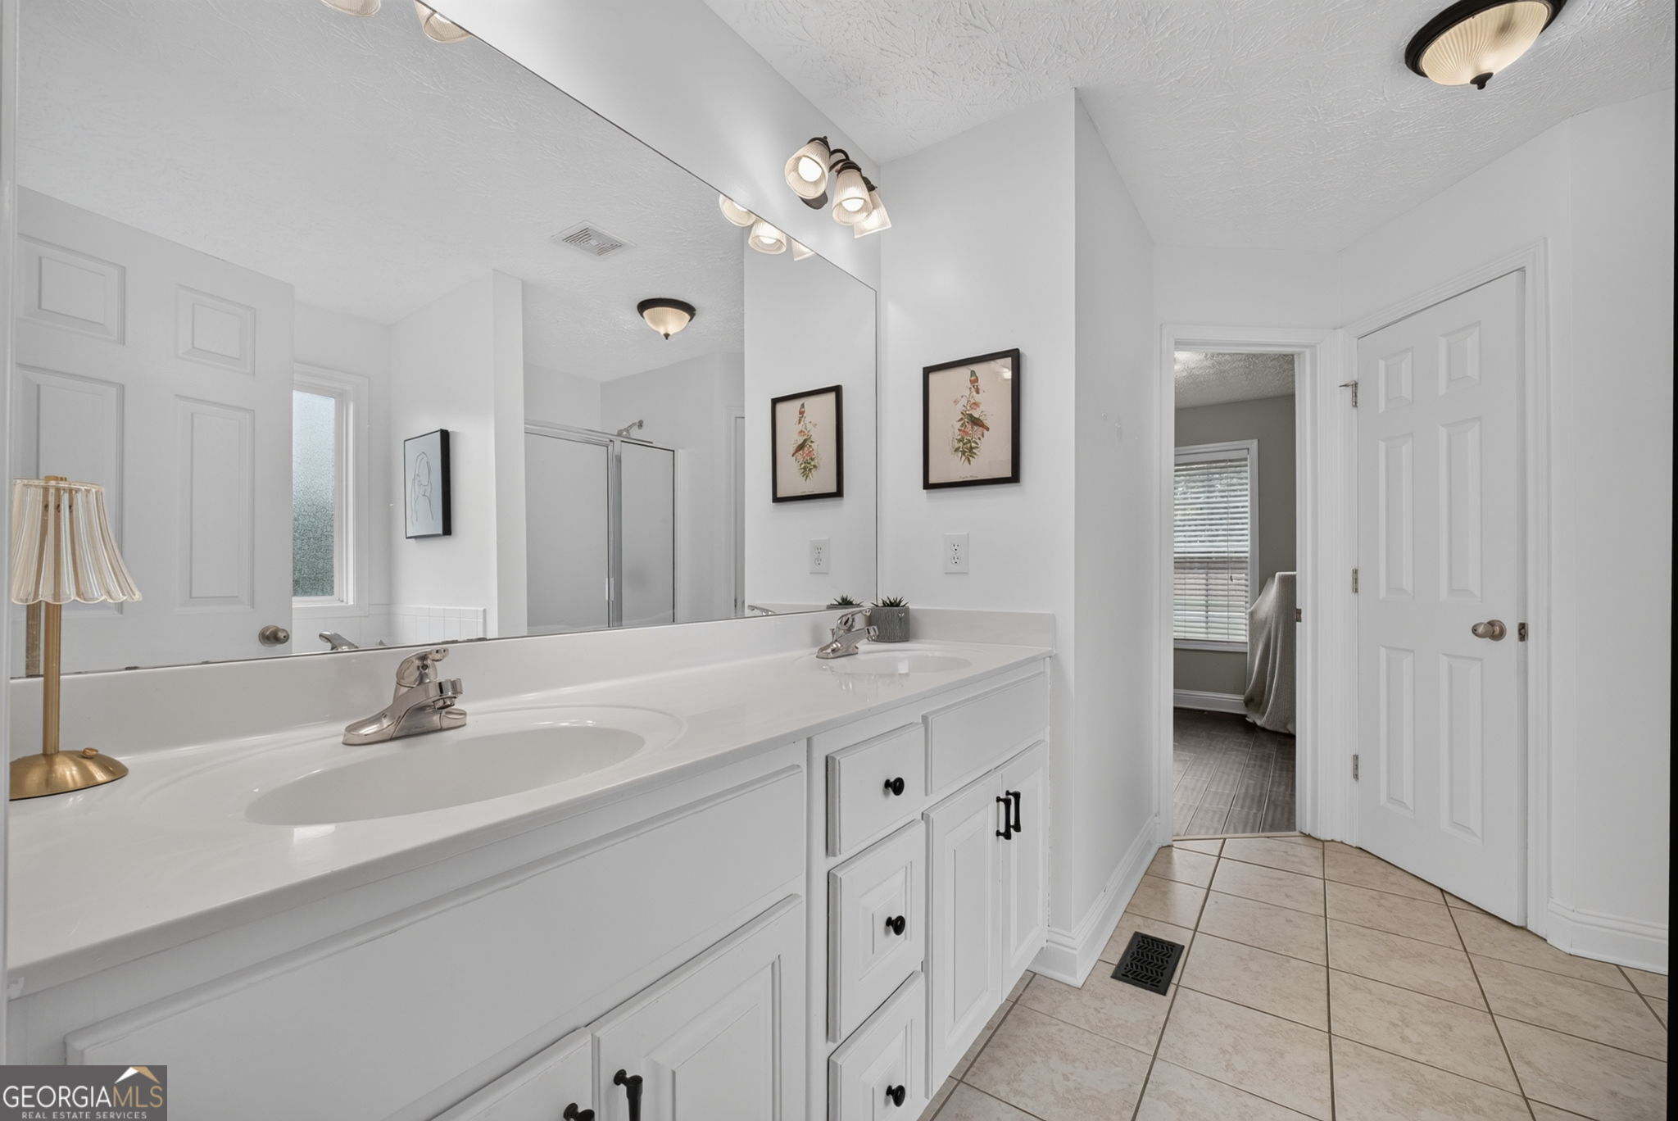
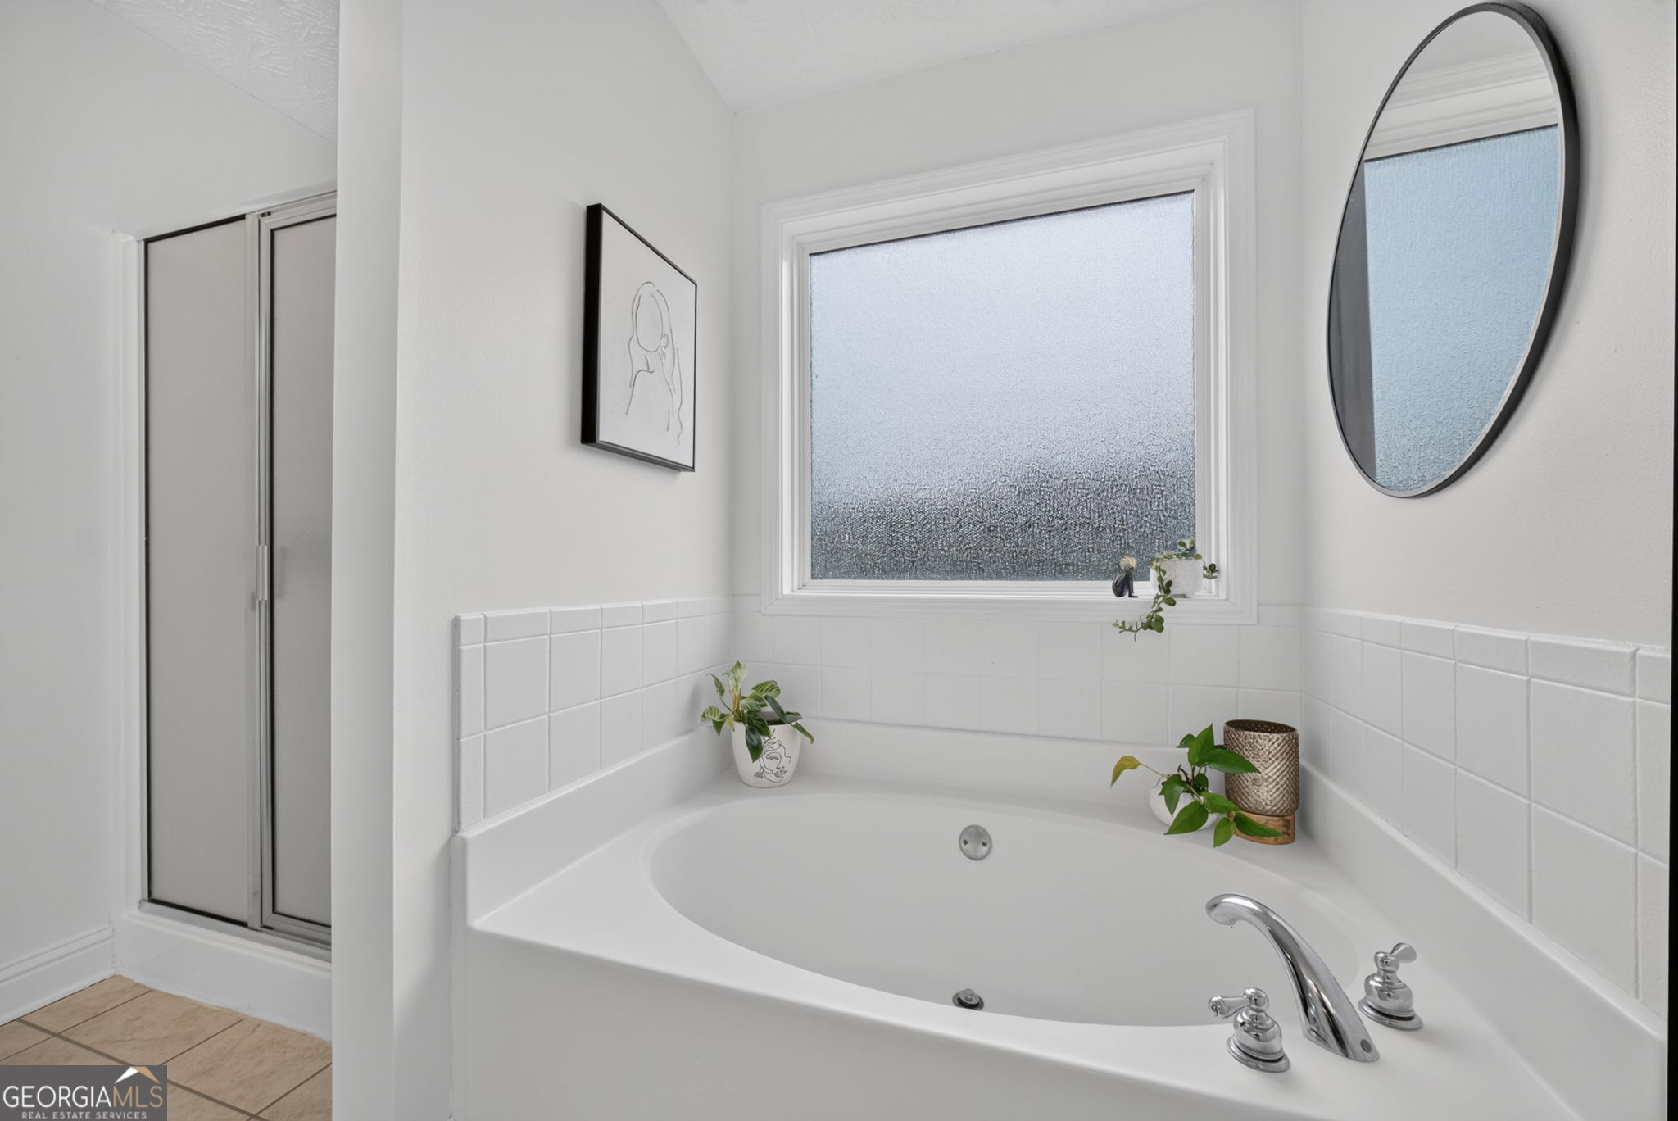
| Interior Features | Double Vanity, High Ceilings, Master On Main Level, Separate Shower, Soaking Tub, Tray Ceiling(s) |
| Cooling | Ceiling Fan(s), Central Air |
| Cooling Yes / No | Yes |
| Heating | Central, Natural Gas |
| Heating Yes / No | Yes |
| Fireplace Yes / No | Yes |
| Fireplaces Total | 1 |
| Fireplace Features | Factory Built, Family Room |
| Window Features | Double Pane Windows |
| Room Kitchen Features | Breakfast Bar, Breakfast Room, Pantry, Solid Surface Counters |
| Room Dining Room Features | Separate Room |
| Laundry Features | Other |
Exterior
| Lot Features | Level, Private |
|---|---|
| Construction Materials | Vinyl Siding |
| Roof | Other |
| Fencing | Back Yard, Chain Link, Fenced, Privacy, Wood |
| Patio And Porch Features | Deck, Patio, Screened |
| Security Features | Smoke Detector(s) |
Parking
| Attached Garage Yes / No | No |
|---|---|
| Garage Yes / No | Yes |
| Parking Features | Garage |
Utilities
| Utilities | Cable Available, Electricity Available, High Speed Internet, Natural Gas Available, Phone Available, Underground Utilities, Water Available |
|---|---|
| Sewer | Septic Tank |
Taxes
| Tax Annual Amount | 3517 |
|---|---|
| Tax Year | 2025 |
Location
| Community Features | Sidewalks, Street Lights, Walk To Schools, Near Shopping |
|---|
Area Information
| State | GA |
|---|---|
| County | Walton |
| City | Loganville |
| Zip Code | 30052 |
| Area | Walton |
| Community Name | Golden Meadow |
| School District | Loganville |
| Elementary School | Sharon |
| High School | Loganville |
| Listing VS Median (in Golden Meadow) | |
Price: $449,900 low | high Med: $449,900 sqft: 2,763 low | high Med: 2,763 $ / sqft: $163 low | high Med: $163 On site: 66 low | high Med: 66 | |
Market Activity 30052
Request a showing
Request a showing
Contact
Learn More About This Property

| State | GA |
|---|---|
| County | Walton |
| City | Loganville |
| Zip Code | 30052 |
| Area | Walton |
| Community Name | Golden Meadow |
| School District | Loganville |
| Elementary School | Sharon |
| High School | Loganville |
| Listing VS Median (in Golden Meadow) | |
Price: $449,900 low | high Med: $449,900 sqft: 2,763 low | high Med: 2,763 $ / sqft: $163 low | high Med: $163 On site: 66 low | high Med: 66 | |