997 Spanish Moss Trail,Loganville, GA 30052
Loganville, GA 30052

Description
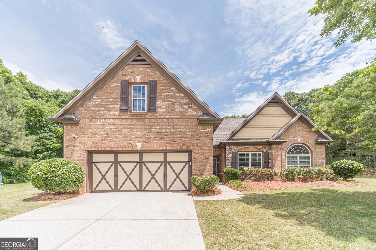
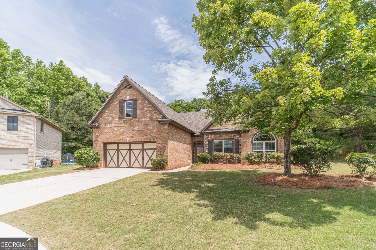
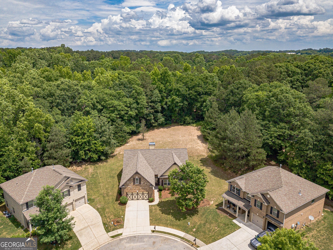
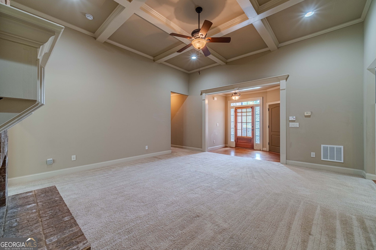
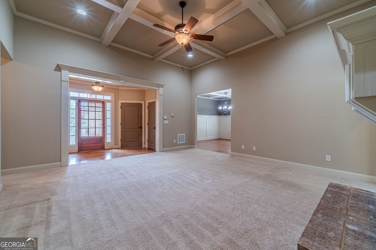
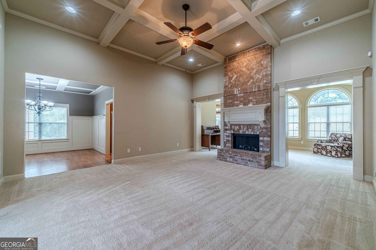
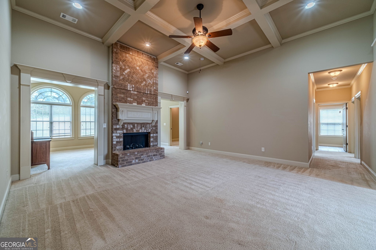
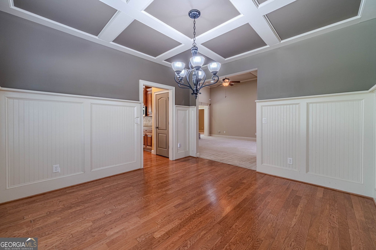
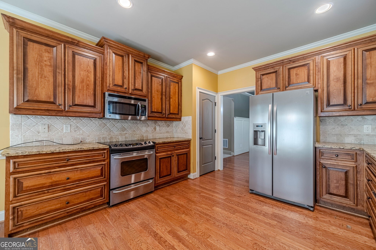
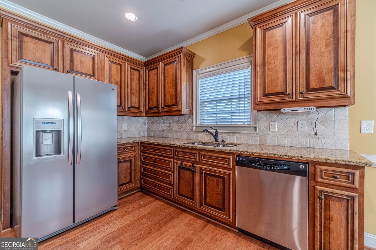
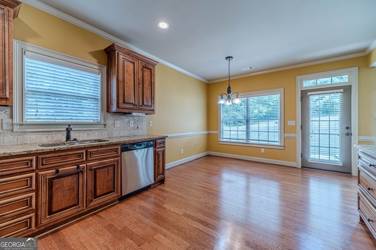
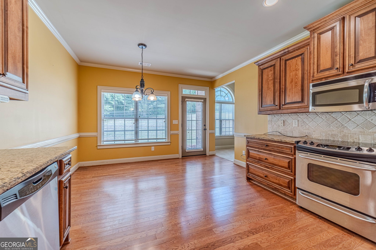
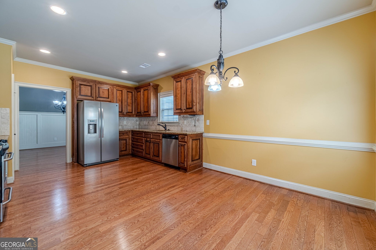
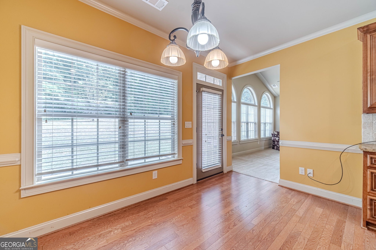
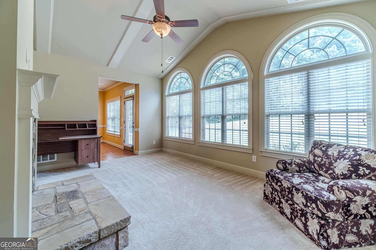
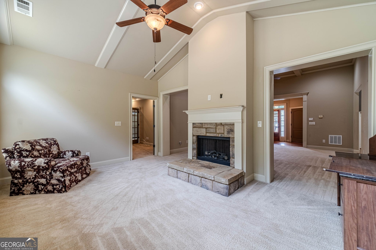
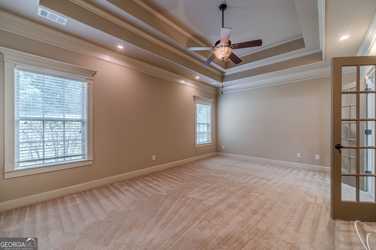
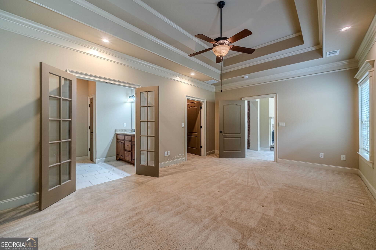
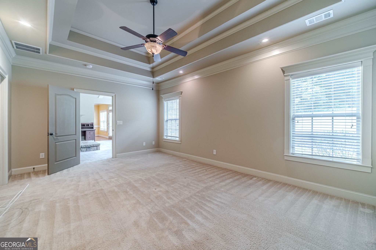
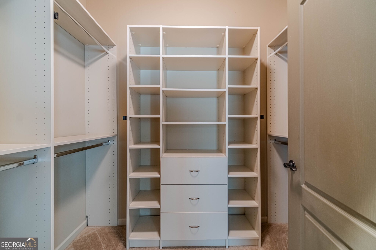
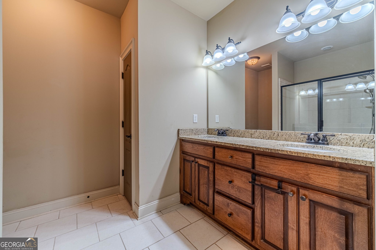
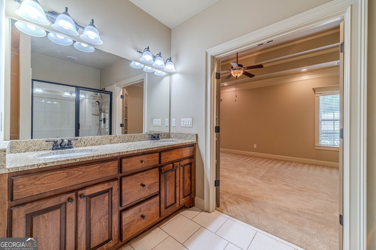
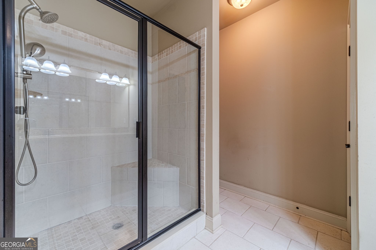
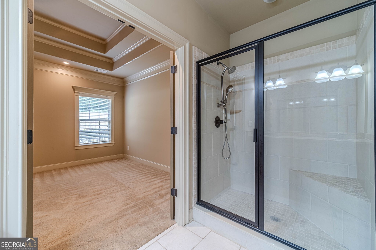
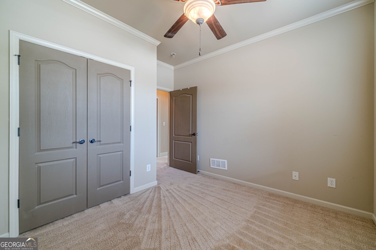
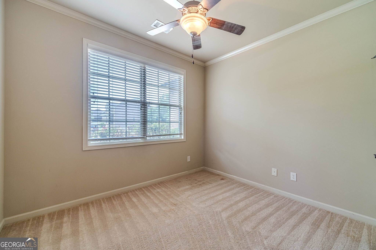
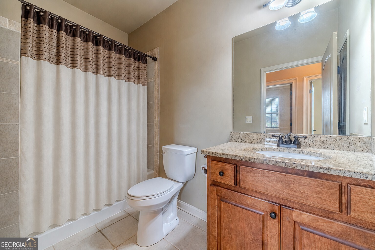
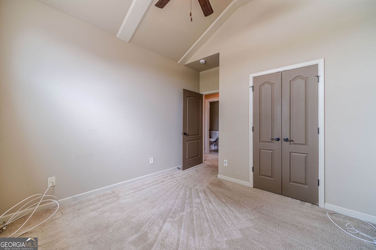
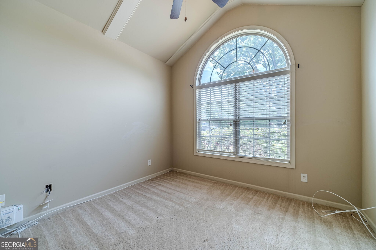
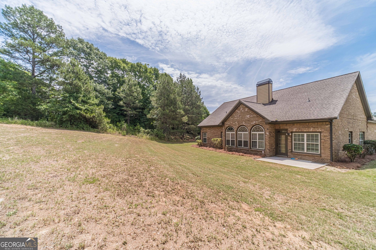
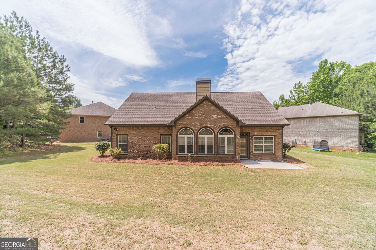
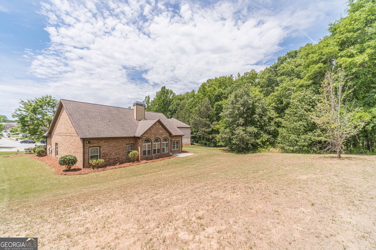
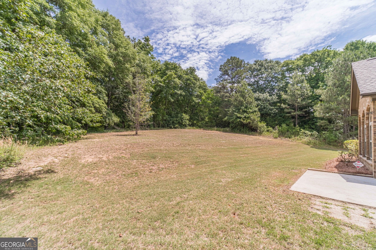
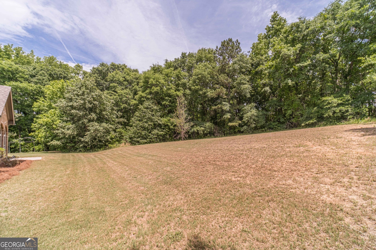
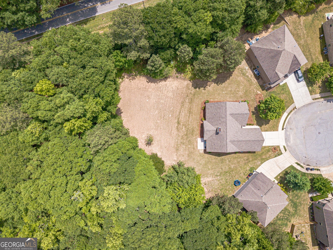
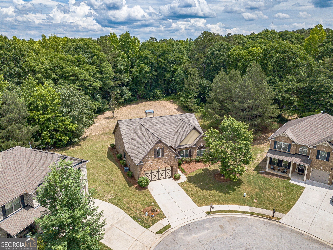
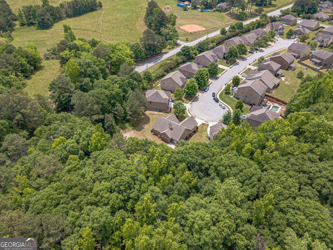
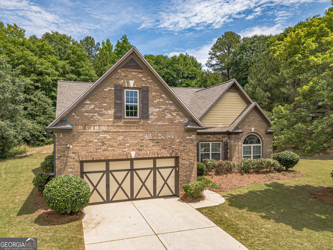
Beautiful move-in ready stepless ranch situated on a private cul-de-sac lot in the desirable Loganville High School cluster. This four-sided brick home offers an inviting open layout with quality finishes throughout and easy one-level living. The spacious owner's suite on the main level features dual vanities, custom closet shelving, and a relaxing private bath. A split-bedroom floor plan provides privacy for family and guests, while the large living room showcases coffered ceilings and a cozy fireplace as the centerpiece of the home. The kitchen is designed for both functionality and style with granite countertops, stainless steel appliances, tile backsplash, and abundant cabinet space. Just off the main living area, the sunroom with its own fireplace creates the perfect flex space for entertaining, reading, or enjoying quiet mornings year-round. Conveniently located close to shopping, dining, parks, and everyday conveniences, this well-maintained home combines comfort, location, and low-maintenance living in one exceptional property.
Details
| MLS # | 10770672 |
|---|---|
| Listing Type | For Sale |
| Style | House |
| HOA Dues | $600 |
| Sub-Type | Resale |
| Status | Active |
| Year | 2007 |
| Days On Site | 93 |
| Listing Provided By | Keller Williams Realty Atl. Partners | Donna Lewis |
Features
| Bed(s) | 3 |
|---|---|
| Bath(s) | 2 Total |
| SQ Feet | 2,014 |
| Story(s) | 1 |
| Acreage | 0.23 |
| Property View | Yes |
Interior
| Appliances | Dishwasher, Electric Water Heater, Microwave, Range, Stainless Steel Appliance(s) |
|---|---|
| Interior Features | Double Vanity, Master On Main Level, Split Bedroom Plan, Tile Bath, Walk-In Closet(s) |
| Cooling | Ceiling Fan(s), Central Air, Electric, Heat Pump |
| Cooling Yes / No | Yes |
| Heating | Central, Electric, Heat Pump |
| Heating Yes / No | Yes |
| Fireplace Yes / No | Yes |
| Fireplaces Total | 2 |
| Fireplace Features | Factory Built, Family Room |
| Room Kitchen Features | Breakfast Area, Pantry, Solid Surface Counters |
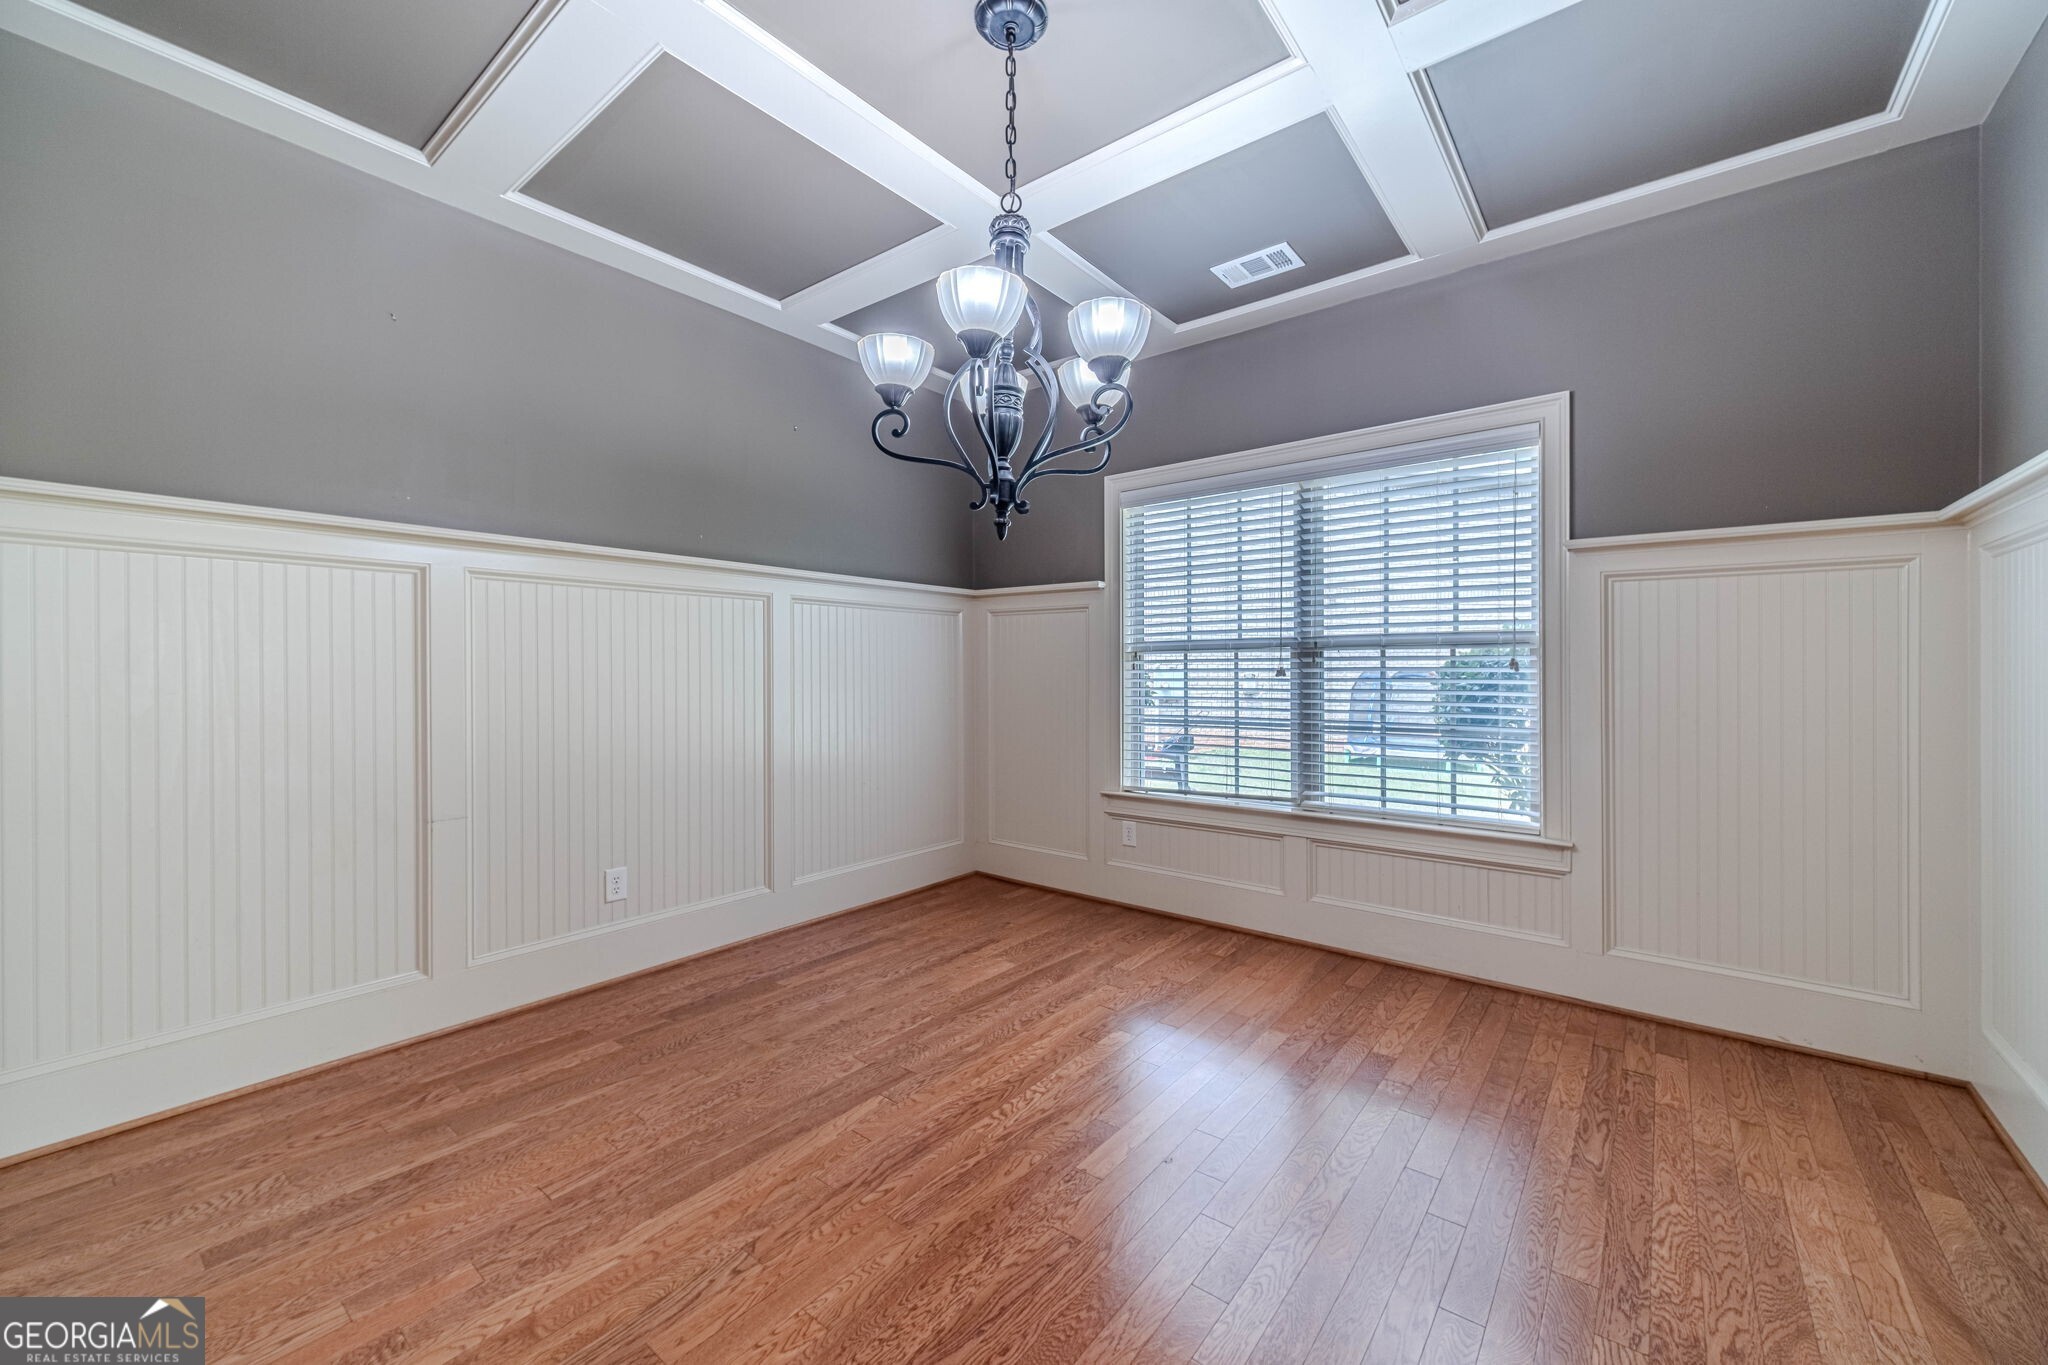
| Room Dining Room Features | Separate Room |
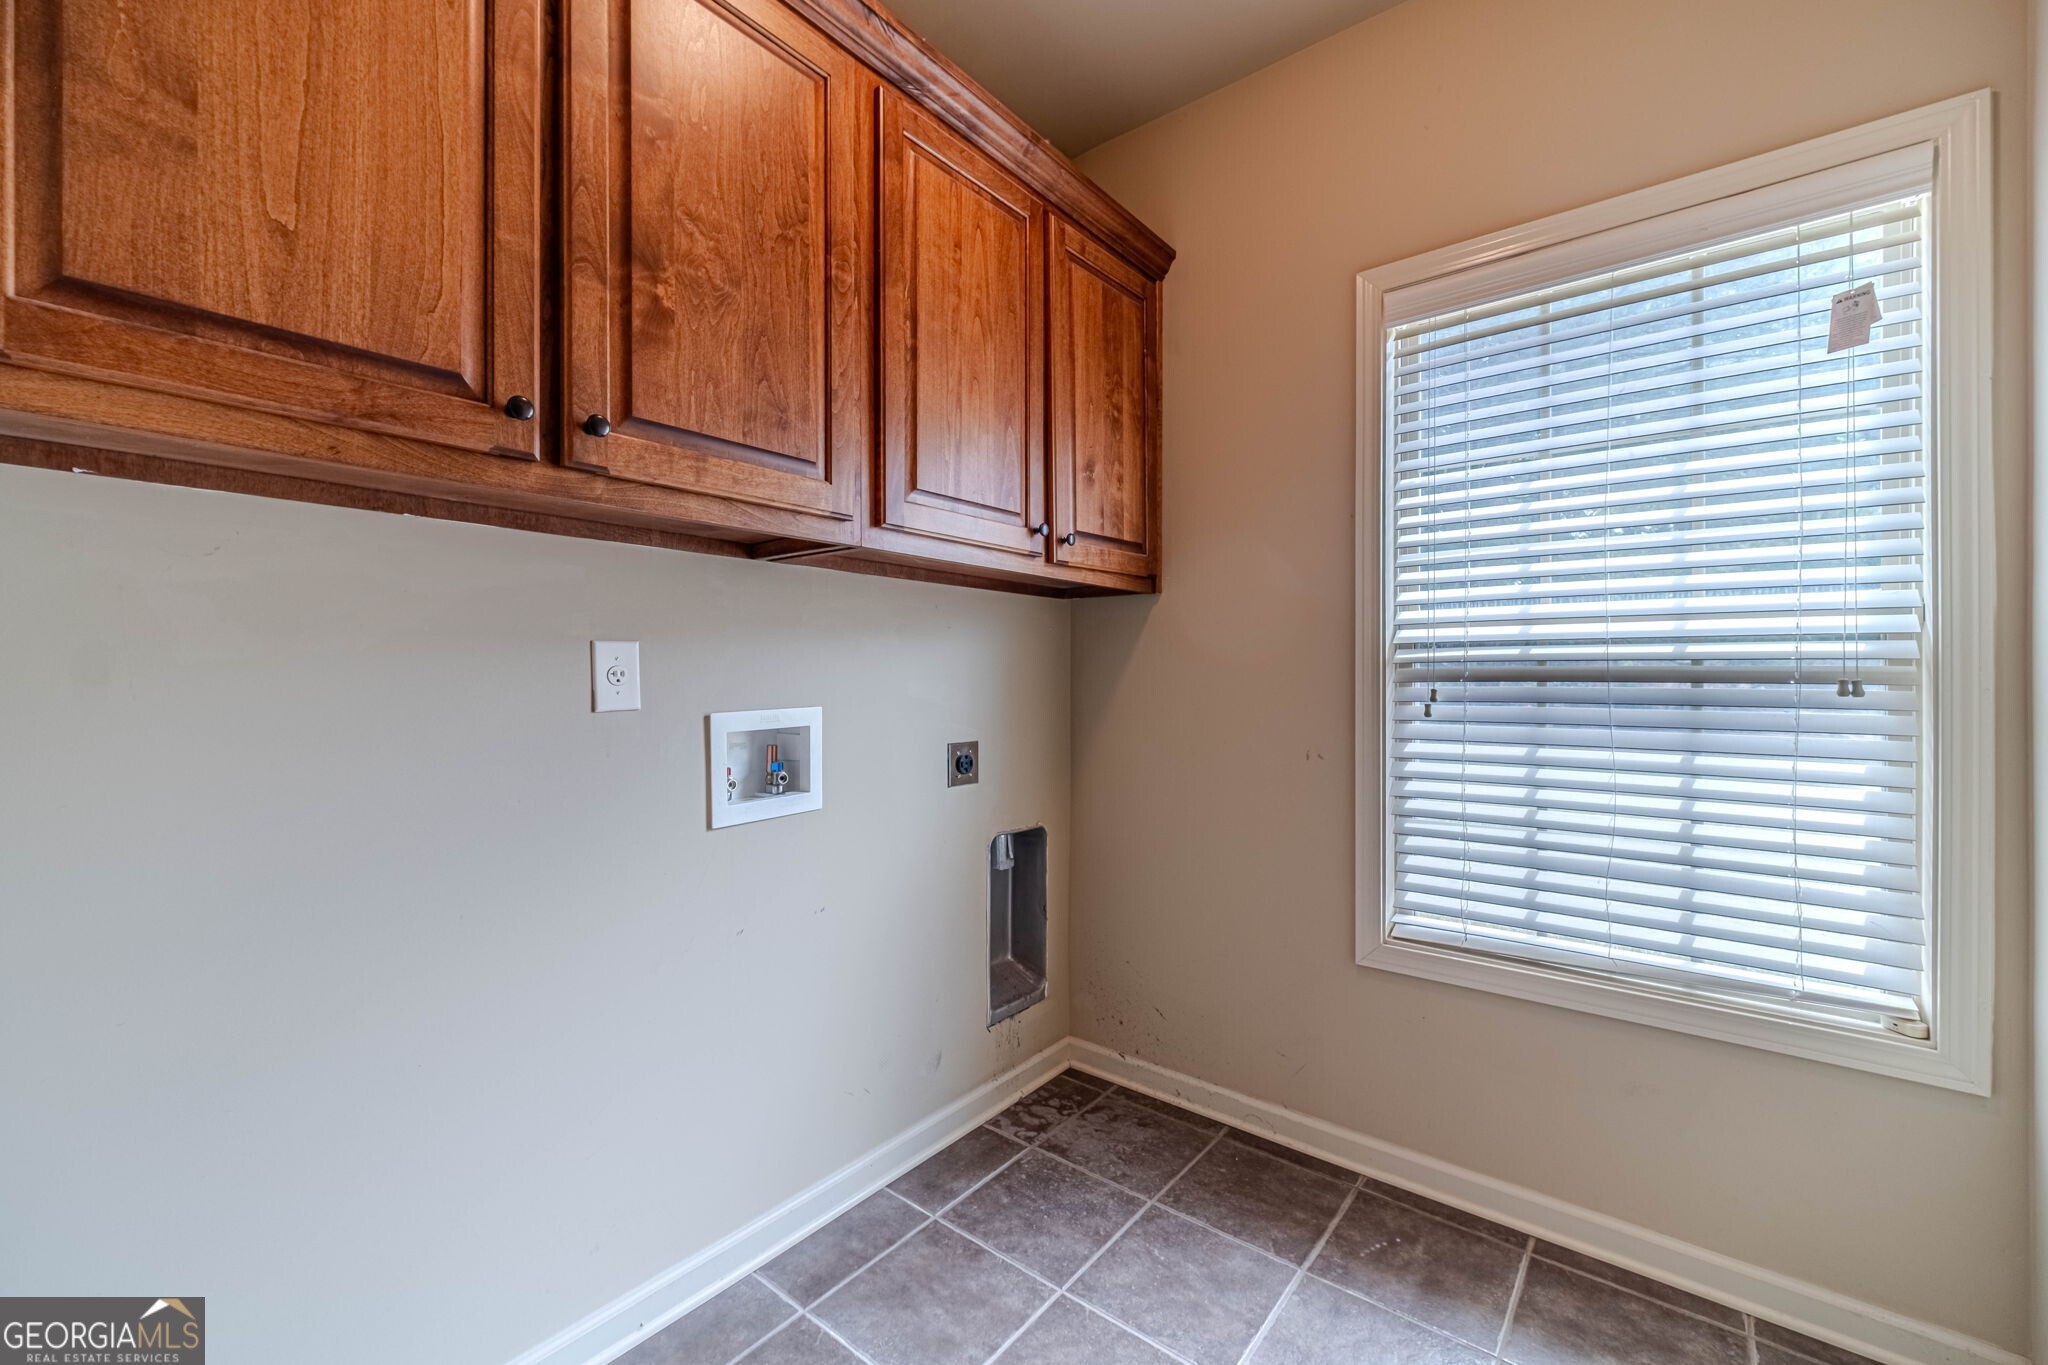
| Laundry Features | In Hall, Other |
Exterior
| Exterior Features | Other, Sprinkler System |
|---|---|
| Lot Features | Cul-De-Sac, Level, Private |
| Construction Materials | Brick |
| Roof | Composition |
| Foundation Details | Slab |
| Patio And Porch Features | Patio, Porch |
| Security Features | Smoke Detector(s) |
Parking
| Attached Garage Yes / No | No |
|---|---|
| Garage Yes / No | Yes |
| Parking Features | Garage, Kitchen Level, Garage Door Opener |
Utilities
| Utilities | Underground Utilities |
|---|---|
| Sewer | Public Sewer |
Taxes
| Tax Annual Amount | 5282 |
|---|---|
| Tax Year | 2025 |
Location
| Community Features | Sidewalks, Street Lights |
|---|
Area Information
| State | GA |
|---|---|
| County | Walton |
| City | Loganville |
| Zip Code | 30052 |
| Area | Walton |
| Community Name | Retreat At Baycreek |
| School District | Loganville |
| Elementary School | Bay Creek |
| High School | Loganville |
| Listing VS Median (in Retreat At Baycreek) | |
Price: $379,900 low | high Med: $379,900 sqft: 2,014 low | high Med: 2,014 $ / sqft: $189 low | high Med: $189 On site: 93 low | high Med: 93 | |
Market Activity 30052
Request a showing
Request a showing
Contact
Learn More About This Property

| State | GA |
|---|---|
| County | Walton |
| City | Loganville |
| Zip Code | 30052 |
| Area | Walton |
| Community Name | Retreat At Baycreek |
| School District | Loganville |
| Elementary School | Bay Creek |
| High School | Loganville |
| Listing VS Median (in Retreat At Baycreek) | |
Price: $379,900 low | high Med: $379,900 sqft: 2,014 low | high Med: 2,014 $ / sqft: $189 low | high Med: $189 On site: 93 low | high Med: 93 | |