Lot 2 Drifting Oaks Place,Hartwell, GA 30643
Hartwell, GA 30643

Description
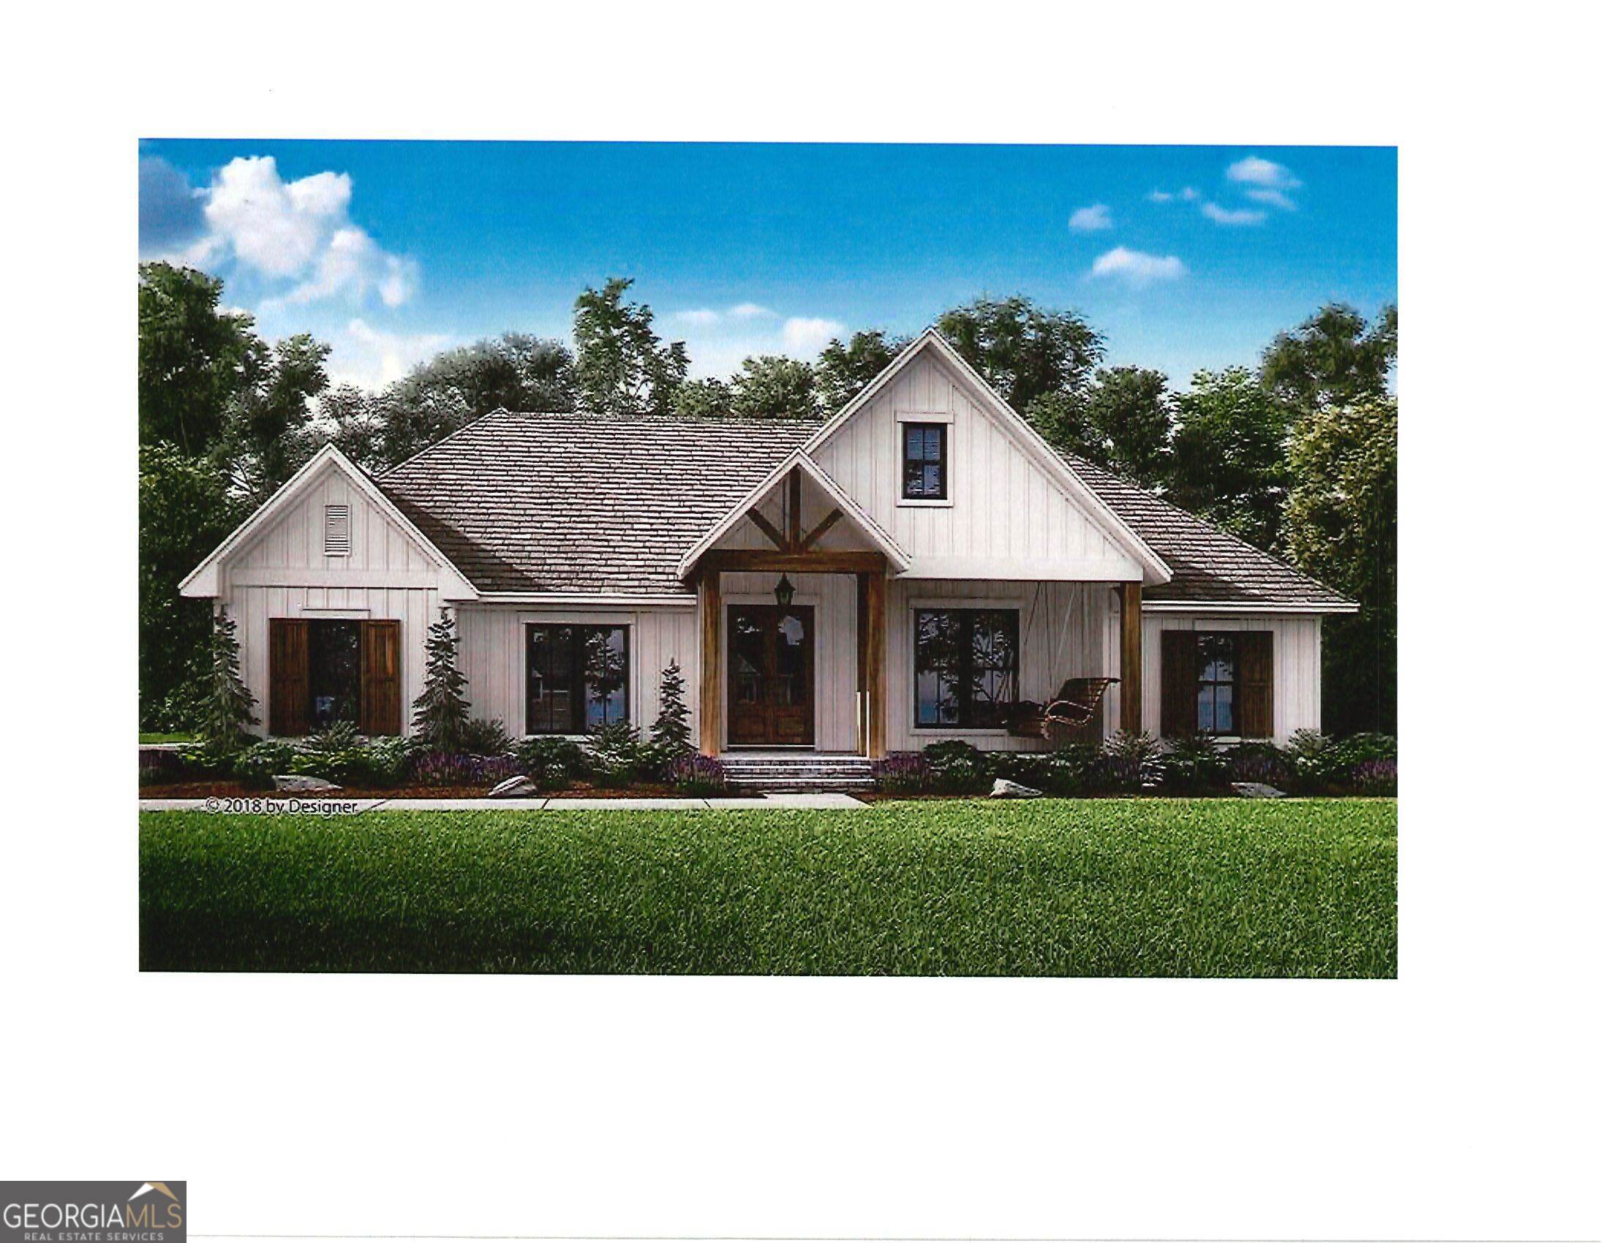
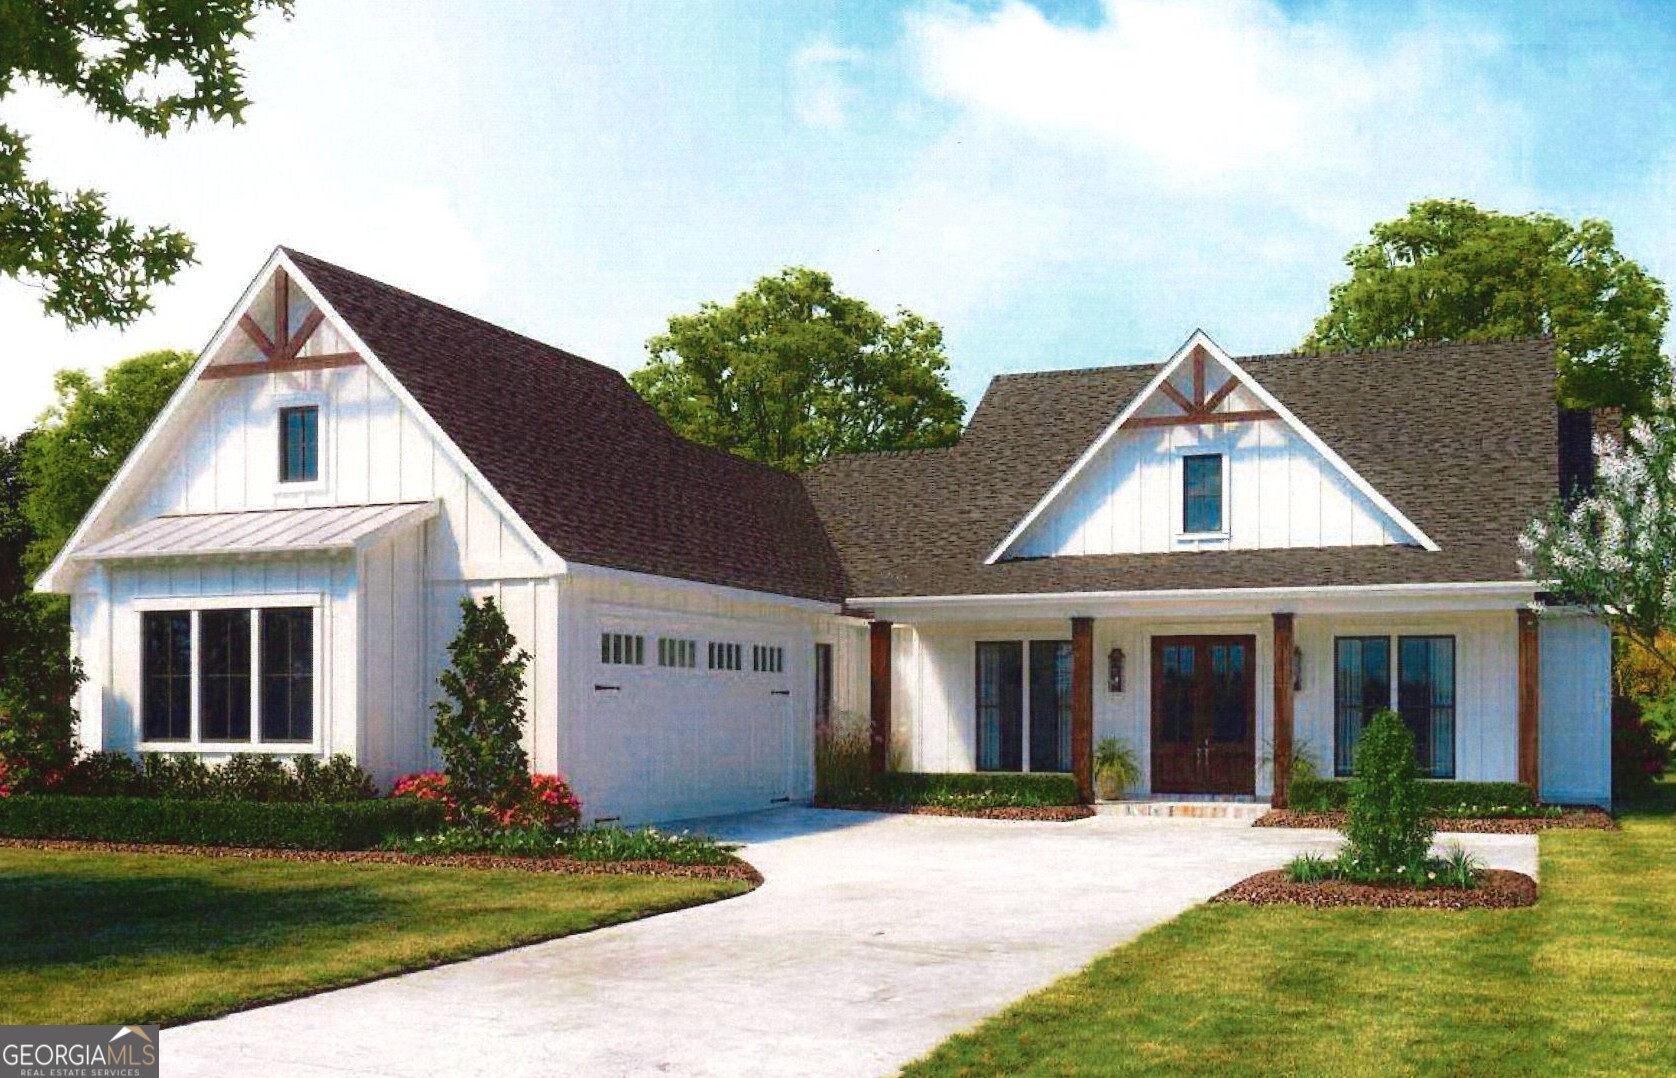
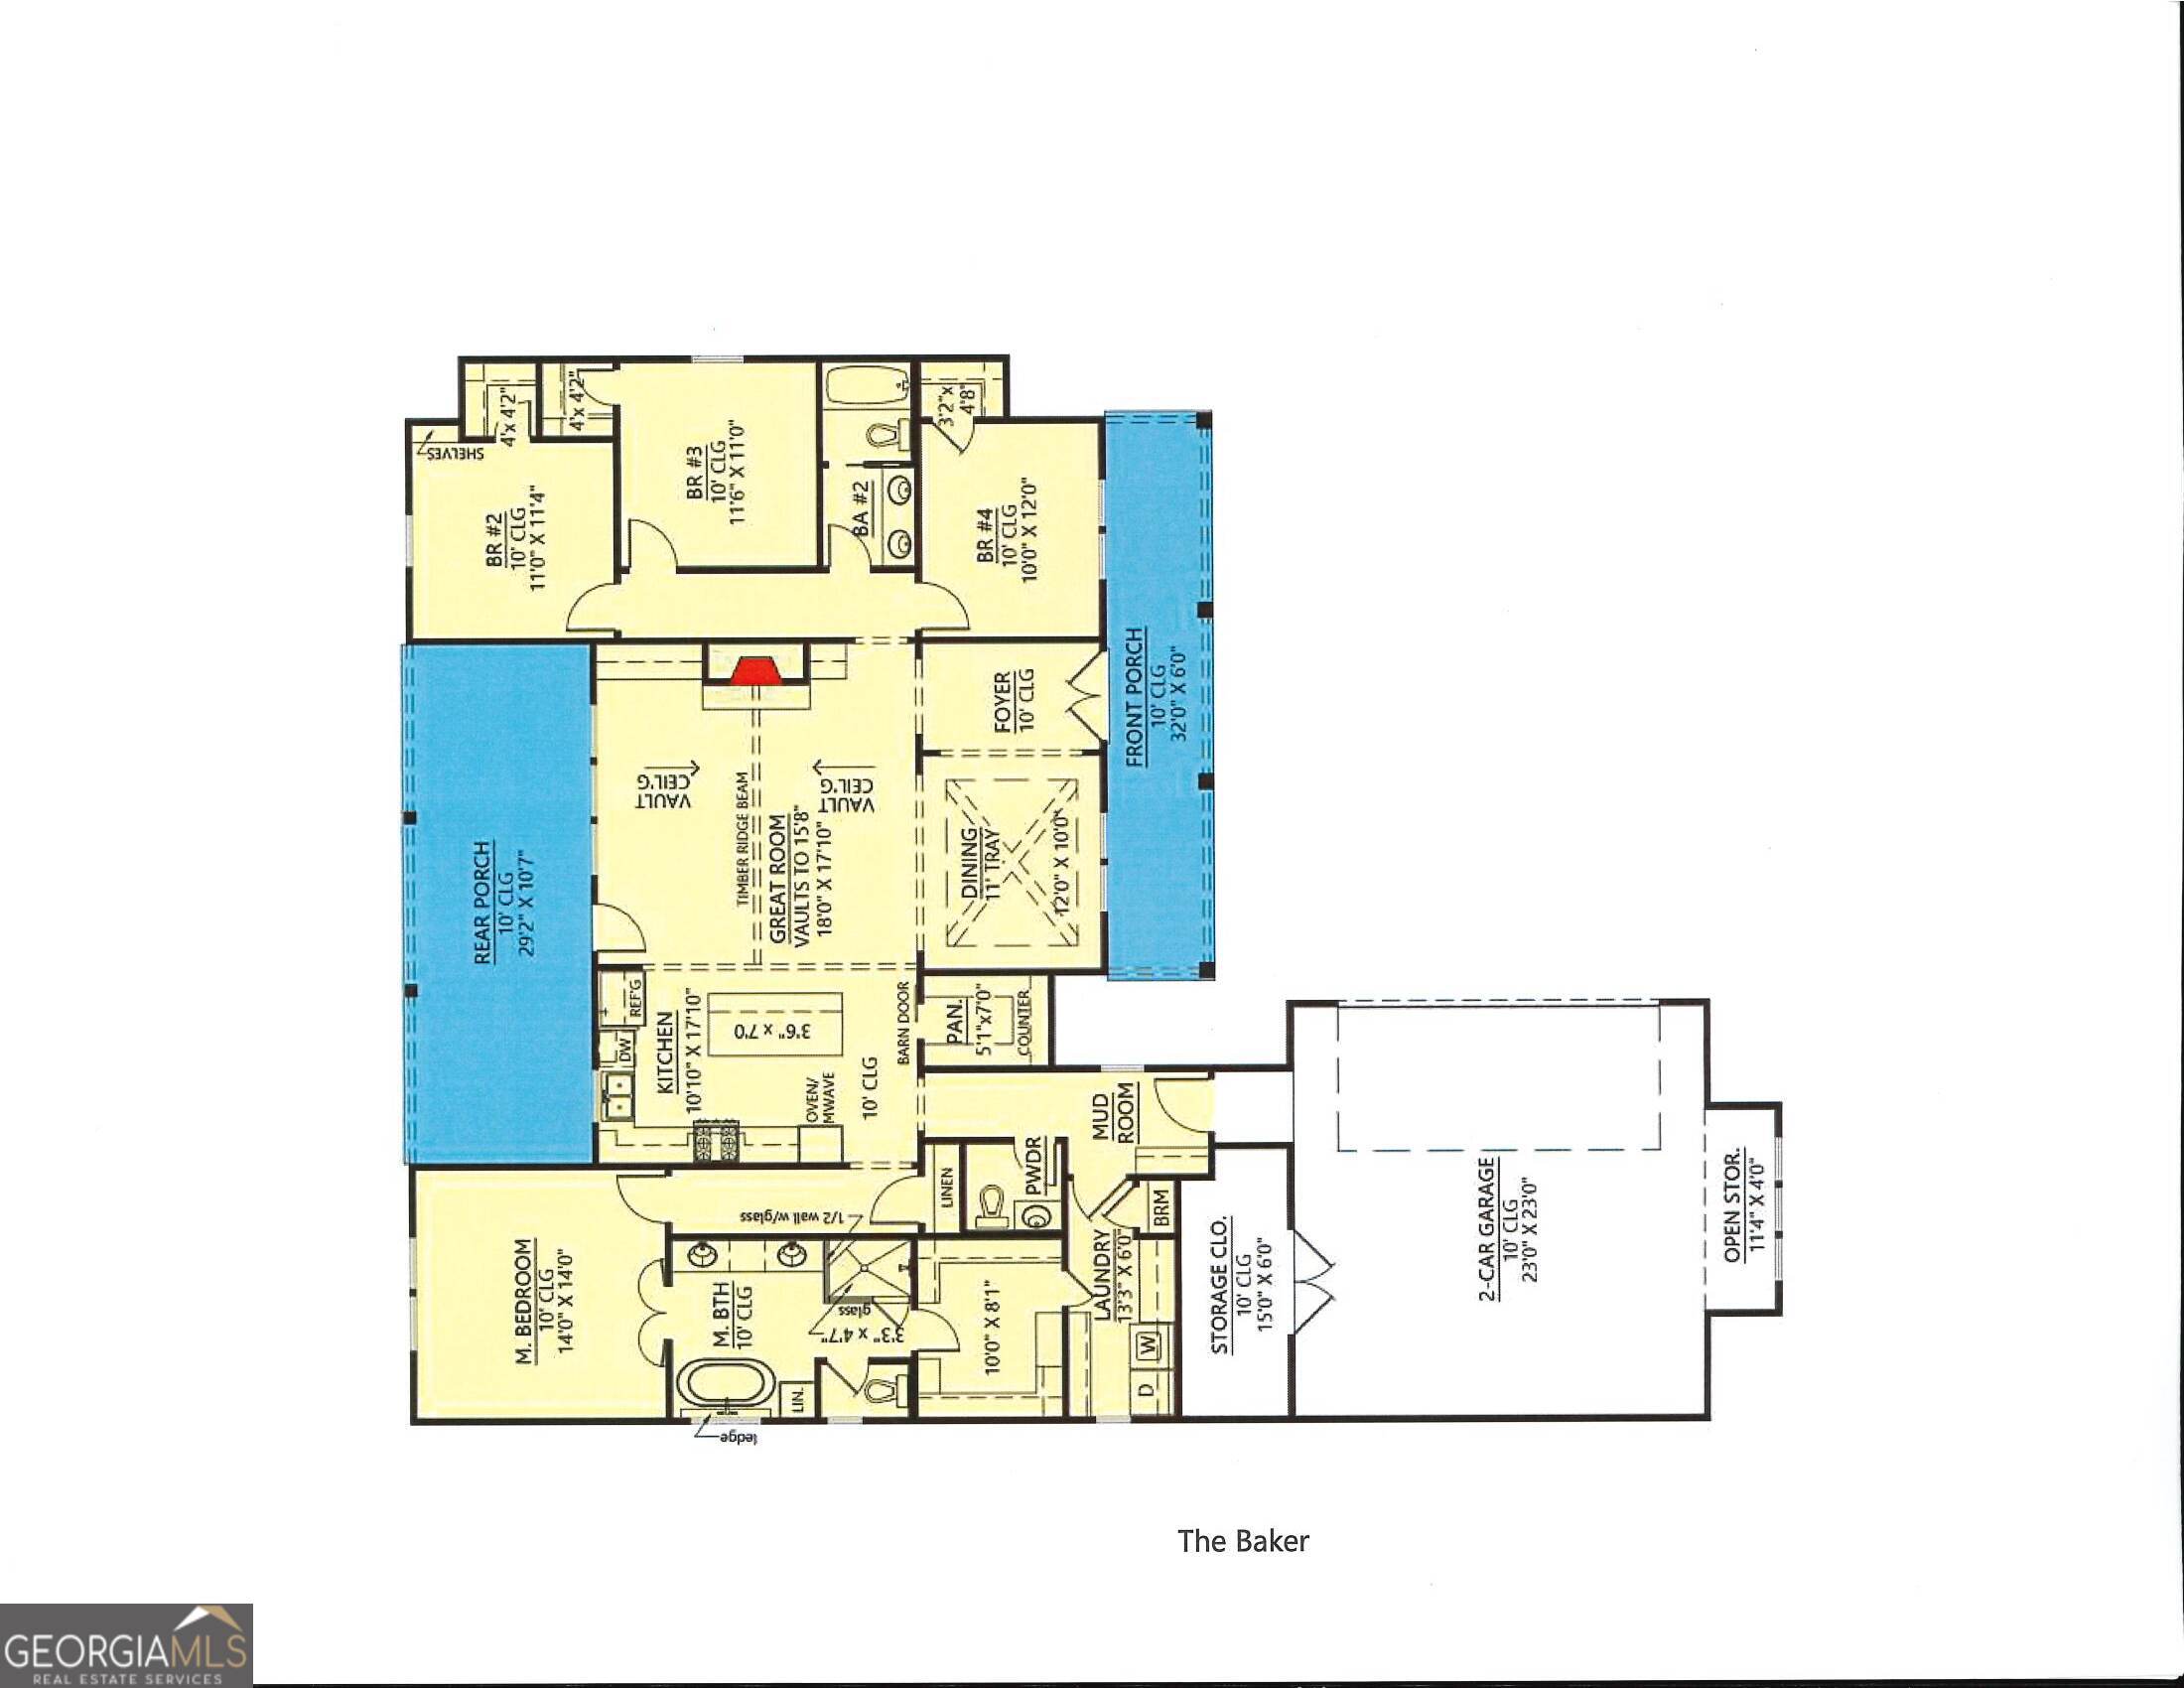
New Construction, New Subdivision minutes to Ingles, Downtown, Restaurants and the Lake. Phase one of Drifting Oaks Subdivision will consist of 11 lots all a minimum of an acre. Each phase will be a cul-de-sac off Old 29. Gentle lots with homes from 2100 to 3200 square feet. Optional Bonus rooms on all floor plans, Optional three car garage on most. Lot 2 will be our Baker plan, currently being marketed with a 3 car garage. This home welcomes your guest with a rocking chair front porch. Enter the vaulted great room with fireplace and built in bookshelves. A separate dining room is perfect for large gatherings and a spacious kitchen with ample island opens into the great room making for easy entertaining. A beautiful barn door leads into a large walk-in pantry. A large primary bedroom is tucked away for complete privacy. Double vanities and soaking tub and separate shower make a wonderful owner's retreat. Plenty of space for your wardrobes in the 10 x 8 walk in closet. The back entry from the garage has a great drop-off area and connects to the laundry room. A powder room completes this side of the house. Across the living space are four bedrooms with a shared bath, each with spacious closets. Off the living room is a large 29 x 10 back porch. Standard Features will include LVP flooring throughout the home, cabinets with soft close drawers and doors and granite cabinets, choice of paint inside and out, choice of lighting, and more. This plan can be finished with an optional bonus room and /or a three-car garage depending on the stage of construction. Other floor plans are available. Please contact either Doug Carter or Jeanna Foley for more information
Details
| MLS # | 10735576 |
|---|---|
| Listing Type | For Sale |
| Style | House |
| Sub-Type | Resale |
| Status | Active |
| Year | 2026 |
| Days On Site | 175 |
| Listing Provided By | Coldwell Banker Fort Realty | Jeanna S. Foley |
Features
| Bed(s) | 4 |
|---|---|
| Bath(s) | 3 Total |
| SQ Feet | 2,098 |
| Story(s) | 1 |
| Acreage | 1.30 |
Interior
| Appliances | Dishwasher, Microwave, Range, Stainless Steel Appliance(s) |
|---|---|
| Interior Features | Bookcases, Double Vanity, High Ceilings, Master On Main Level, Separate Shower, Soaking Tub, Split Bedroom Plan, Tray Ceiling(s), Vaulted Ceiling(s), Walk-In Closet(s) |
| Cooling | Central Air, Electric |
| Cooling Yes / No | Yes |
| Heating | Central, Electric |
| Heating Yes / No | Yes |
| Fireplace Yes / No | Yes |
| Fireplaces Total | 1 |
| Room Dining Room Features | Seats 12+, Separate Room |
| Laundry Features | Mud Room |
Exterior
| Lot Features | Level, Open Lot |
|---|---|
| Construction Materials | Concrete |
| Roof | Composition |
| Foundation Details | Slab |
Parking
| Attached Garage Yes / No | Yes |
|---|---|
| Garage Yes / No | Yes |
| Parking Features | Attached |
Utilities
| Utilities | Cable Available, Electricity Available, High Speed Internet, Underground Utilities, Water Available |
|---|---|
| Sewer | Septic Tank |
Taxes
| Tax Annual Amount | 0 |
|---|---|
| Tax Year | 2026 |
Location
| Community Features | None |
|---|
Area Information
| State | GA |
|---|---|
| County | Hart |
| City | Hartwell |
| Zip Code | 30643 |
| Area | Hart |
| Community Name | Drifting Oaks |
| School District | Hart |
| Elementary School | Hartwell |
| High School | Hart |
| Listing VS Median (in Drifting Oaks) | |
Price: $475,000 low | high Med: $475,000 sqft: 2,098 low | high Med: 2,098 $ / sqft: $226 low | high Med: $226 On site: 175 low | high Med: 175 | |
Market Activity 30643
Request a showing
Request a showing
Contact
Learn More About This Property

| State | GA |
|---|---|
| County | Hart |
| City | Hartwell |
| Zip Code | 30643 |
| Area | Hart |
| Community Name | Drifting Oaks |
| School District | Hart |
| Elementary School | Hartwell |
| High School | Hart |
| Listing VS Median (in Drifting Oaks) | |
Price: $475,000 low | high Med: $475,000 sqft: 2,098 low | high Med: 2,098 $ / sqft: $226 low | high Med: $226 On site: 175 low | high Med: 175 | |