213 Tapestry Drive,Mcdonough, GA 30252
Mcdonough, GA 30252

Description
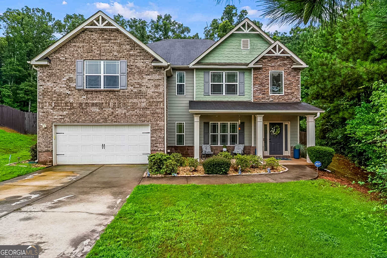
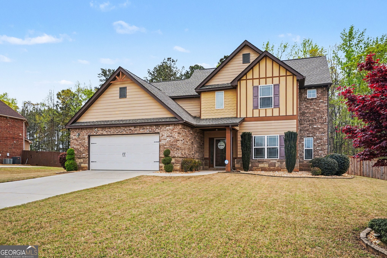
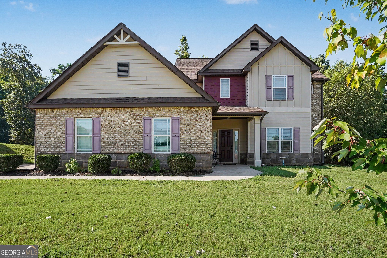
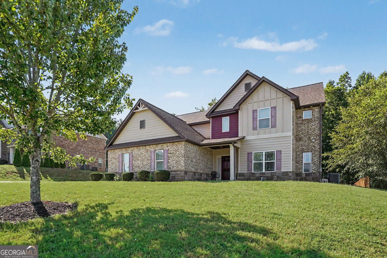
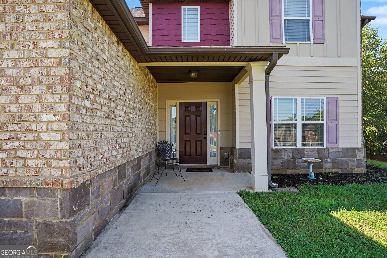
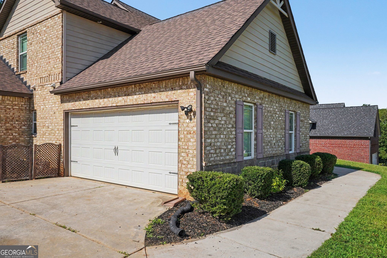
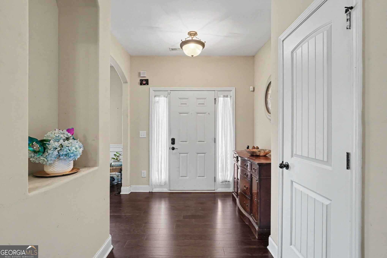
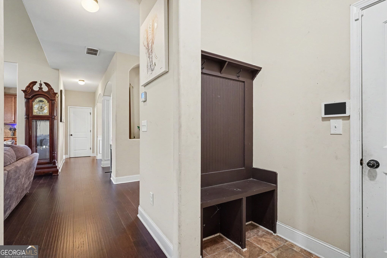
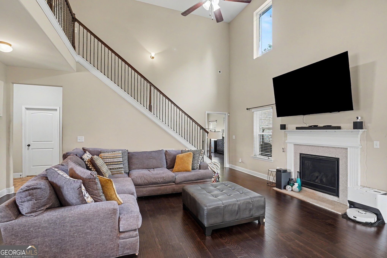
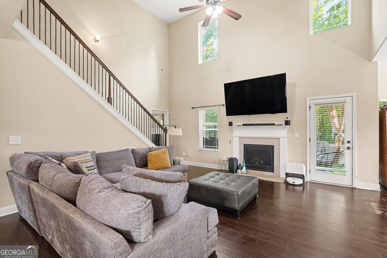
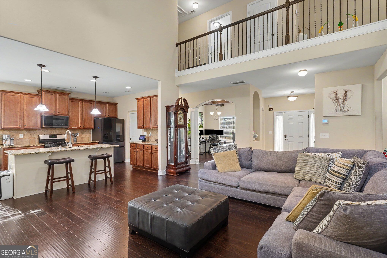
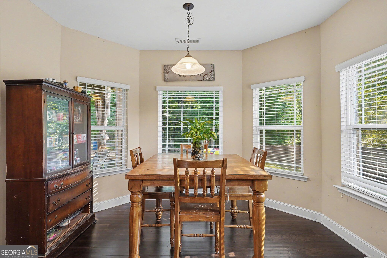
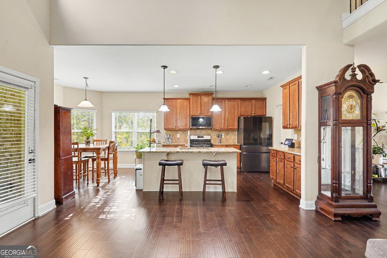
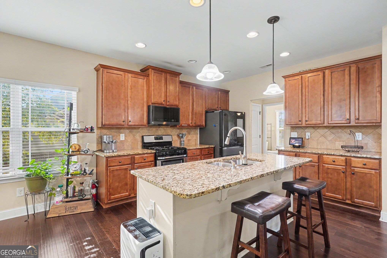
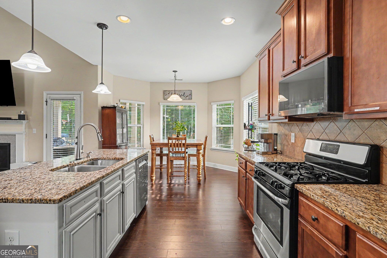
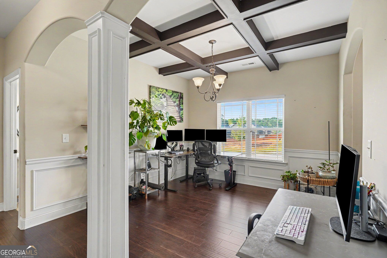
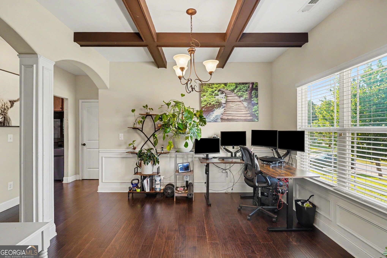
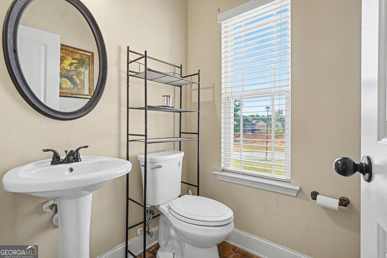
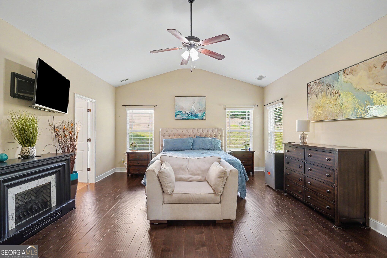
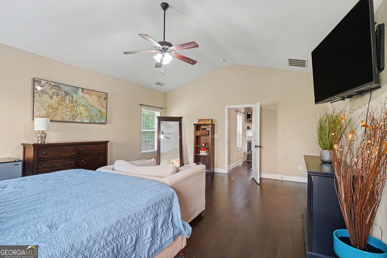
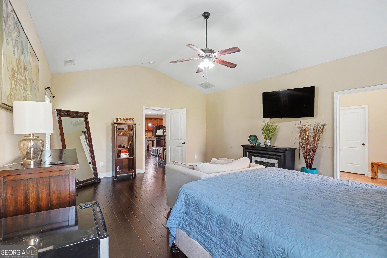
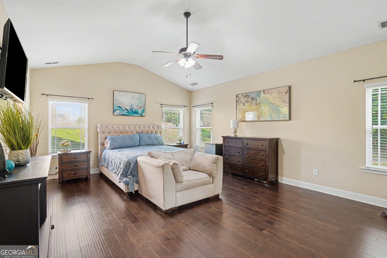
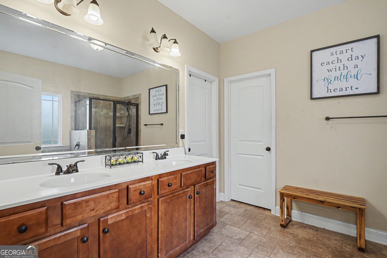
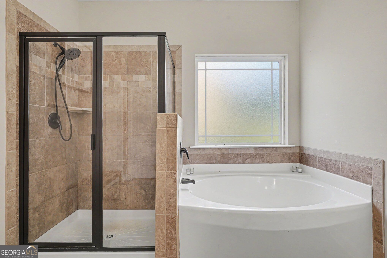
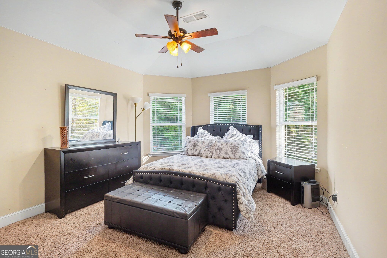
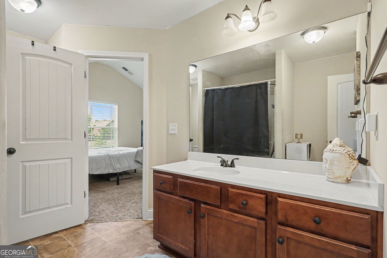
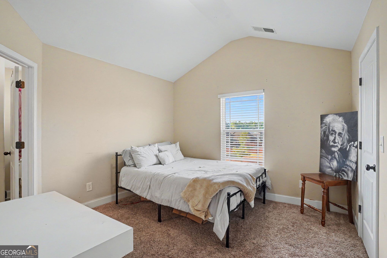
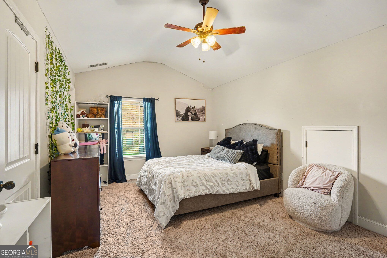
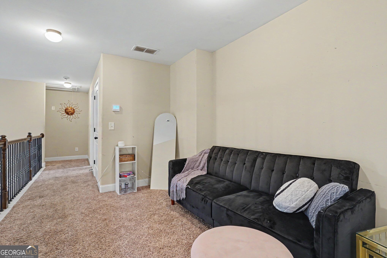
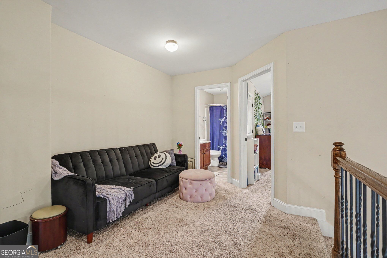
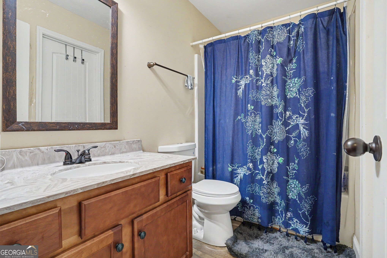
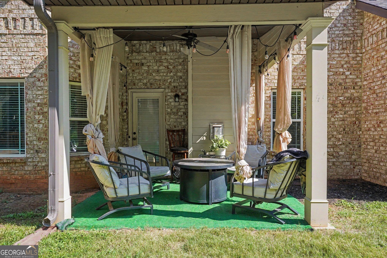
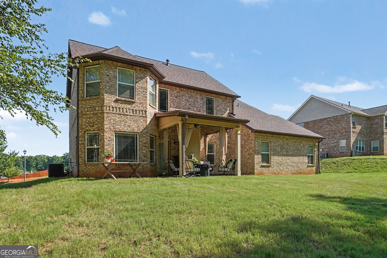
Welcome to 213 Tapestry Drive, a spacious 4-sided brick home in the Tapestry Park community. The open floor plan offers generous living space, soaring ceilings, and the convenience of an oversized primary suite on the main level. At the heart of the home is a spacious kitchen featuring a large granite island with seating, abundant cabinetry, stainless steel appliances, and an eat-in breakfast area surrounded by windows. The kitchen opens directly to the two-story family room with a fireplace, creating an easy flow for everyday living and entertaining. Hardwood floors extend throughout much of the main level, including the foyer, kitchen, family room, and formal dining room. The dining room makes a statement with its coffered ceiling, wainscoting, and architectural columns. The main-level primary suite offers plenty of room for a sitting area, while the primary bath features a double vanity, tiled shower, and separate soaking tub. Upstairs, spacious secondary bedrooms and a loft provide additional flexibility for a home office, media area, playroom, or additional gathering space. Outside, the covered rear patio offers another place to relax and enjoy the backyard. Located in the Ola school district with schools within walking distance, this Tapestry Park home delivers the space, layout, and versatility buyers are looking for in McDonough. Schedule your showing today!
Details
| MLS # | 10826982 |
|---|---|
| Listing Type | For Sale |
| Style | House |
| HOA Dues | $375 |
| Sub-Type | Resale |
| Status | Active |
| Year | 2016 |
| Days On Site | 44 |
| Listing Provided By | Mark Spain Real Estate | Mark Spain |
Features
| Bed(s) | 4 |
|---|---|
| Bath(s) | 4 Total |
| SQ Feet | 2,839 |
| Story(s) | 2 |
| Acreage | 0.47 |
| Water Front | Yes |
Interior
| Appliances | Dishwasher, Disposal, Dryer, Microwave, Washer |
|---|---|
| Interior Features | Double Vanity, Master On Main Level, Vaulted Ceiling(s), Walk-In Closet(s) |
| Cooling | Central Air, Zoned |
| Cooling Yes / No | Yes |
| Heating | Central, Natural Gas |
| Heating Yes / No | Yes |
| Fireplace Yes / No | Yes |
| Fireplaces Total | 1 |
| Fireplace Features | Gas Starter |
| Room Kitchen Features | Breakfast Area, Breakfast Room, Kitchen Island, Pantry |
| Laundry Features | Other |
Exterior
| Lot Features | Sloped |
|---|---|
| Construction Materials | Brick |
| Roof | Other |
| Foundation Details | Slab |
| Waterfront Features | No Dock Or Boathouse |
| Security Features | Smoke Detector(s) |
Parking
| Attached Garage Yes / No | Yes |
|---|---|
| Garage Yes / No | Yes |
| Parking Features | Garage, Attached, Parking Pad, Kitchen Level, Side/Rear Entrance |
| Open Parking Yes / No | Yes |
Utilities
| Utilities | Cable Available, Electricity Available, Natural Gas Available, Phone Available, Sewer Available, Underground Utilities, Water Available |
|---|---|
| Sewer | Public Sewer |
Taxes
| Tax Annual Amount | 5181 |
|---|---|
| Tax Year | 2025 |
Location
| Community Features | Sidewalks, Street Lights, Walk To Schools, Near Shopping |
|---|
Area Information
| State | GA |
|---|---|
| County | Henry |
| City | Mcdonough |
| Zip Code | 30252 |
| Area | Henry |
| Community Name | Tapestry Park |
| School District | Ola |
| Elementary School | Ola |
| High School | Ola |
| Listing VS Median (in Tapestry Park) | |
Price: $420,000 low | high Med: $420,000 sqft: 2,839 low | high Med: 2,839 $ / sqft: $148 low | high Med: $148 On site: 44 low | high Med: 44 | |
Market Activity 30252
Request a showing
Request a showing
Contact
Learn More About This Property

| State | GA |
|---|---|
| County | Henry |
| City | Mcdonough |
| Zip Code | 30252 |
| Area | Henry |
| Community Name | Tapestry Park |
| School District | Ola |
| Elementary School | Ola |
| High School | Ola |
| Listing VS Median (in Tapestry Park) | |
Price: $420,000 low | high Med: $420,000 sqft: 2,839 low | high Med: 2,839 $ / sqft: $148 low | high Med: $148 On site: 44 low | high Med: 44 | |