New Listing
 In-Person: 08/30 2:00 PM - 4:00 PM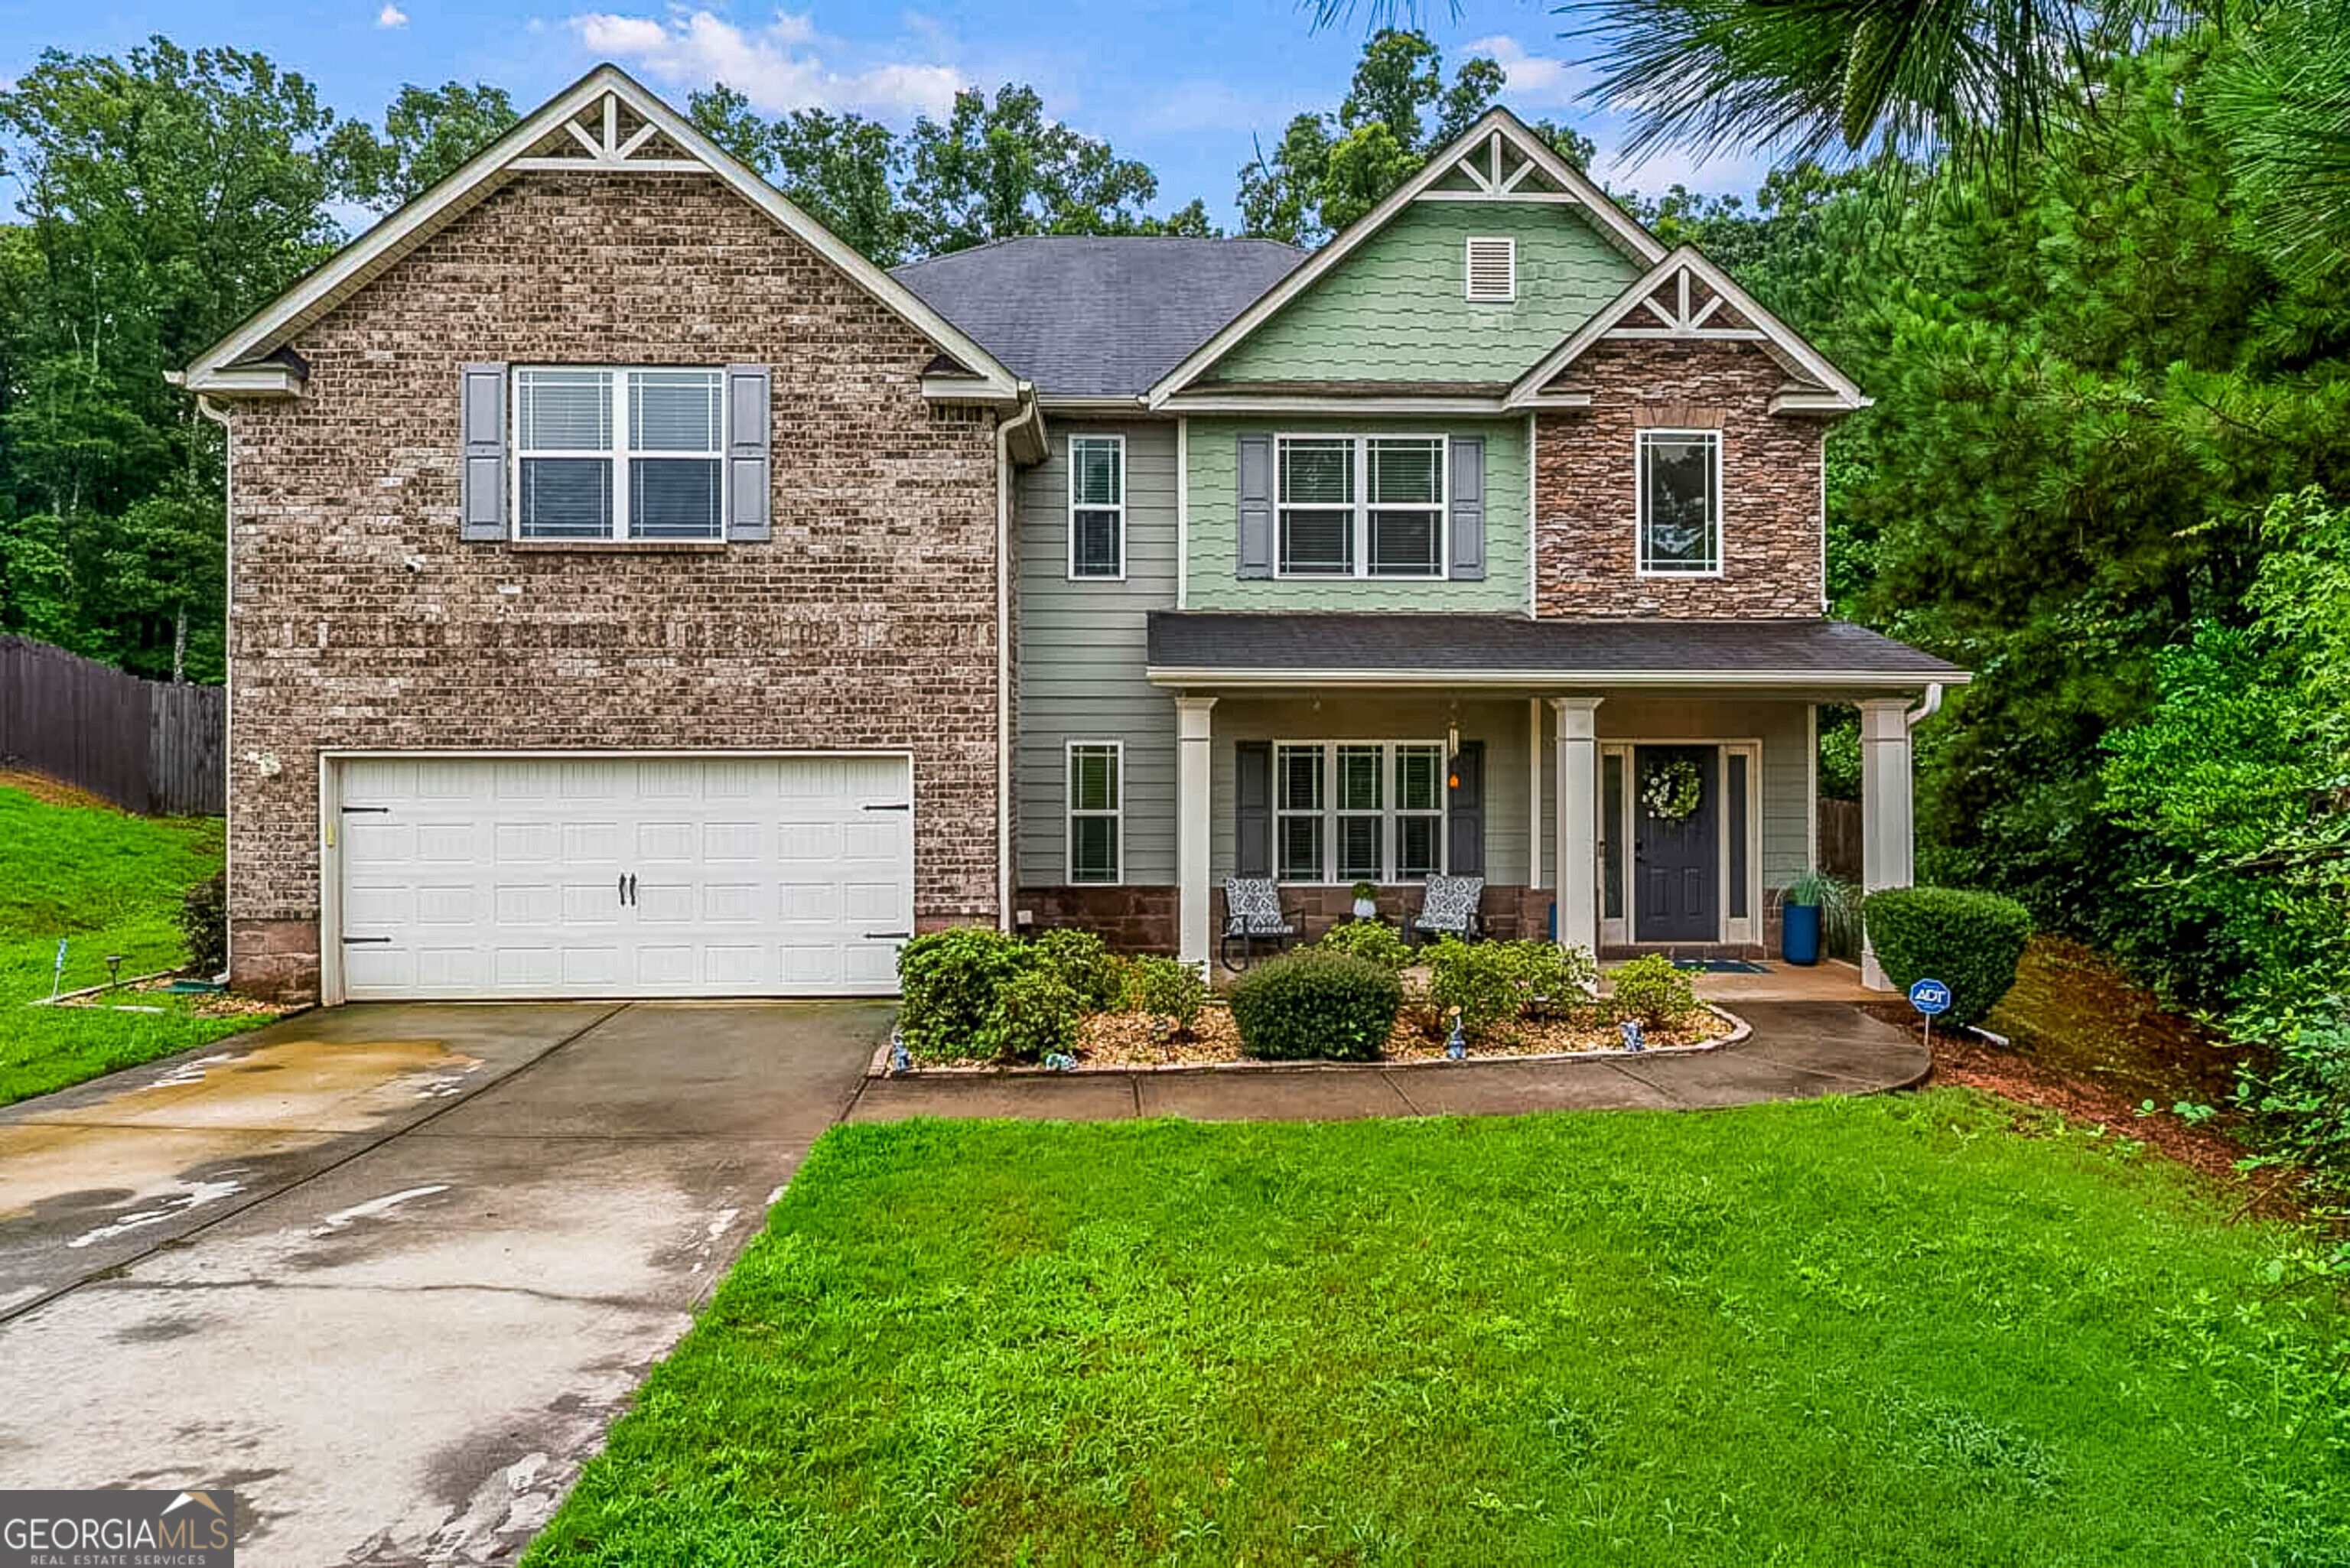
225 Tapestry Drive,Mcdonough, GA 30252
Mcdonough, GA 30252

Description
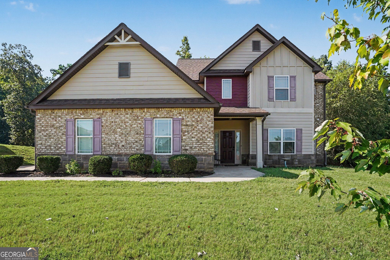
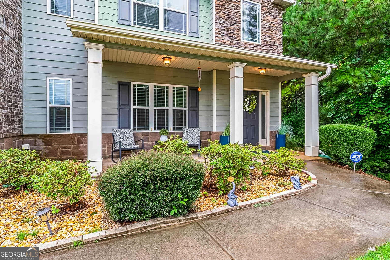
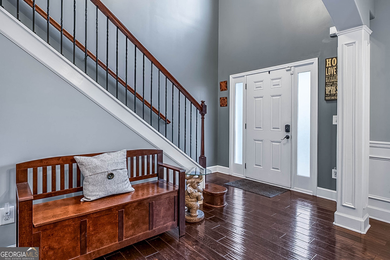
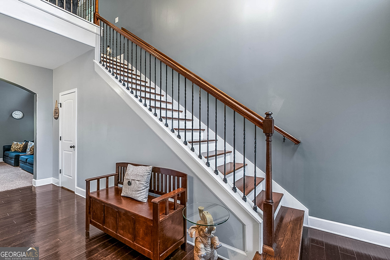
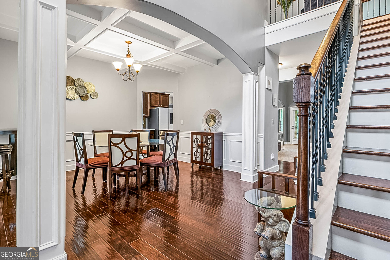
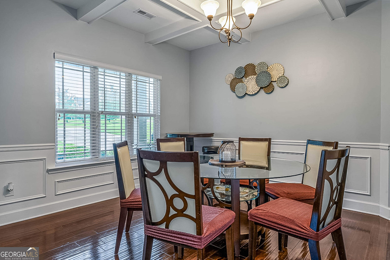
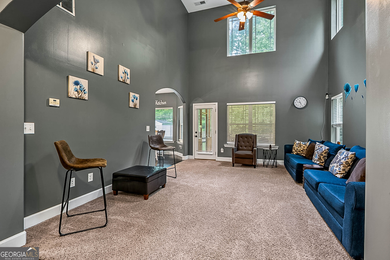
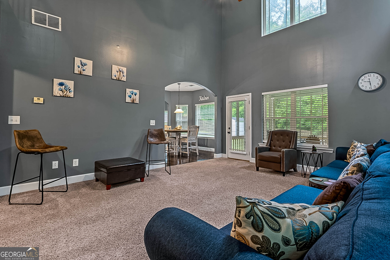
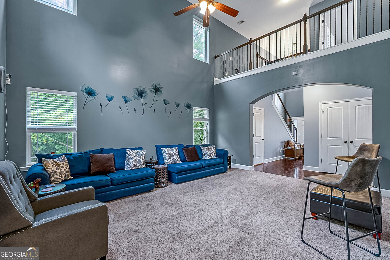
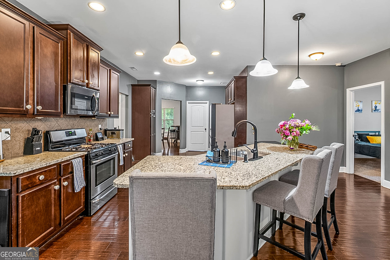
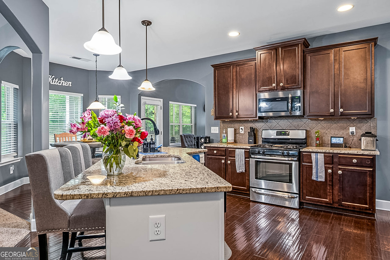
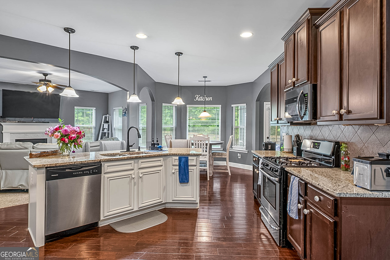
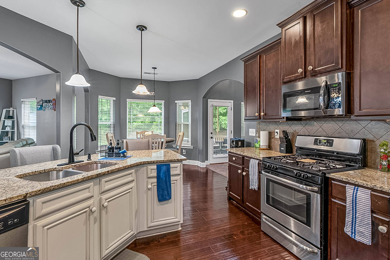
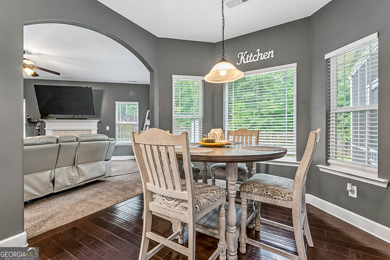
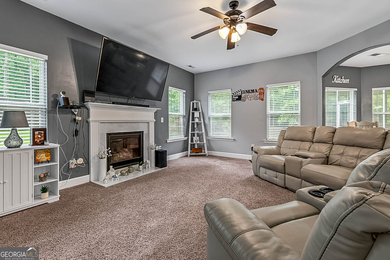
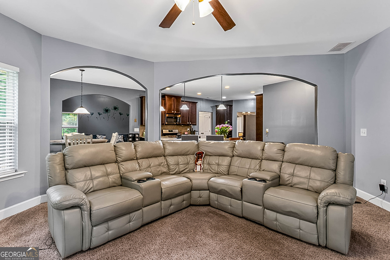
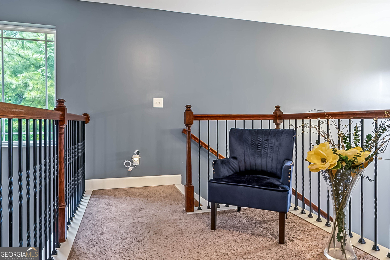
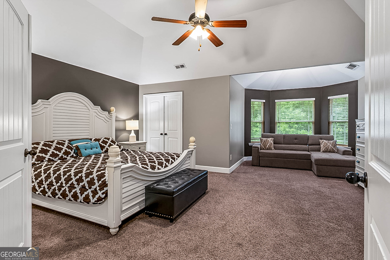
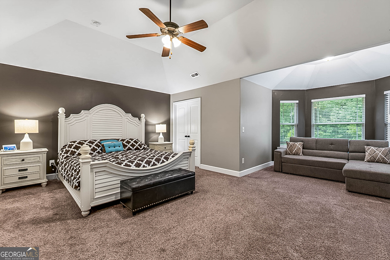
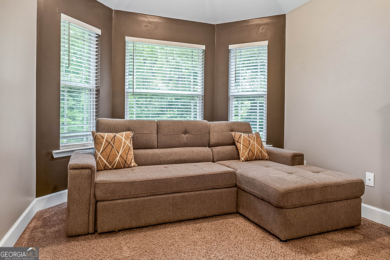
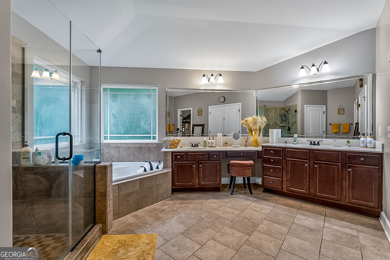
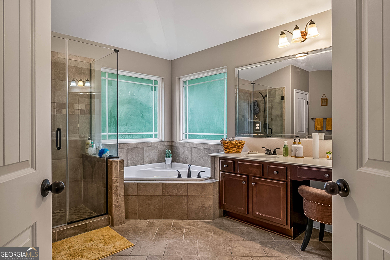
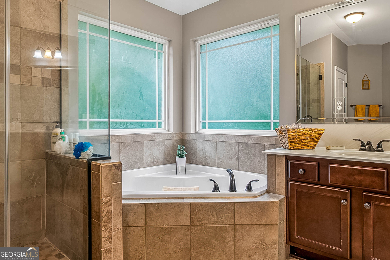
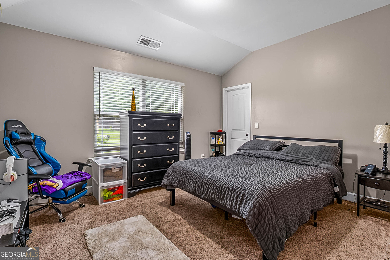
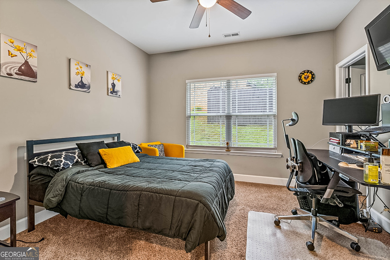
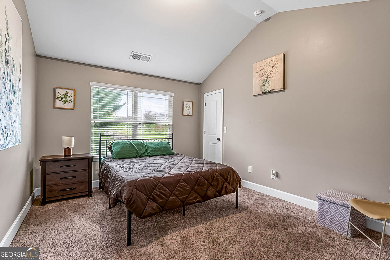
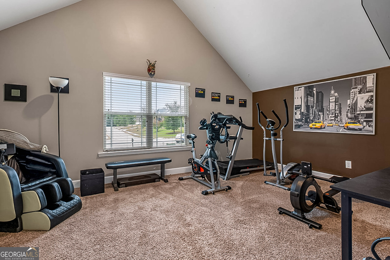
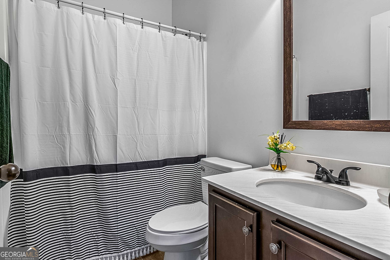
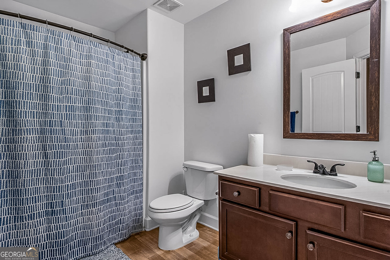
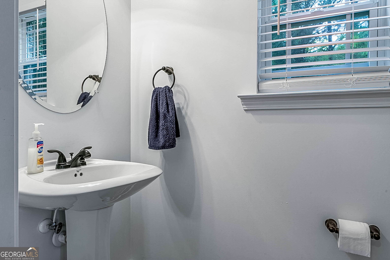
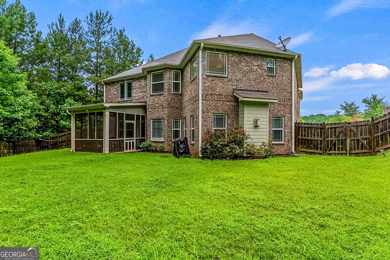
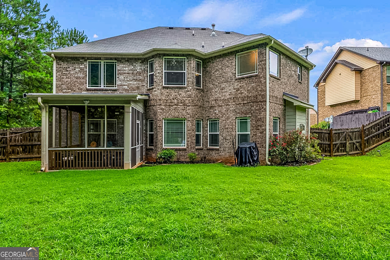
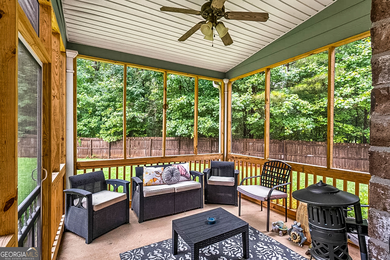
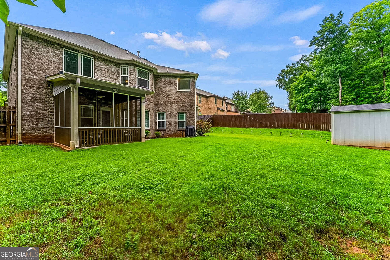
This beautifully maintained brick home with stone accents is nestled on a fenced cul-de-sac lot. The bright, open floor plan showcases elegant archways, smooth ceilings, and quality finishes throughout. A stunning two-story living room flows seamlessly into the spacious kitchen and family room, while a separate dining room provides the perfect space for entertaining. The chef-inspired kitchen features stainless steel appliances, beautiful cabinetry, granite countertops, and a convenient eat-in bar that opens to the family room with a cozy fireplace-ideal for gatherings. This spacious five-bedroom home offers a main-level guest suite with a private full bath, which could also serve perfectly as a home office, along with a convenient half bath. Upstairs, the oversized primary suite features a large private bathroom, accompanied by three additional bedrooms. With its desirable cul-de-sac setting, spacious layout, great schools, and inviting indoor and outdoor spaces, this home is a wonderful place to call home.
Details
| MLS # | 10831508 |
|---|---|
| Listing Type | For Sale |
| Style | House |
| HOA Dues | $375 |
| Sub-Type | Resale |
| Status | Active |
| Year | 2016 |
| Days On Site | 6 |
| Listing Provided By | Keller Williams Realty Atl. Partners | Alison M Walker-Grant |
Features
| Bed(s) | 5 |
|---|---|
| Bath(s) | 4 Total |
| SQ Feet | 3,369 |
| Story(s) | 2 |
| Acreage | 1.16 |
Interior
| Appliances | Dishwasher, Disposal, Microwave, Range, Stainless Steel Appliance(s) |
|---|---|
| Interior Features | Double Vanity, High Ceilings, Separate Shower |
| Cooling | Ceiling Fan(s), Central Air |
| Cooling Yes / No | Yes |
| Heating | Central |
| Heating Yes / No | Yes |
| Fireplace Yes / No | Yes |
| Fireplaces Total | 1 |
| Fireplace Features | Factory Built |
| Window Features | Double Pane Windows |
| Room Kitchen Features | Breakfast Area, Kitchen Island, Solid Surface Counters |
| Room Dining Room Features | Seats 12+, Separate Room |
| Laundry Features | In Kitchen |
Exterior
| Exterior Features | Other |
|---|---|
| Lot Features | Corner Lot |
| Construction Materials | Brick, Concrete, Other |
| Roof | Composition |
| Fencing | Back Yard |
| Foundation Details | Slab |
| Patio And Porch Features | Porch, Screened |
Parking
| Attached Garage Yes / No | Yes |
|---|---|
| Garage Yes / No | Yes |
| Parking Features | Attached |
Utilities
| Utilities | Cable Available, Electricity Available, High Speed Internet |
|---|---|
| Sewer | Private Sewer |
Taxes
| Tax Annual Amount | 6735 |
|---|---|
| Tax Year | 2025 |
Location
| Community Features | Street Lights |
|---|
Area Information
| State | GA |
|---|---|
| County | Henry |
| City | Mcdonough |
| Zip Code | 30252 |
| Area | Henry |
| Community Name | Tapestry Park |
| School District | Ola |
| Elementary School | Ola |
| High School | Ola |
| Listing VS Median (in Tapestry Park) | |
Price: $425,000 low | high Med: $425,000 sqft: 3,369 low | high Med: 3,369 $ / sqft: $126 low | high Med: $126 On site: 6 low | high Med: 6 | |
Market Activity 30252
Request a showing
Request a showing
Contact
Learn More About This Property

| Open House |
|---|
| In-Person 08/30 2:00 PM - 4:00 PM |
| State | GA |
|---|---|
| County | Henry |
| City | Mcdonough |
| Zip Code | 30252 |
| Area | Henry |
| Community Name | Tapestry Park |
| School District | Ola |
| Elementary School | Ola |
| High School | Ola |
| Listing VS Median (in Tapestry Park) | |
Price: $425,000 low | high Med: $425,000 sqft: 3,369 low | high Med: 3,369 $ / sqft: $126 low | high Med: $126 On site: 6 low | high Med: 6 | |