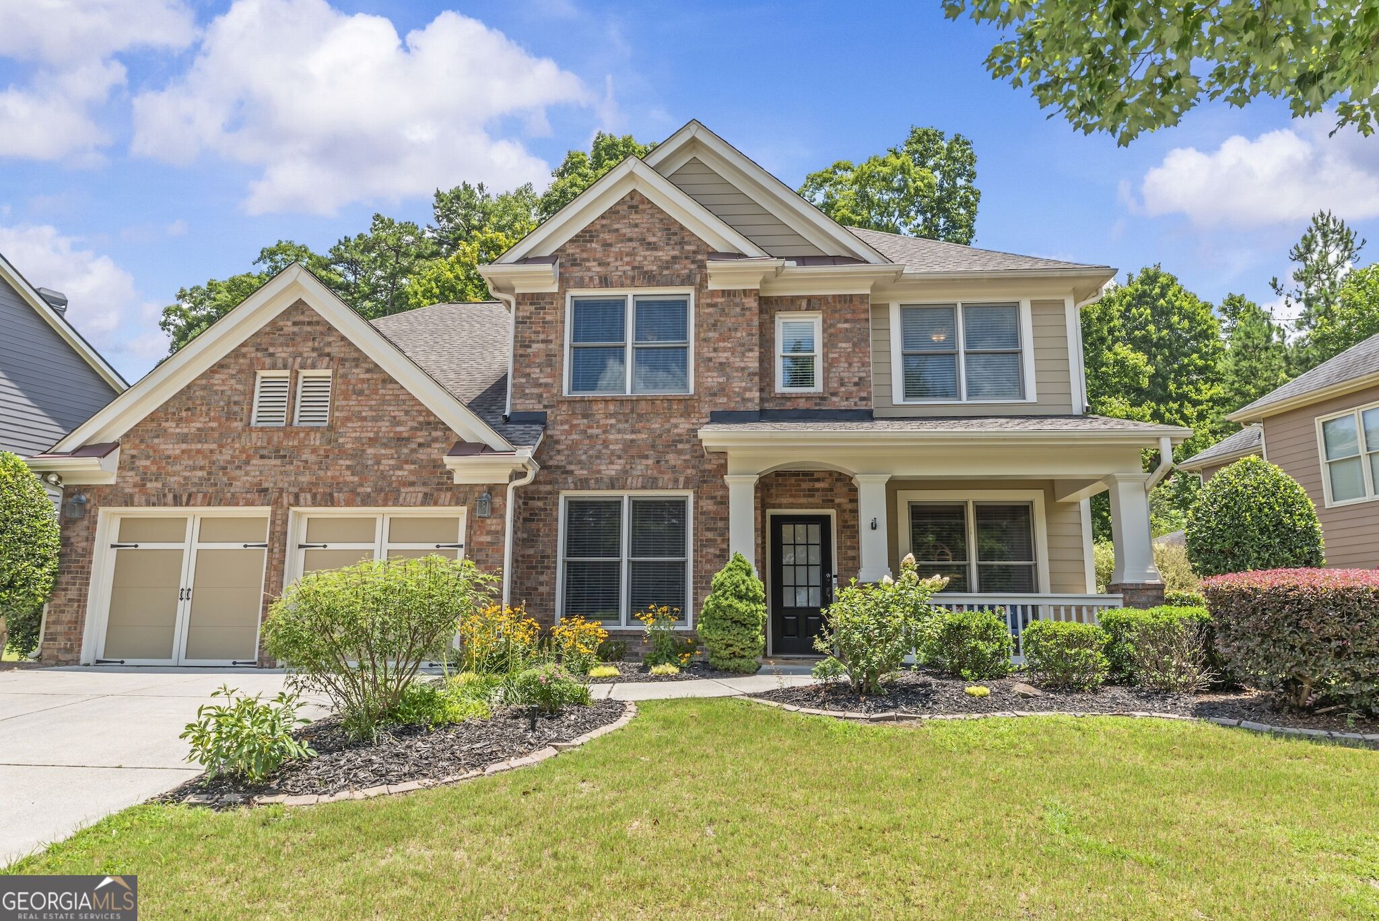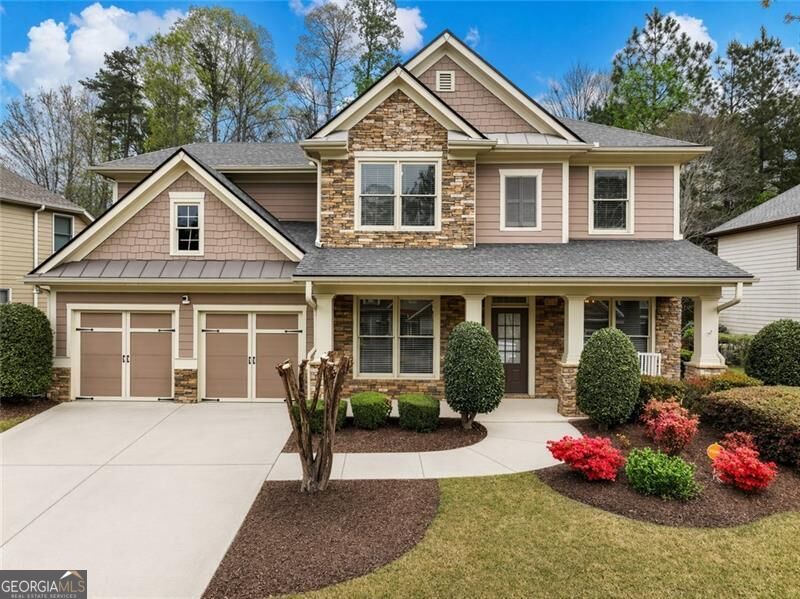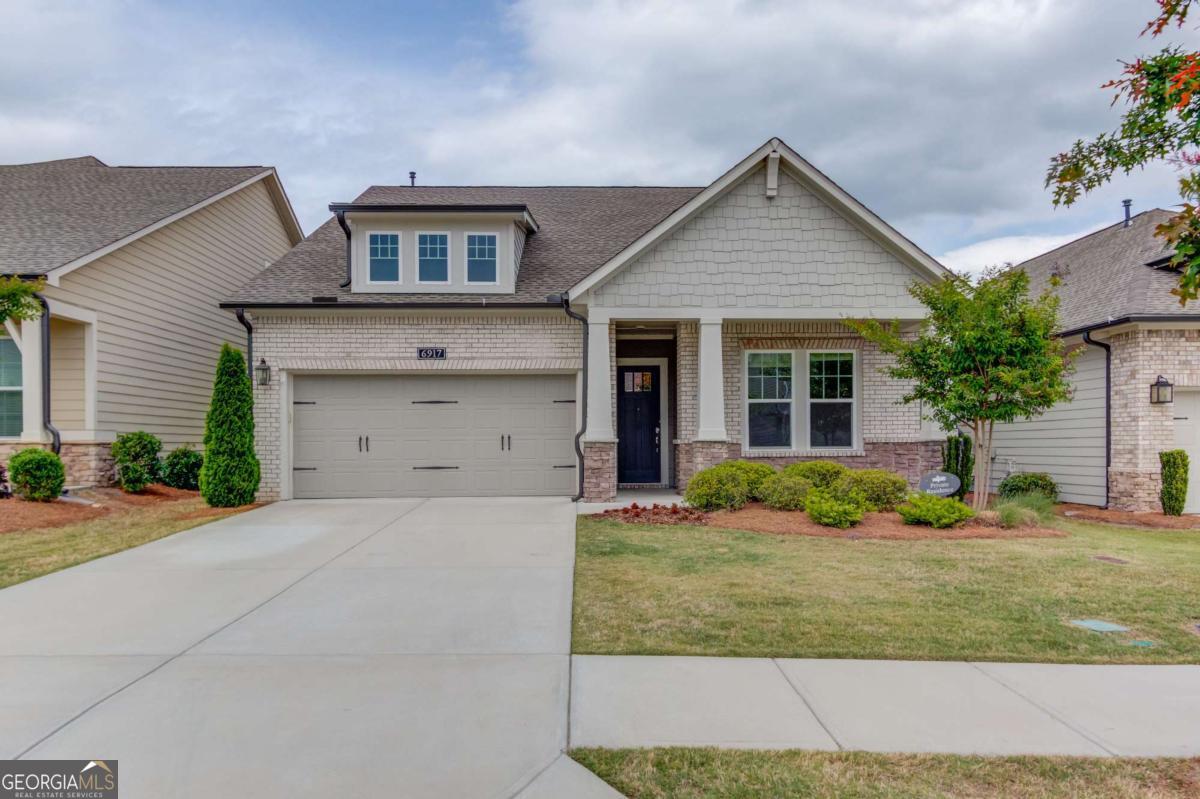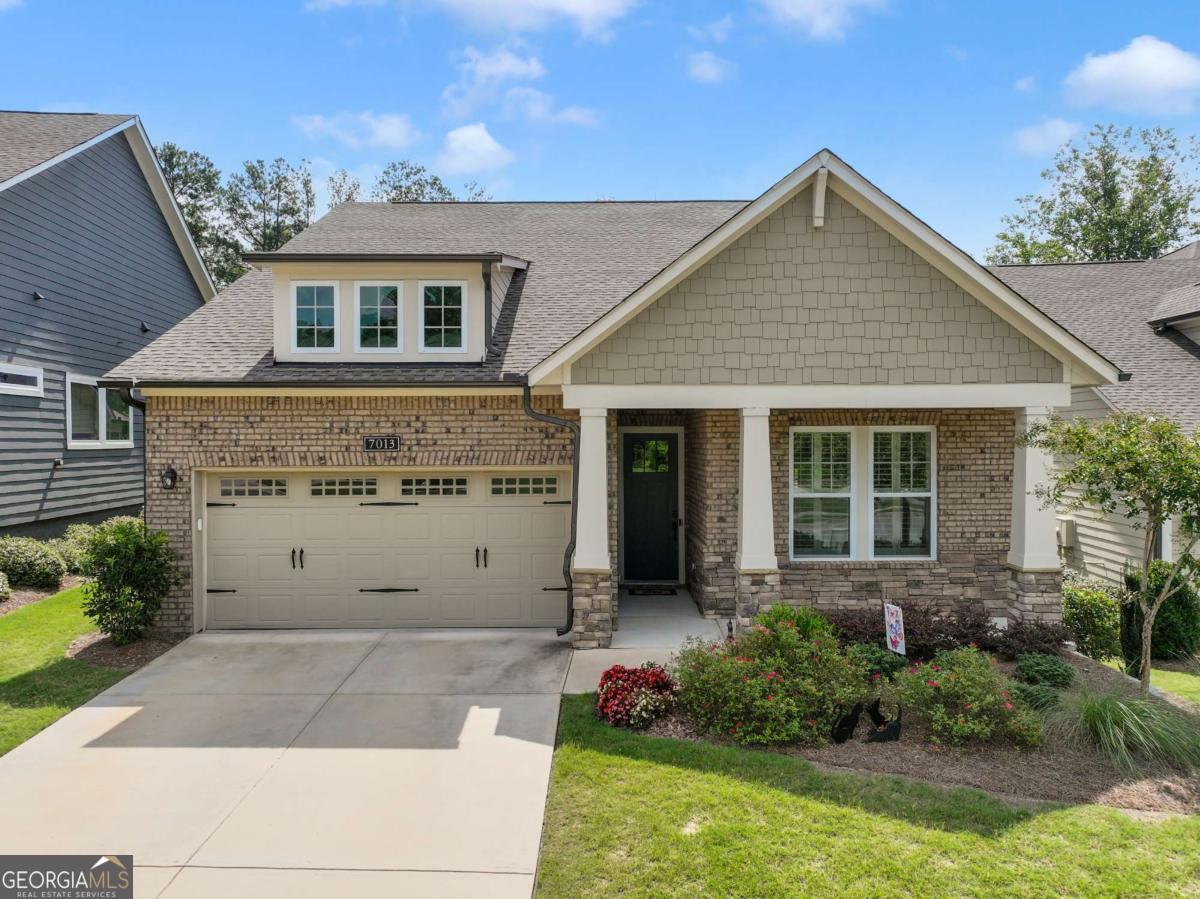
7013 River Rock Drive,Flowery Branch, GA 30542
Flowery Branch, GA 30542




Description
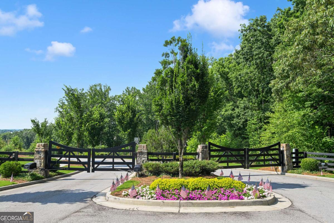
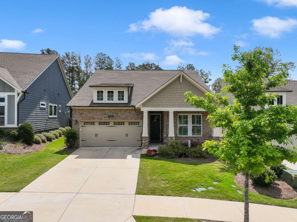
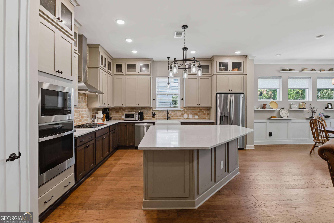
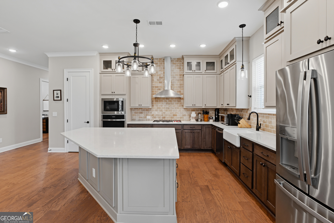
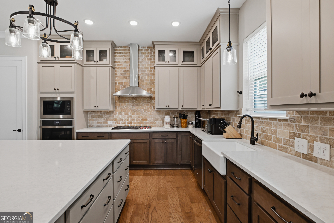
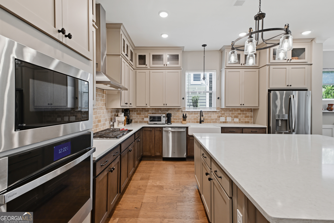
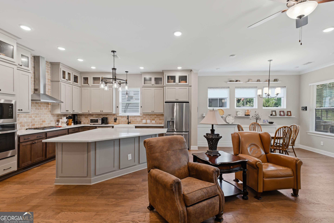
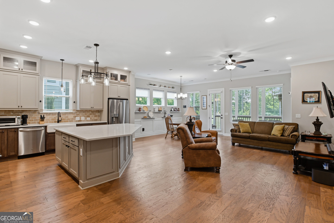
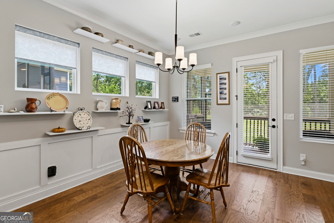
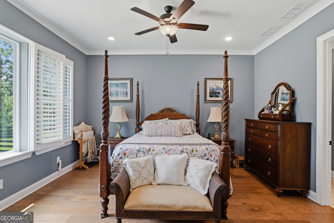
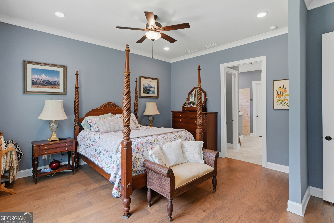
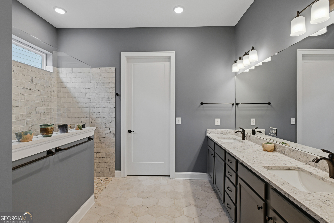
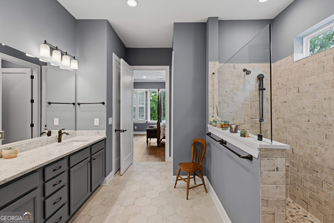
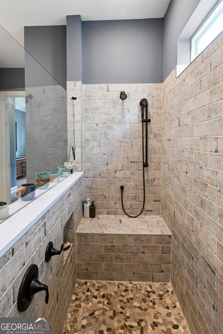
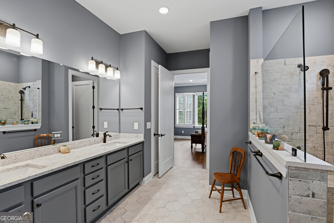
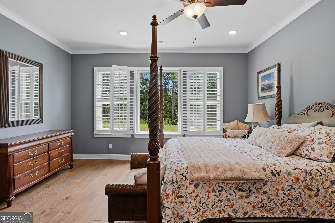
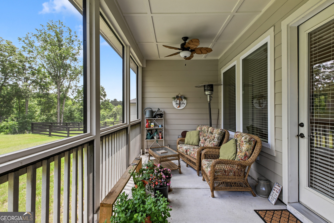
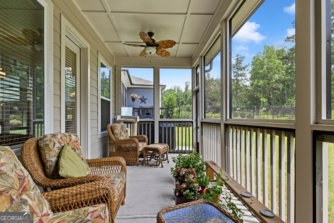
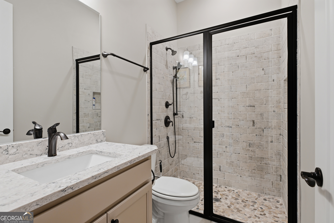
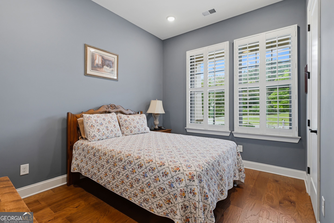
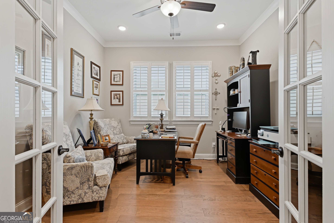
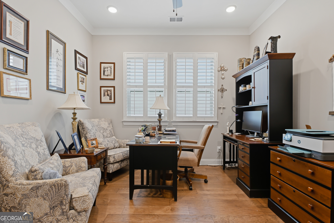
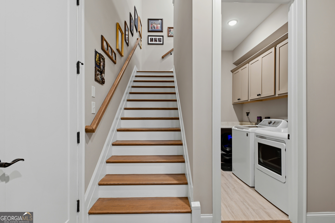
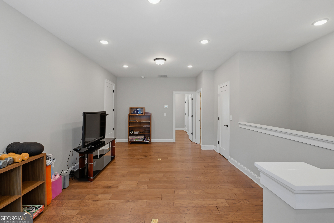
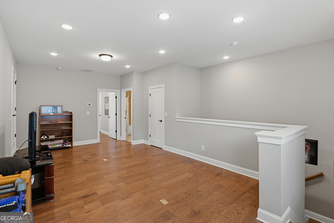
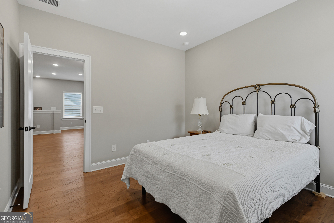
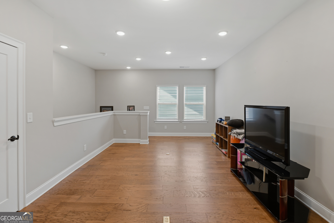
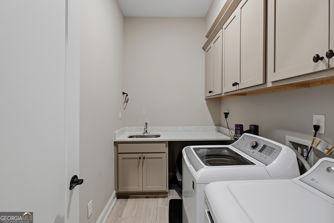
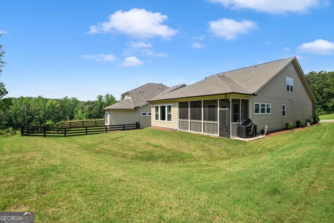
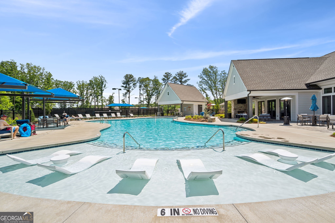
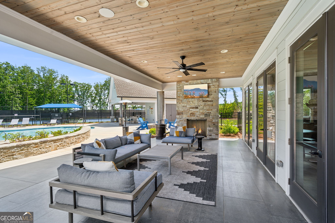
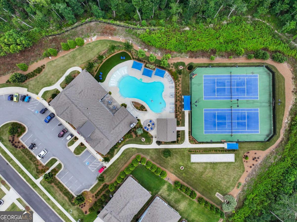
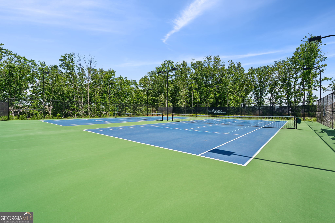
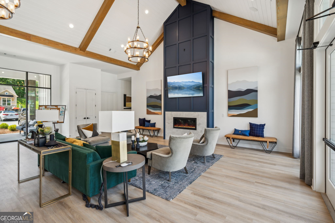
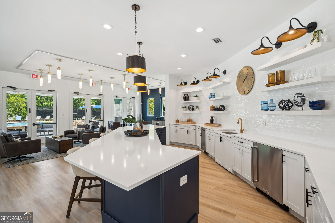
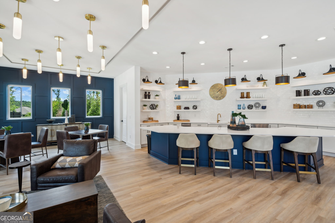
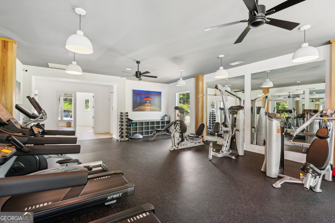
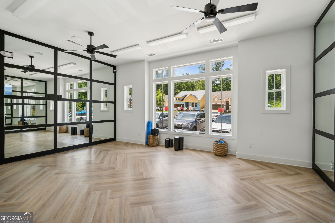
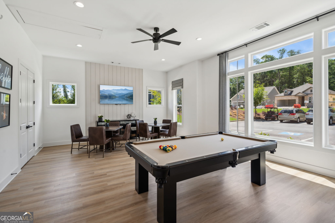
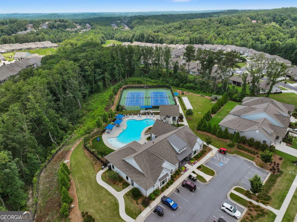
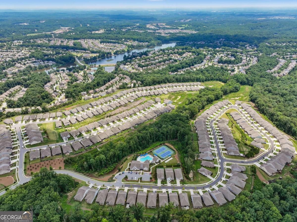
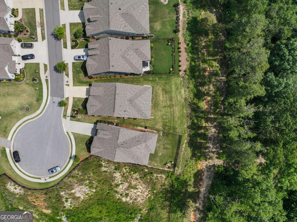
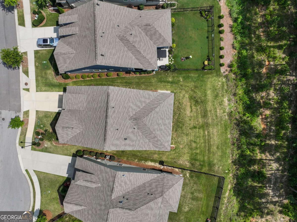
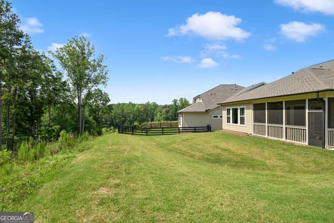
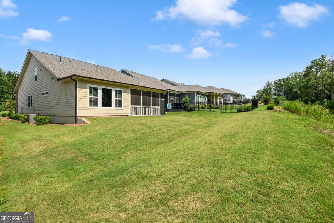
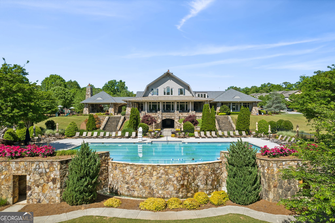
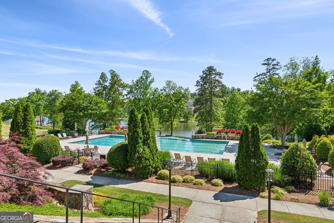
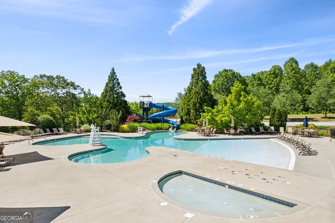
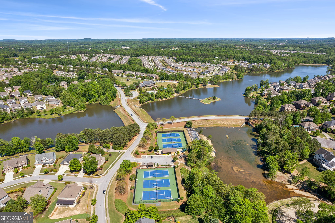
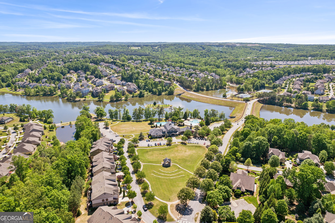
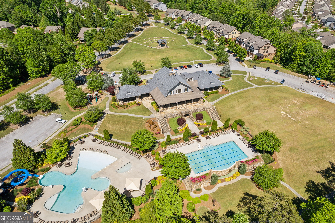
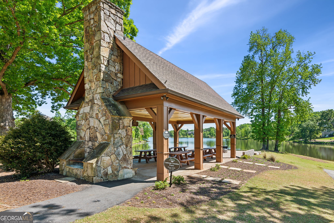
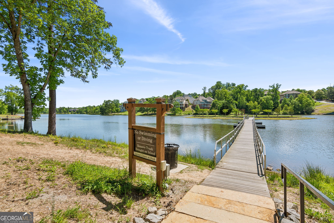
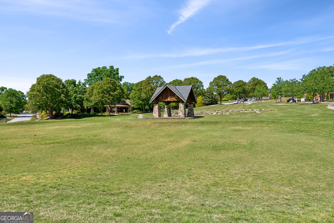
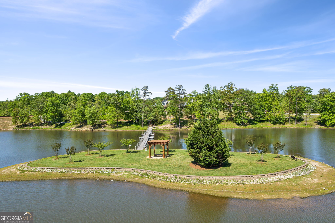
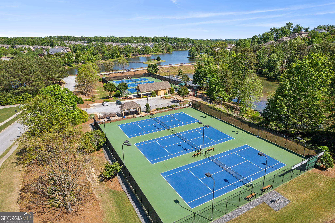
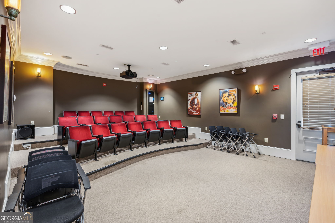
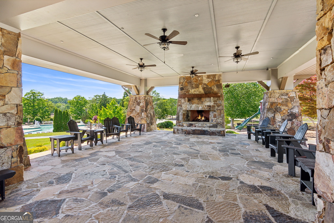
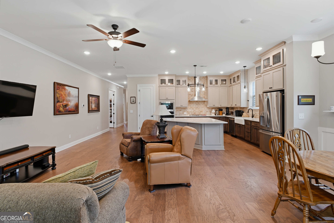
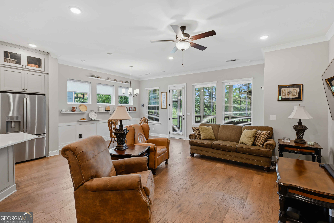
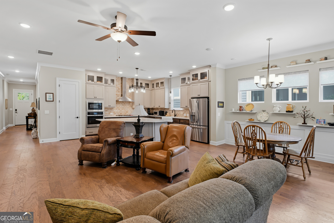
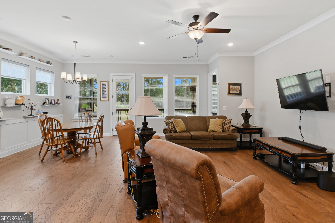
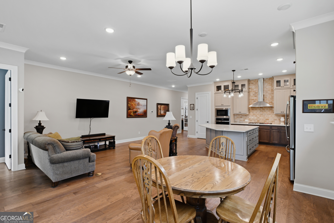
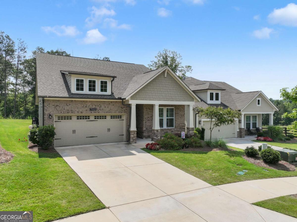
Discover the perfect blend of luxury, comfort, and functionality nestled in the heart of Flowery Branch, Georgia. This remarkable residence in the coveted active adult community of The Retreat at Sterling on the Lake offers an unparalleled living experience. With three spacious bedrooms, three full bathrooms, a dedicated home office, an upstairs bonus room, a screened-in back porch, and a spacious laundry room with sink and cabinets, this home is a testament to thoughtful design and luxurious comfort. This home is well-suited for multigenerational living with an upstairs bonus room, bedroom, full bath, and walk in closet. From the moment you step through the front door, the home exudes sophistication and charm. Your journey begins in the impressive foyer with gleaming engineered hardwood floors. The open concept layout connects the kitchen, dining, and family room in a fluid and inviting space, ideal for hosting gatherings. The kitchen is a masterpiece of modern design, featuring a spacious diamond-shaped island with pristine quartz countertops that provide workspace for culinary creativity as well as plenty of storage for the discerning chef. The kitchen also features a 36" Wolf gas cooktop with designer vent-hood, built-in microwave and oven, walk-in pantry, tile backsplash, Kohler Farmhouse White Enamel Cast Iron Kitchen Sink, and stacked cabinets. With 10' ceilings throughout the entire main level, the open-concept layout is light, bright, and airy. The electric blinds in the dining area allow easy access to additional privacy or extra sunlight. The screened-in back porch creates a serene backdrop for outdoor living creating the perfect setting to enjoy the wooded view and the early morning sunrise. The Owner's Retreat is a sanctuary of luxury and comfort with plantation shutters and a ceiling fan. The ensuite bathroom boasts upgraded features, including a zero-entry super shower, dual vanities and a spacious walk-in closet. This space is designed to offer homeowners the perfect environment for relaxation and rejuvenation. For those who work from home, the enclosed study with French doors offers a quiet and professional setting for productivity. Its versatility allows it to be adapted into a multi-use flex space, catering to various needs such as a home office, library, hobby room, or even an additional guest area. There is also walk-in access to the attic from the bonus room providing easy access to the multi-zoned HVAC unit. The garage has an additional storage closet making this a perfect home for those who want single-level living with lots of storage. The main level is zero-entry making this an accessible home. This Ravenwood D by David Weekley Homes is truly an exceptional home. Living in this gated section of coveted Sterling on the Lake means enjoying a wealth of amenities exclusive to The Retreat homeowners including a pool, clubhouse, fitness center, tennis/pickleball courts, and part-time activities director. Lawn maintenance is included in HOA fees. Residents also have access to all of the amenities in Sterling on the Lake including four additional swimming pools - one with a lake view and infinity edge and the other with a waterslide, A 24-hour fitness center, theater, private lake with kayaking and fishing, trails, community events such as concerts, movie nights, pool parties, and an annual spectacular 4th of July fireworks show. This stunning home in this 55+ community is more than just a residence; it's a lifestyle. Don't miss the chance to experience the wow-factor for yourself, schedule a tour today. 2025 tax records include some special tax exemptions. Please see the Hall County Tax Commissioner's website for information on special property tax exemptions for residents of Hall County. Ask about our preferred lender credit of 1% toward permanent rate buy down.
Details
| MLS # | 10798691 |
|---|---|
| Listing Type | For Sale |
| Style | House |
| HOA Dues | $2,907 |
| Sub-Type | Resale |
| Status | Active |
| Year | 2022 |
| Days On Site | 56 |
| Listing Provided By | All Points Team | Angie Slaughter |
Features
| Bed(s) | 3 |
|---|---|
| Bath(s) | 3 Total |
| SQ Feet | 2,816 |
| Story(s) | 2 |
| Acreage | 0.18 |
| Water Front | Yes |
Interior
| Appliances | Dishwasher, Disposal, Gas Water Heater, Microwave, Tankless Water Heater |
|---|---|
| Interior Features | In-Law Floorplan, Master On Main Level, Roommate Plan, Walk-In Closet(s) |
| Cooling | Central Air |
| Cooling Yes / No | Yes |
| Heating | Central |
| Heating Yes / No | Yes |
| Fireplace Yes / No | No |
| Fireplaces Total | 0 |
| Window Features | Double Pane Windows |
| Room Kitchen Features | Kitchen Island, Walk-in Pantry |
| Laundry Features | Other |
Exterior
| Accessibility Features | Accessible Doors, Accessible Entrance, Accessible Full Bath, Accessible Hallway(s), Accessible Kitchen |
|---|---|
| Exterior Features | Other |
| Lot Features | Cul-De-Sac, Level, Private |
| Construction Materials | Stone |
| Roof | Composition |
| Foundation Details | Slab |
| Waterfront Features | No Dock Or Boathouse |
| Patio And Porch Features | Screened |
| Security Features | Carbon Monoxide Detector(s), Fire Sprinkler System, Gated Community, Smoke Detector(s) |
Parking
| Attached Garage Yes / No | Yes |
|---|---|
| Garage Yes / No | Yes |
| Parking Features | Garage, Attached, Garage Door Opener |
Utilities
| Utilities | Cable Available, Electricity Available, Natural Gas Available, Phone Available, Sewer Available, Underground Utilities, Water Available |
|---|---|
| Sewer | Public Sewer |
| Electric | 220 Volts |
Taxes
| Tax Annual Amount | 1768 |
|---|---|
| Tax Year | 2025 |
Location
| Community Features | Clubhouse, Fitness Center, Gated, Lake, Pool, Retirement Community, Tennis Court(s) |
|---|
Area Information
| State | GA |
|---|---|
| County | Hall |
| City | Flowery Branch |
| Zip Code | 30542 |
| Area | Hall |
| Community Name | The Retreat at Sterling on the Lake |
| School District | Flowery Branch |
| Elementary School | Spout Springs |
| High School | Flowery Branch |
| Listing VS Median (in The Retreat at Sterling on the Lake) | |
Price: $698,000 low | high Med: $595,000 sqft: 2,816 low | high Med: 2,612 $ / sqft: $248 low | high Med: $228 On site: 56 low | high Med: 137 | |
Market Activity 30542
Request a showing
Request a showing
Contact
Learn More About This Property

| State | GA |
|---|---|
| County | Hall |
| City | Flowery Branch |
| Zip Code | 30542 |
| Area | Hall |
| Community Name | The Retreat at Sterling on the Lake |
| School District | Flowery Branch |
| Elementary School | Spout Springs |
| High School | Flowery Branch |
| Listing VS Median (in The Retreat at Sterling on the Lake) | |
Price: $698,000 low | high Med: $595,000 sqft: 2,816 low | high Med: 2,612 $ / sqft: $248 low | high Med: $228 On site: 56 low | high Med: 137 | |